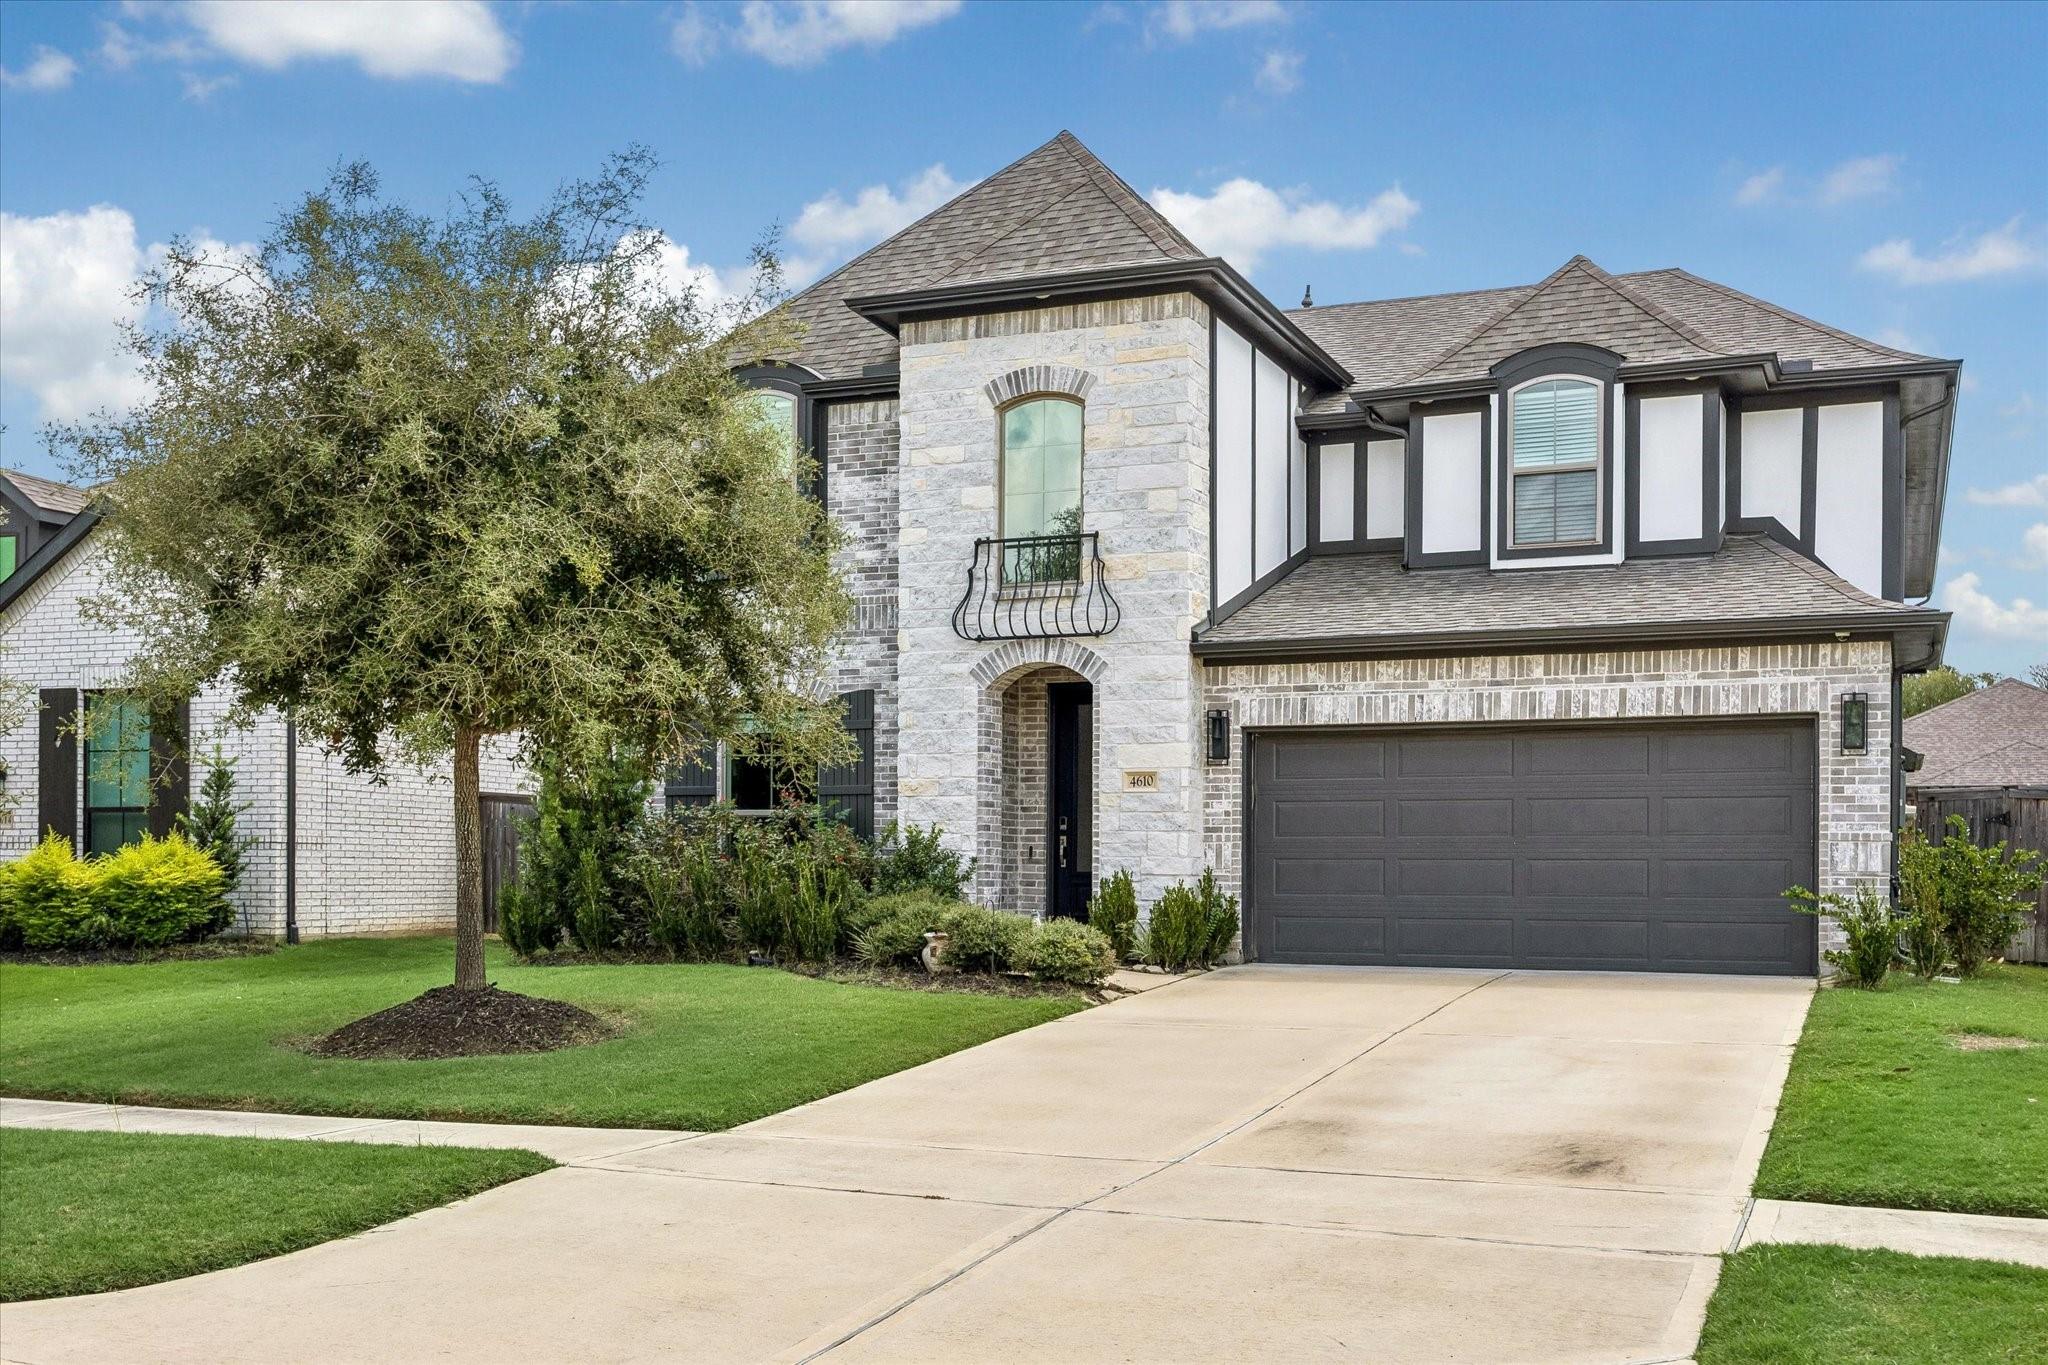
Two-story stone-and-white house with dark trim, a two-car garage, and a tree-shaded front lawn.
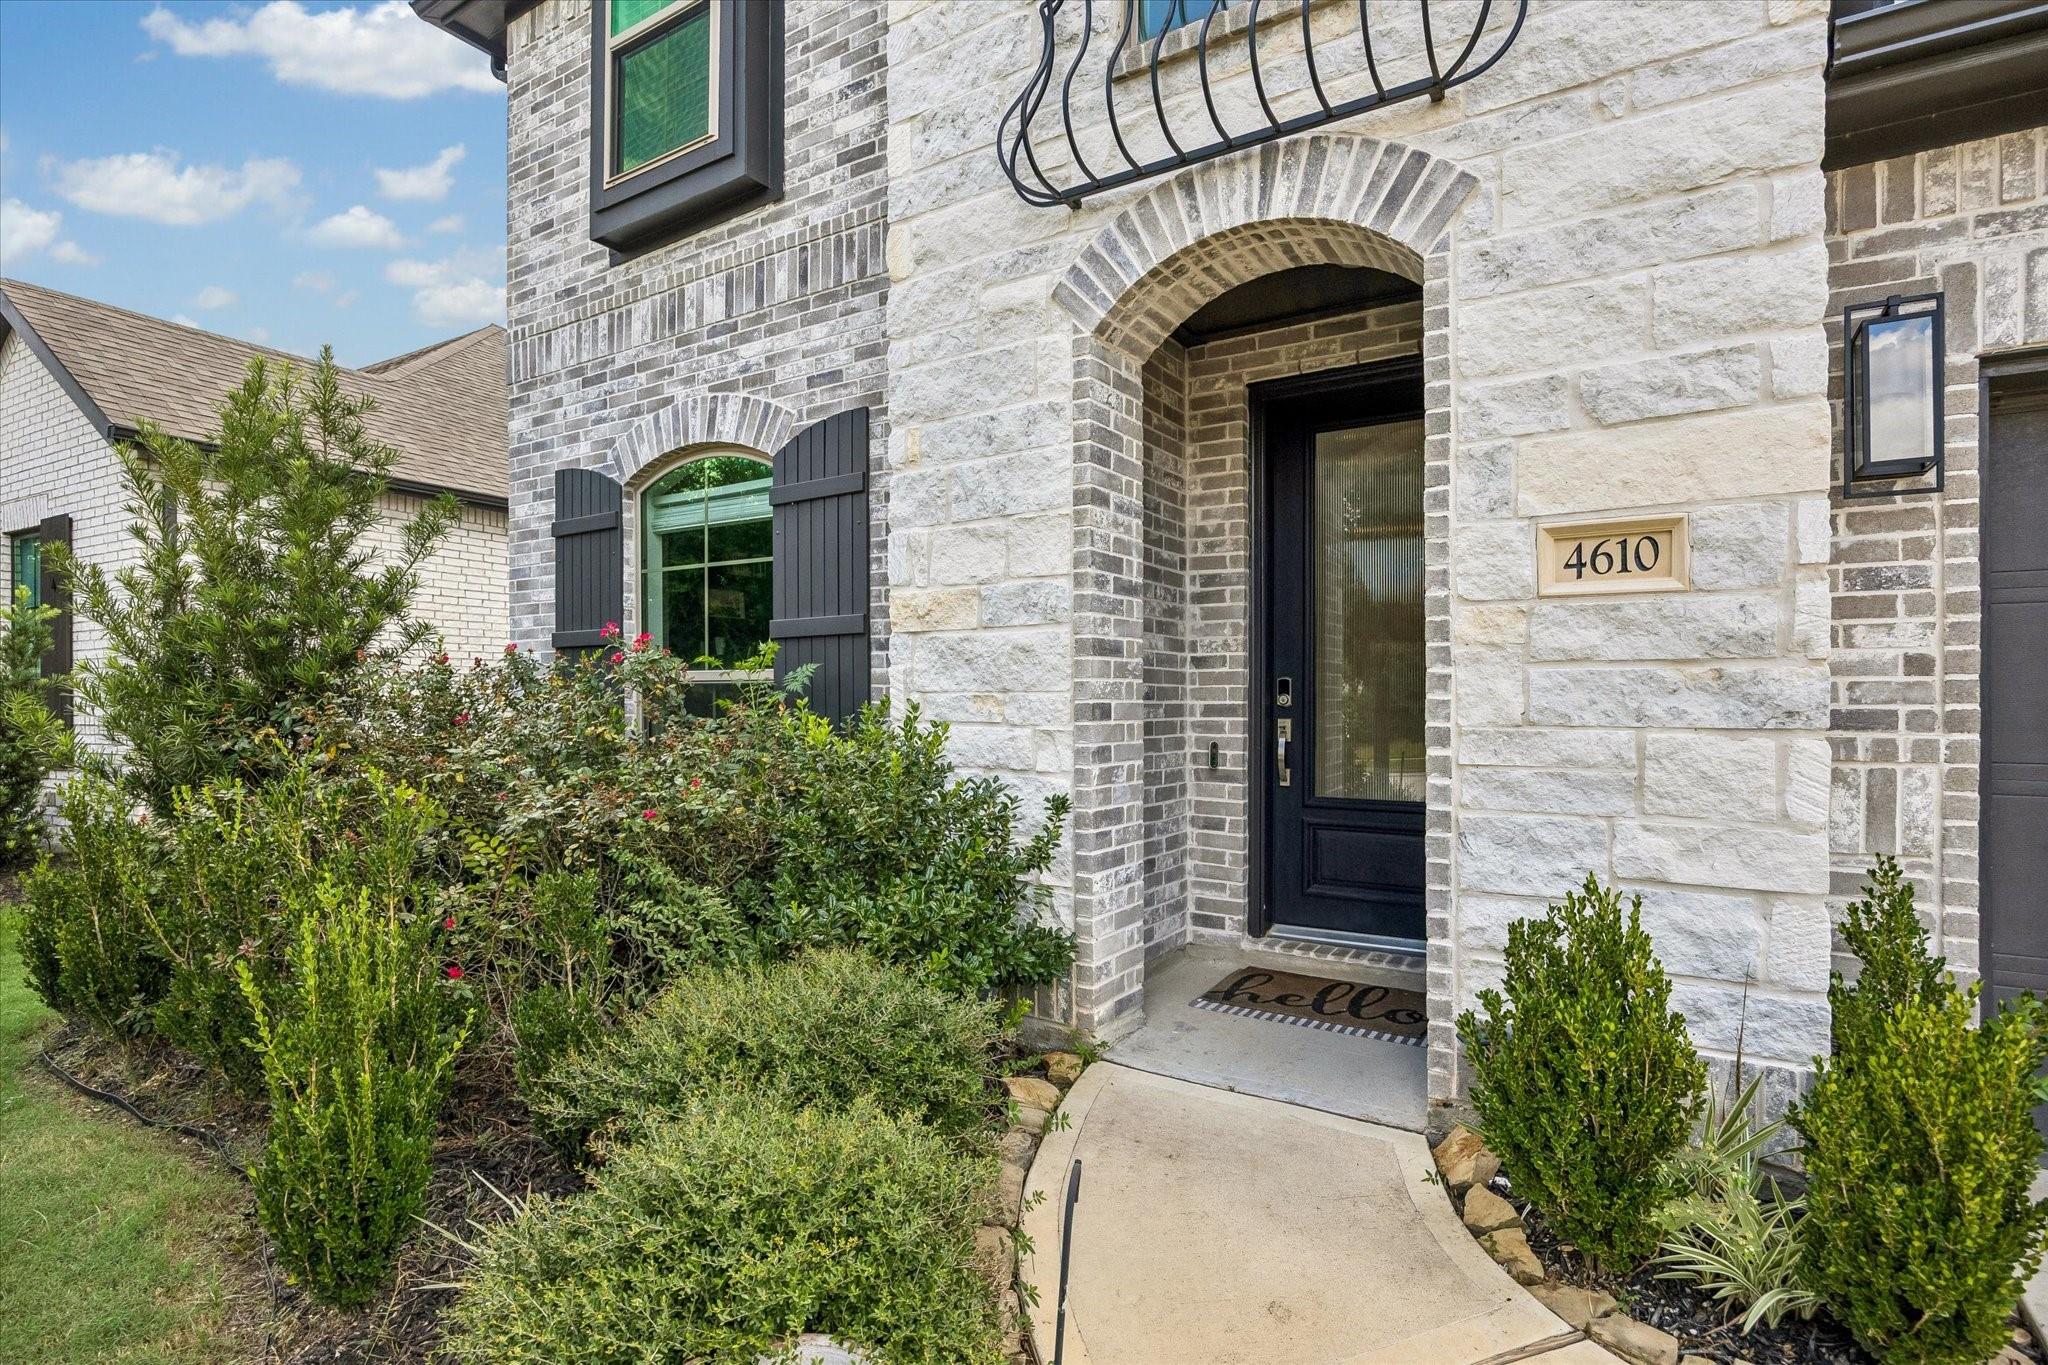
Arched stone entry with a black front door, address plaque, and landscaped shrubs.
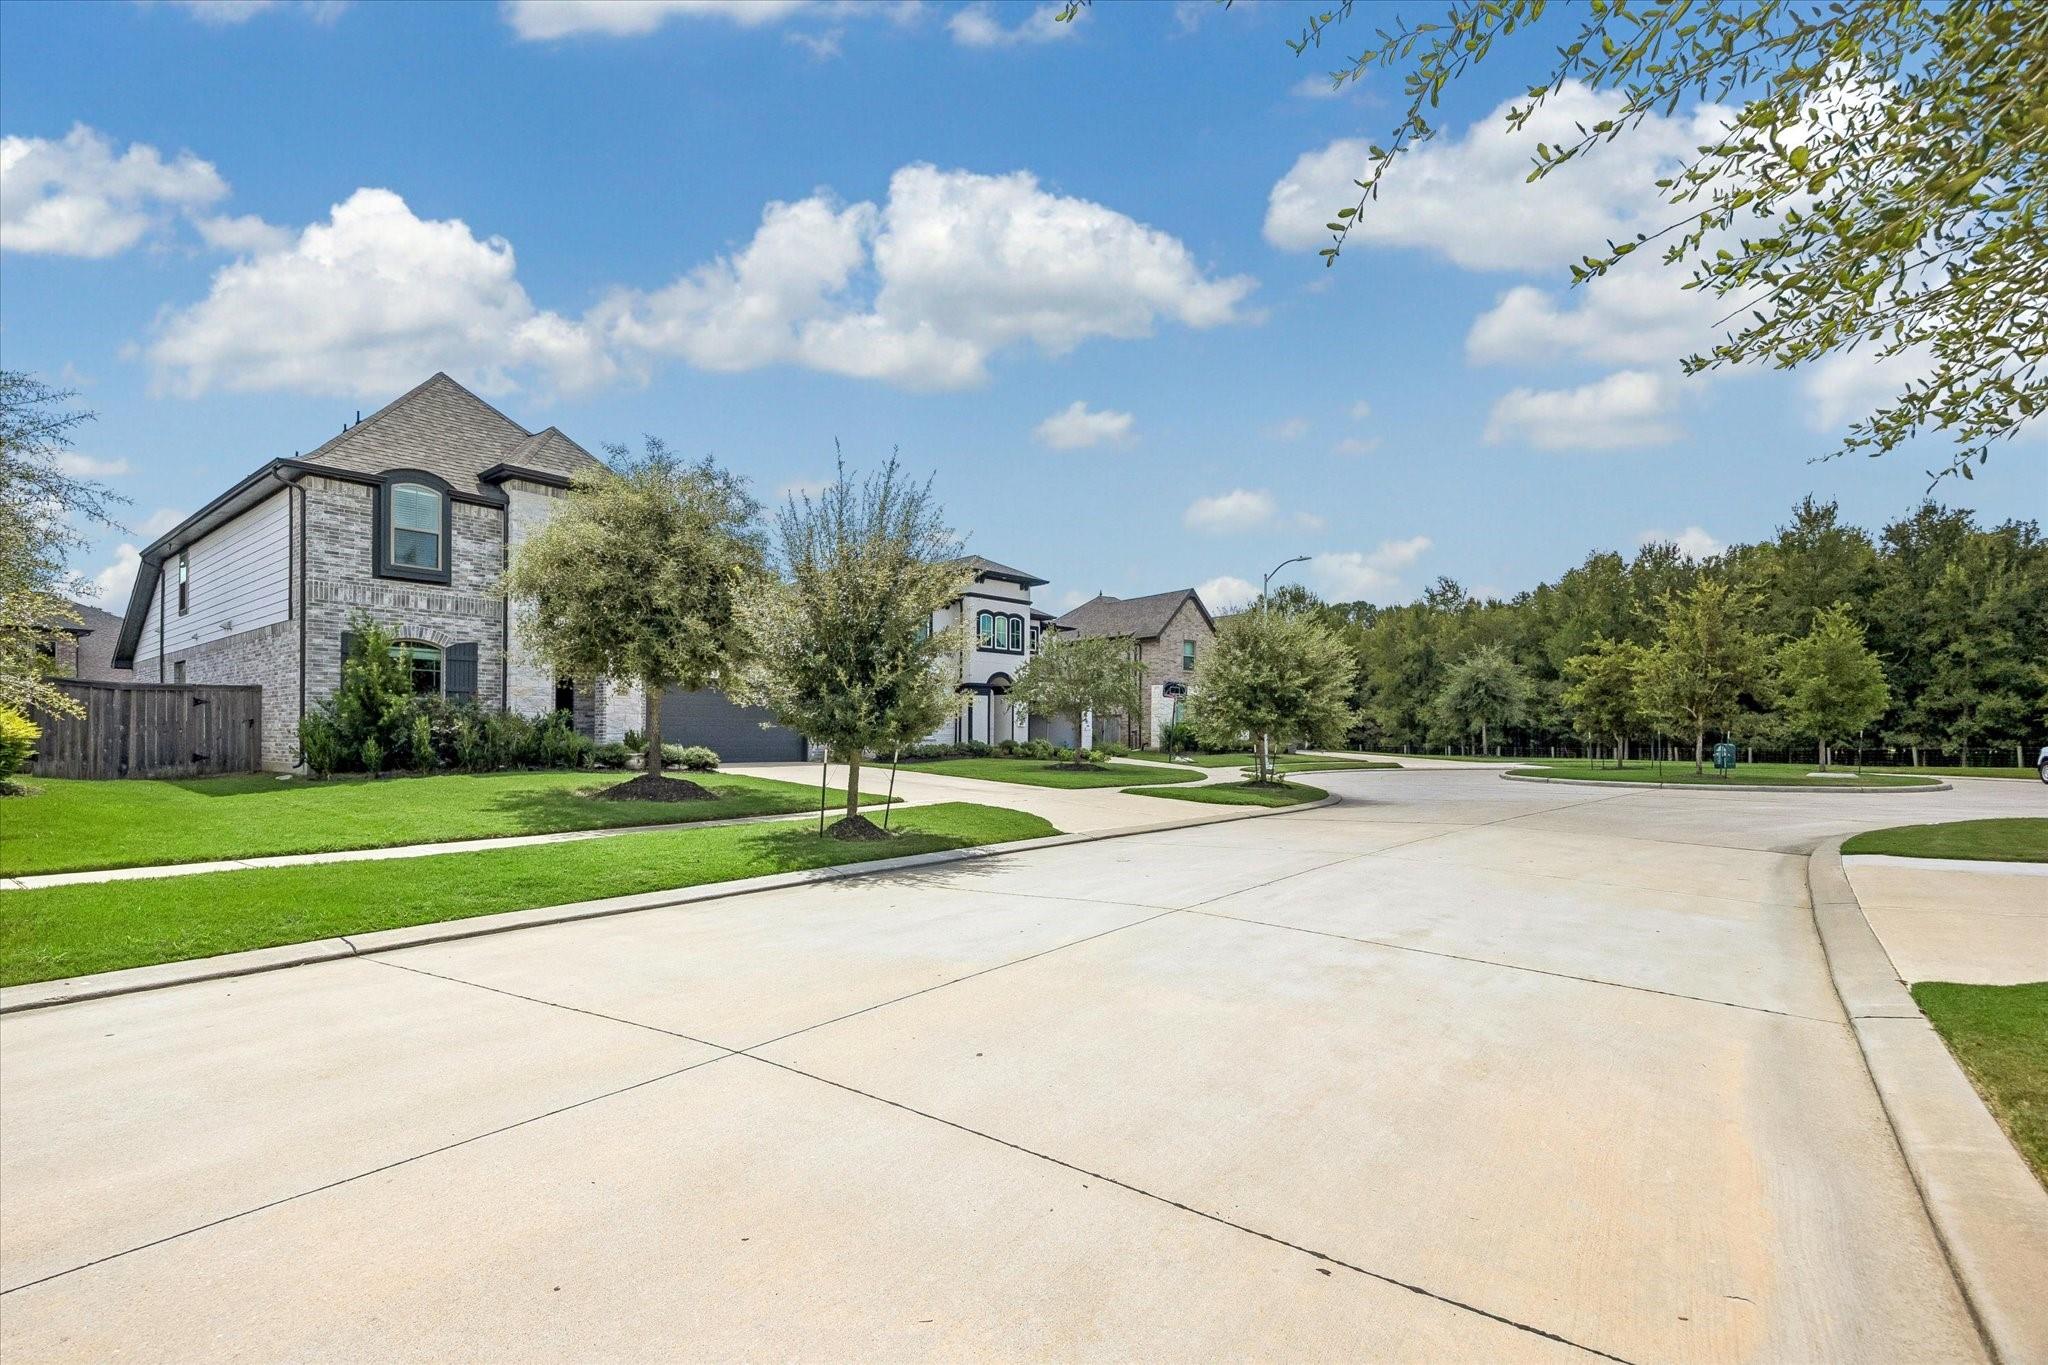
Two-story brick-and-siding house beside a quiet residential street with green lawns and trees.
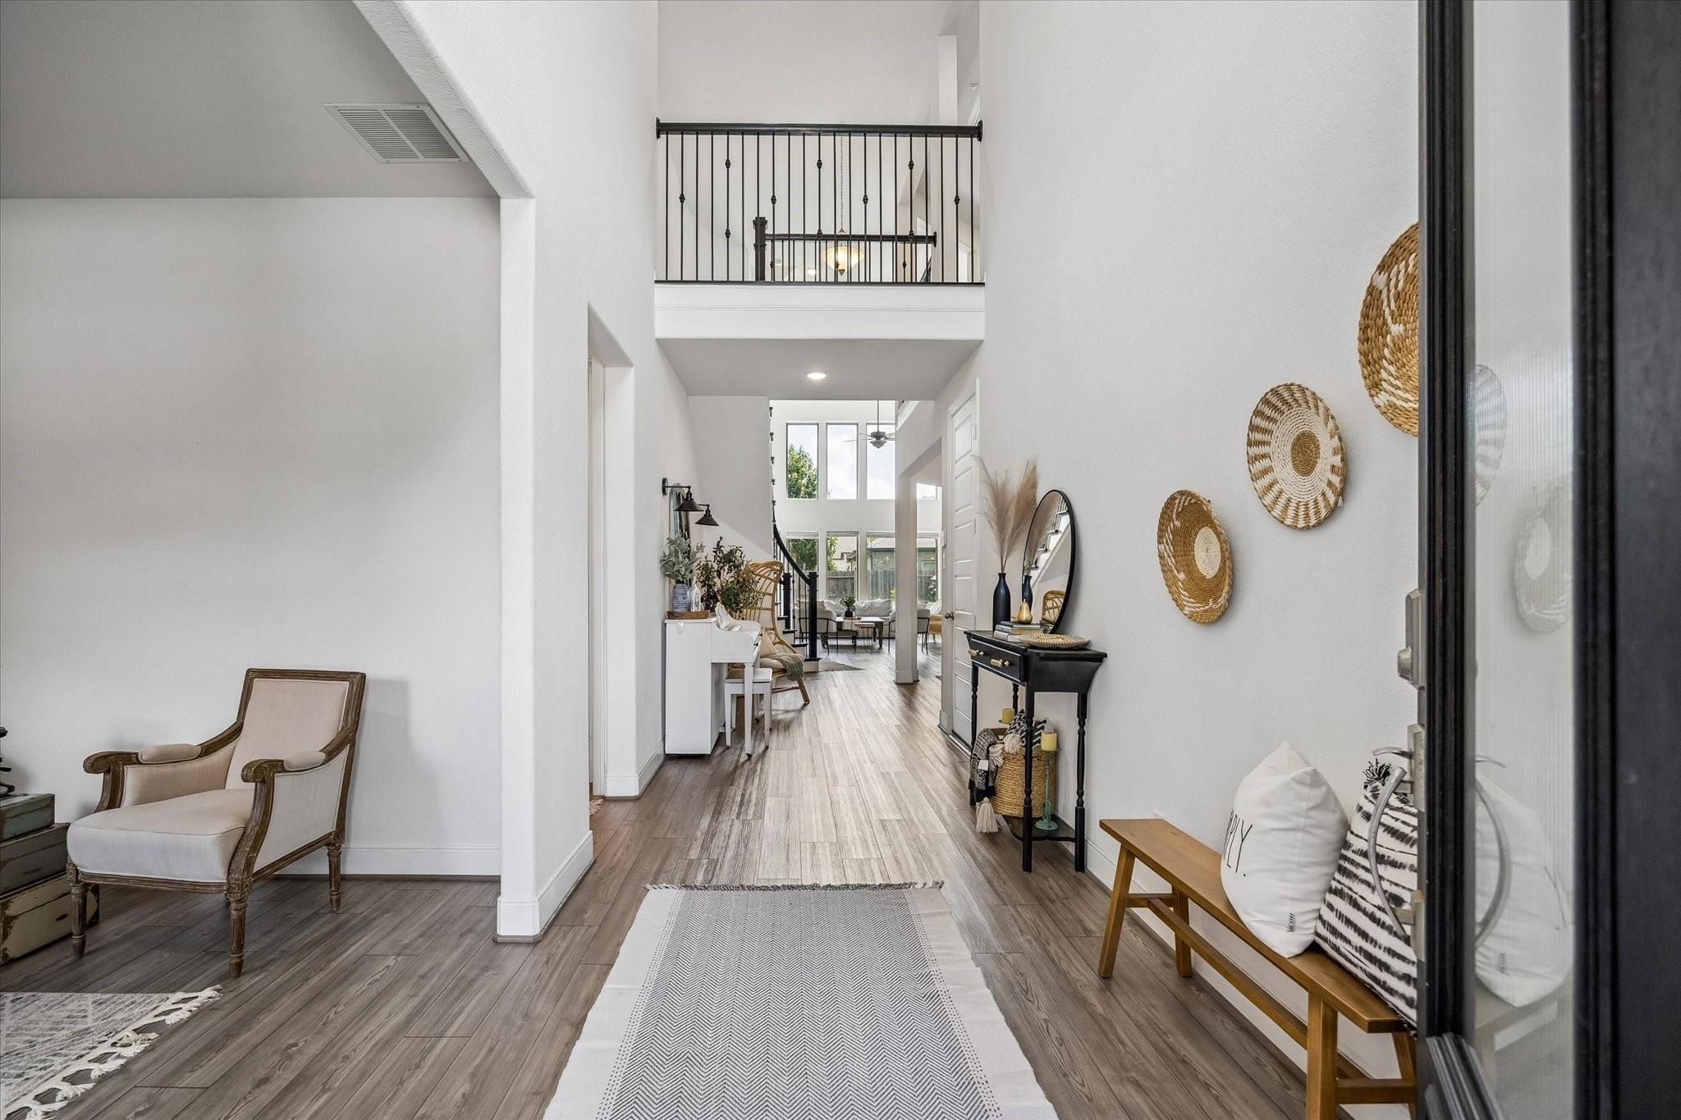
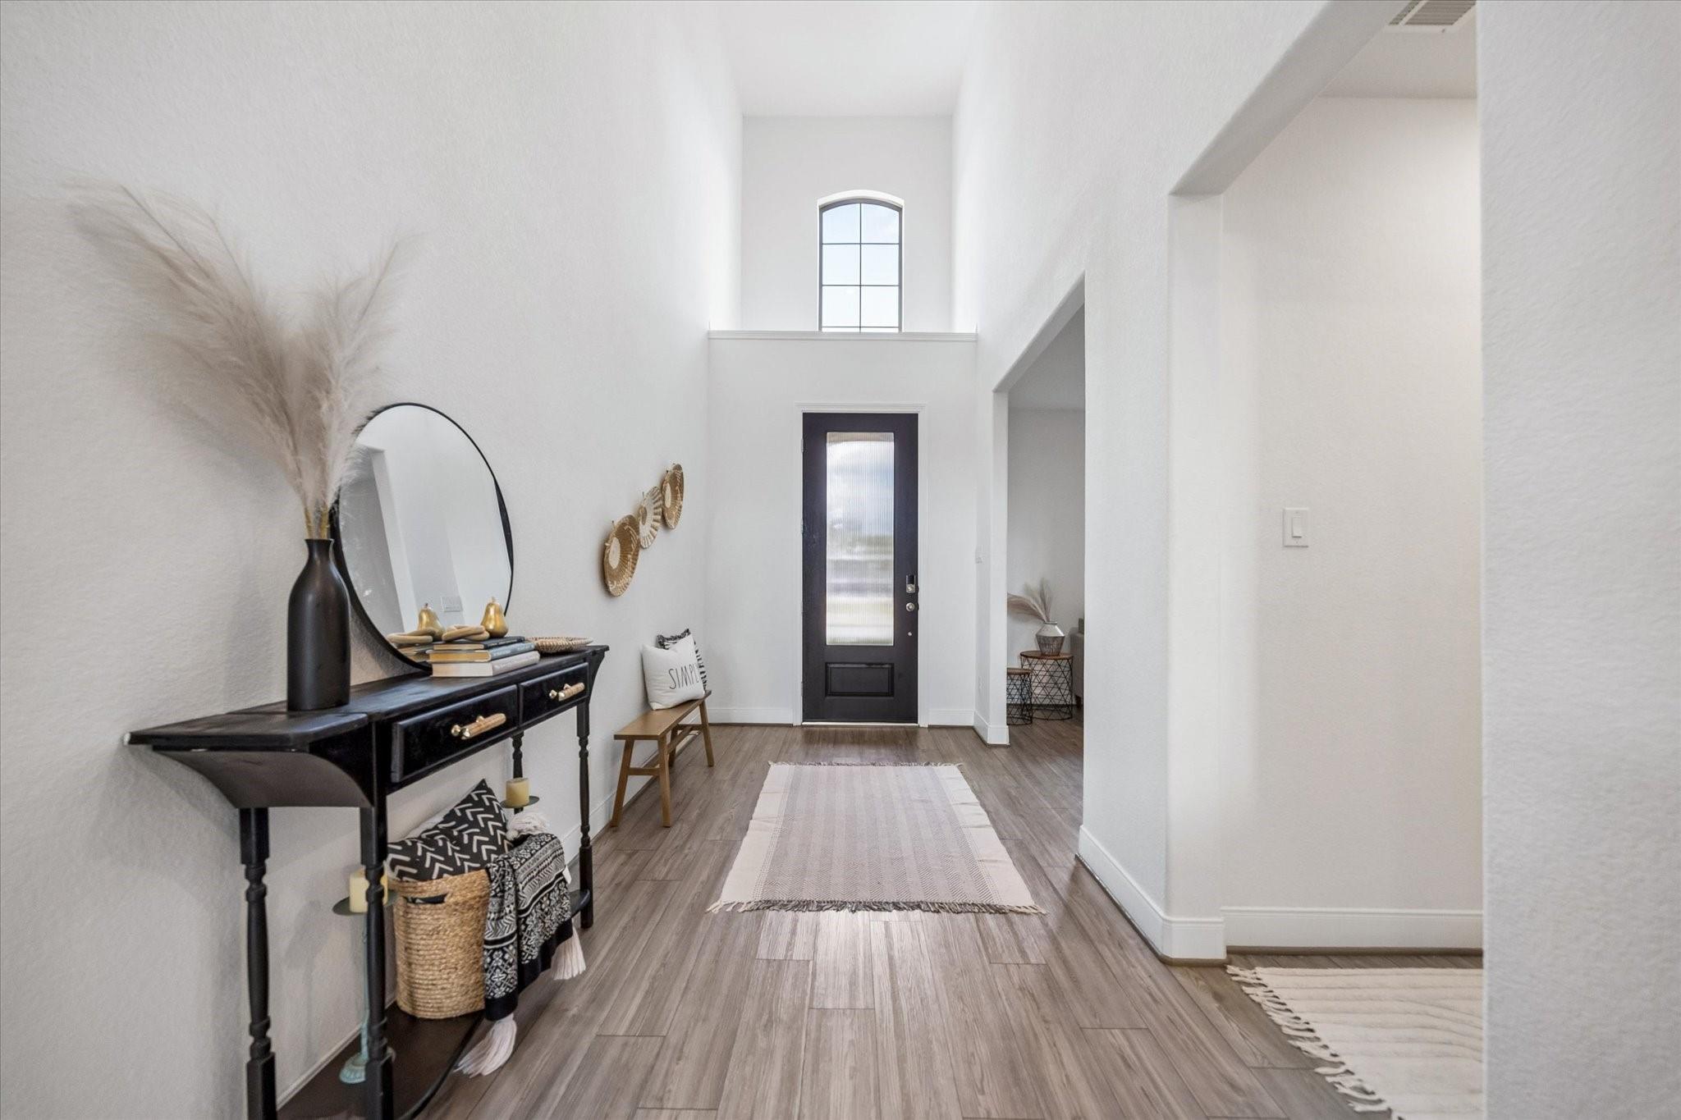
Furnished two-story entry hall with wood-look floors, a long runner, and a black-railed upstairs landing.
Staged entryway with a tall ceiling, arched window above the front door, and black console table.
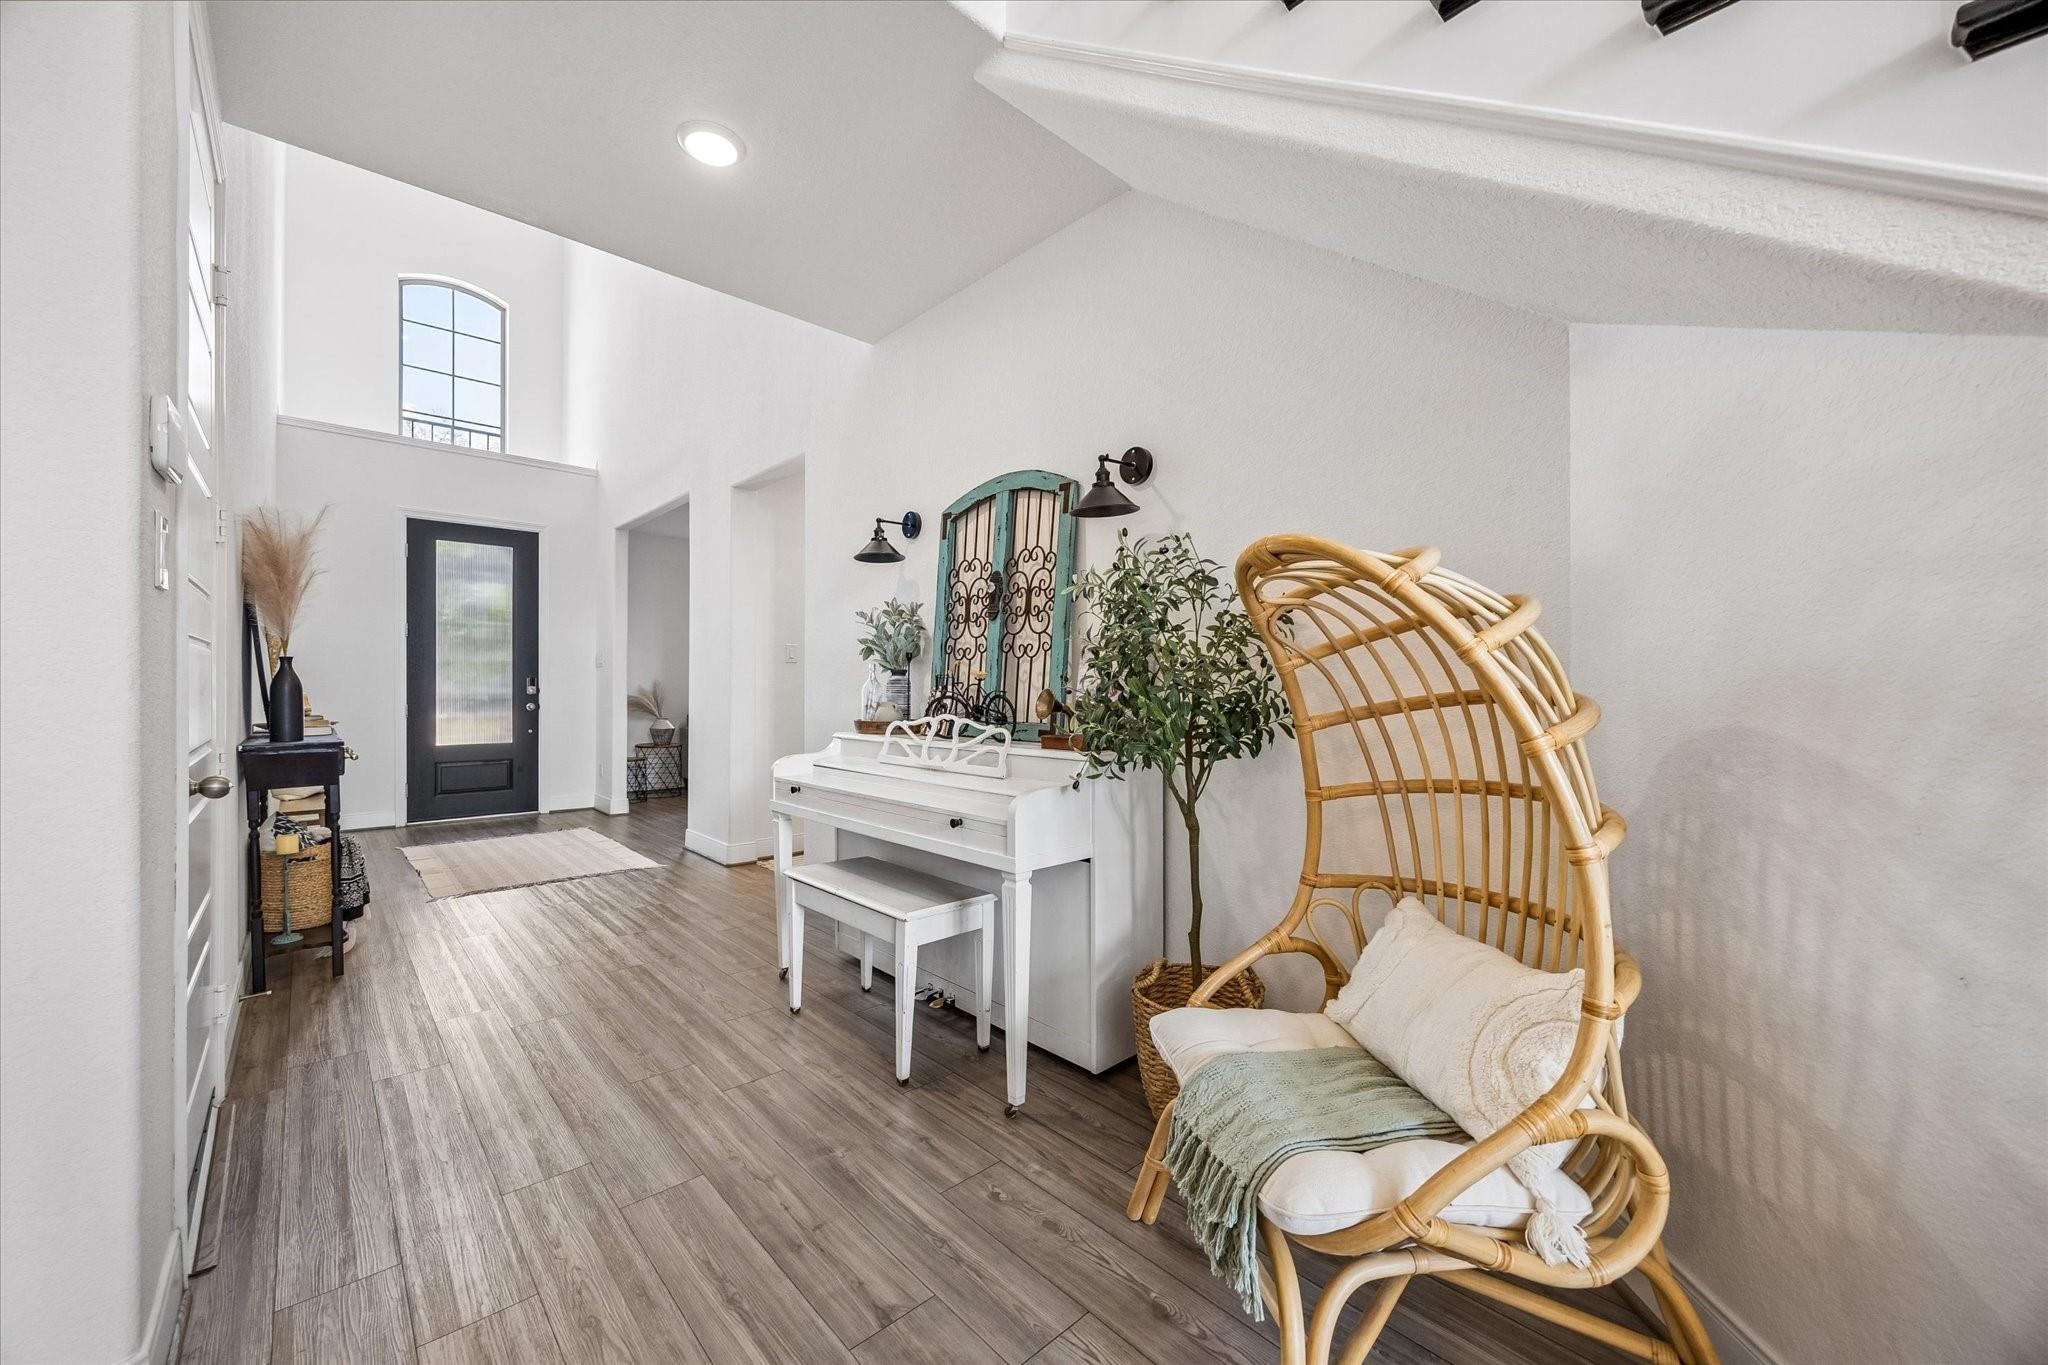
Two-story entry foyer with a black front door, white piano, and wicker hanging chair.
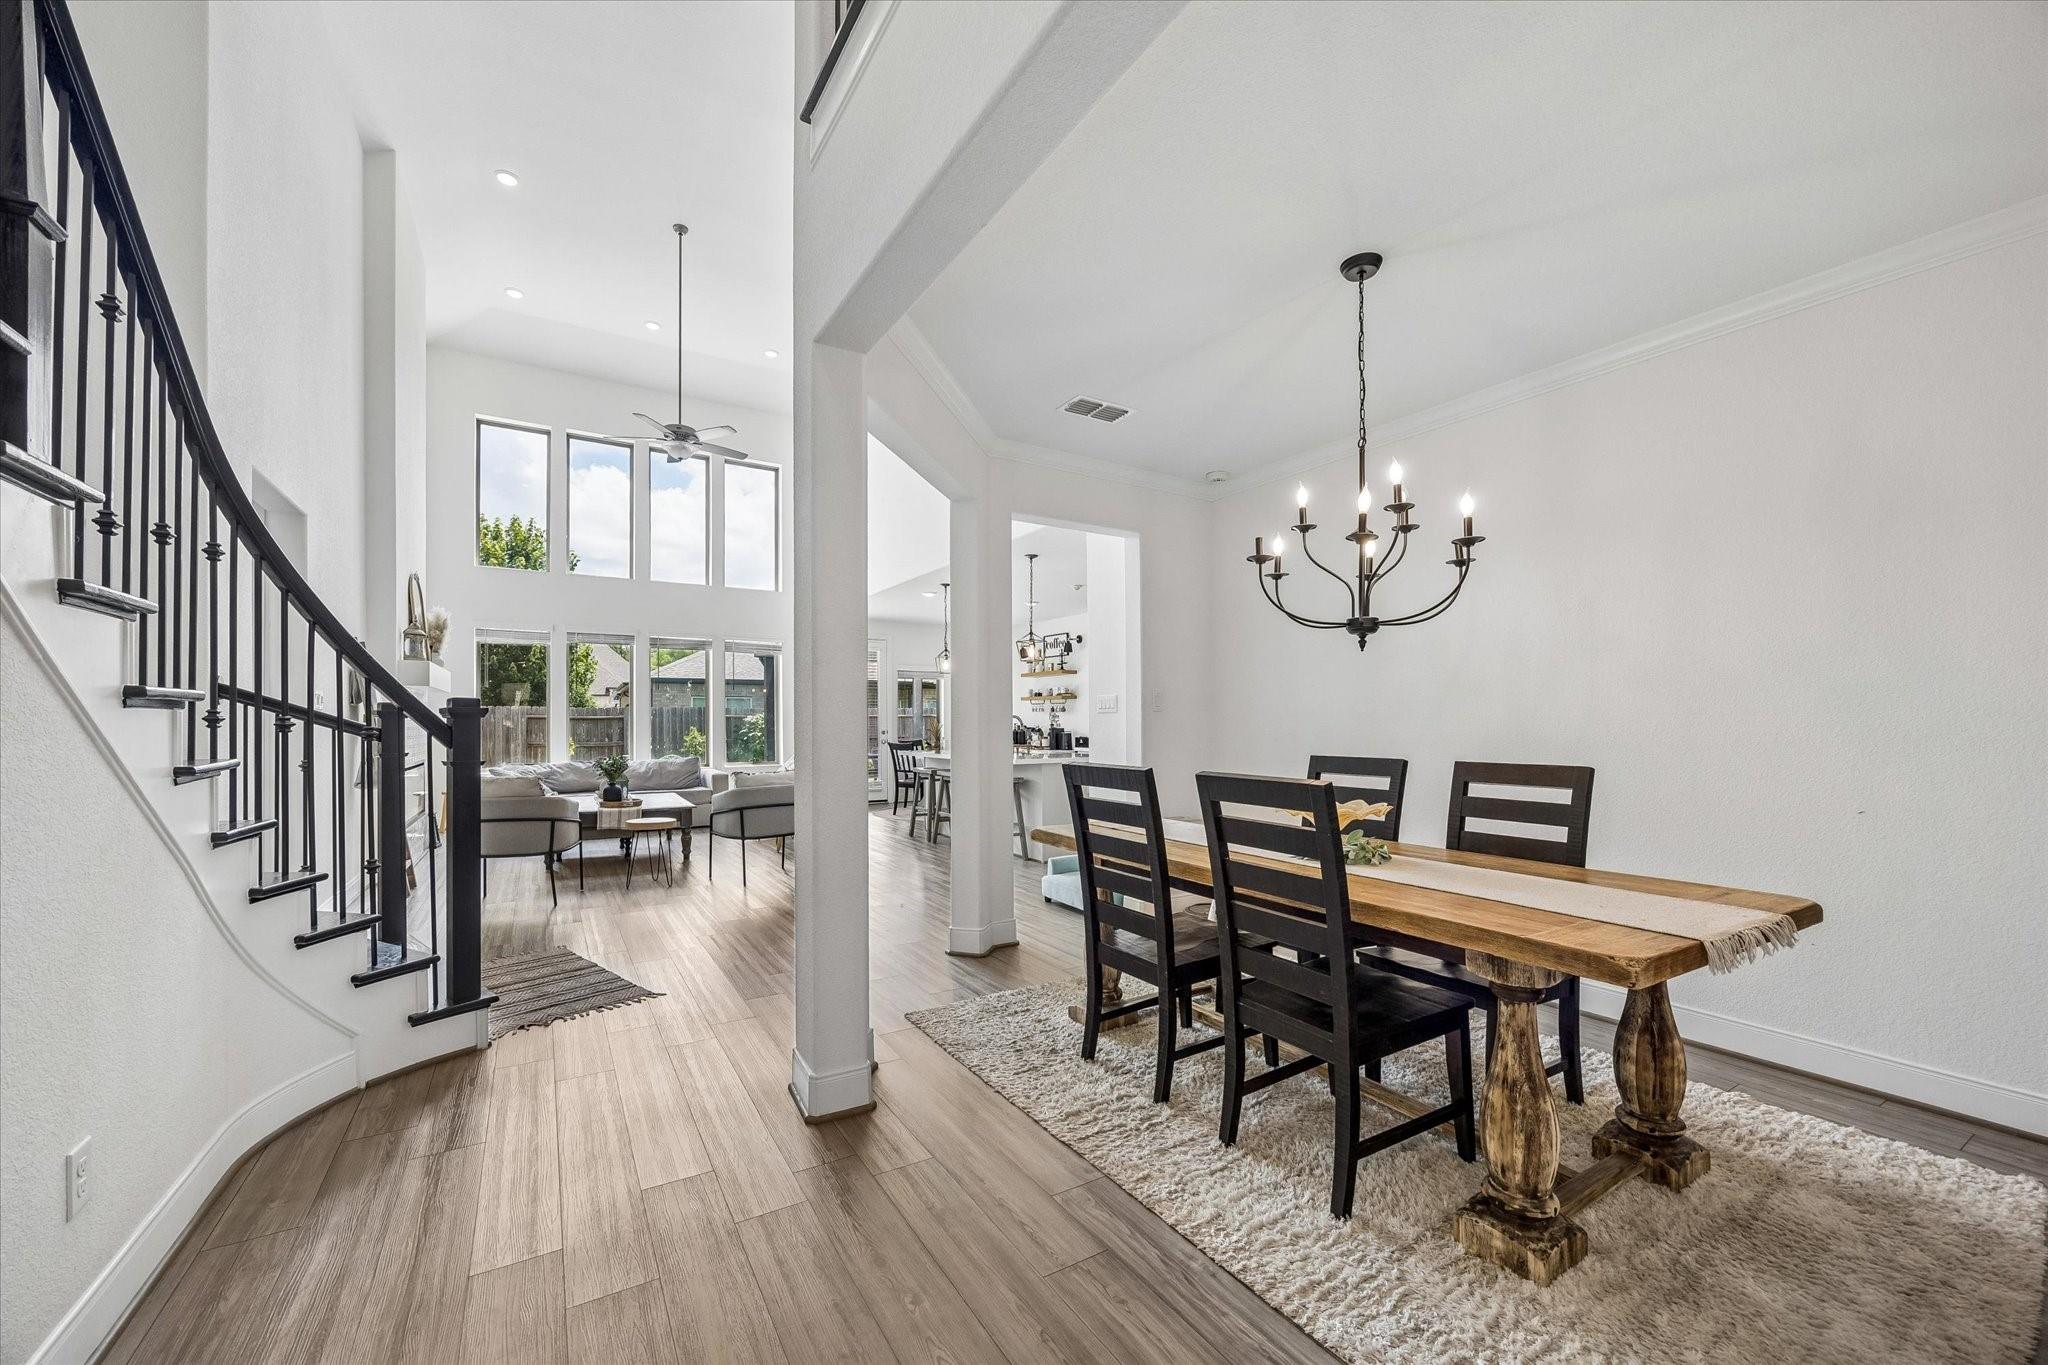
Open-plan dining area with a rustic wood table, black chandelier, and staircase beside a bright living room.
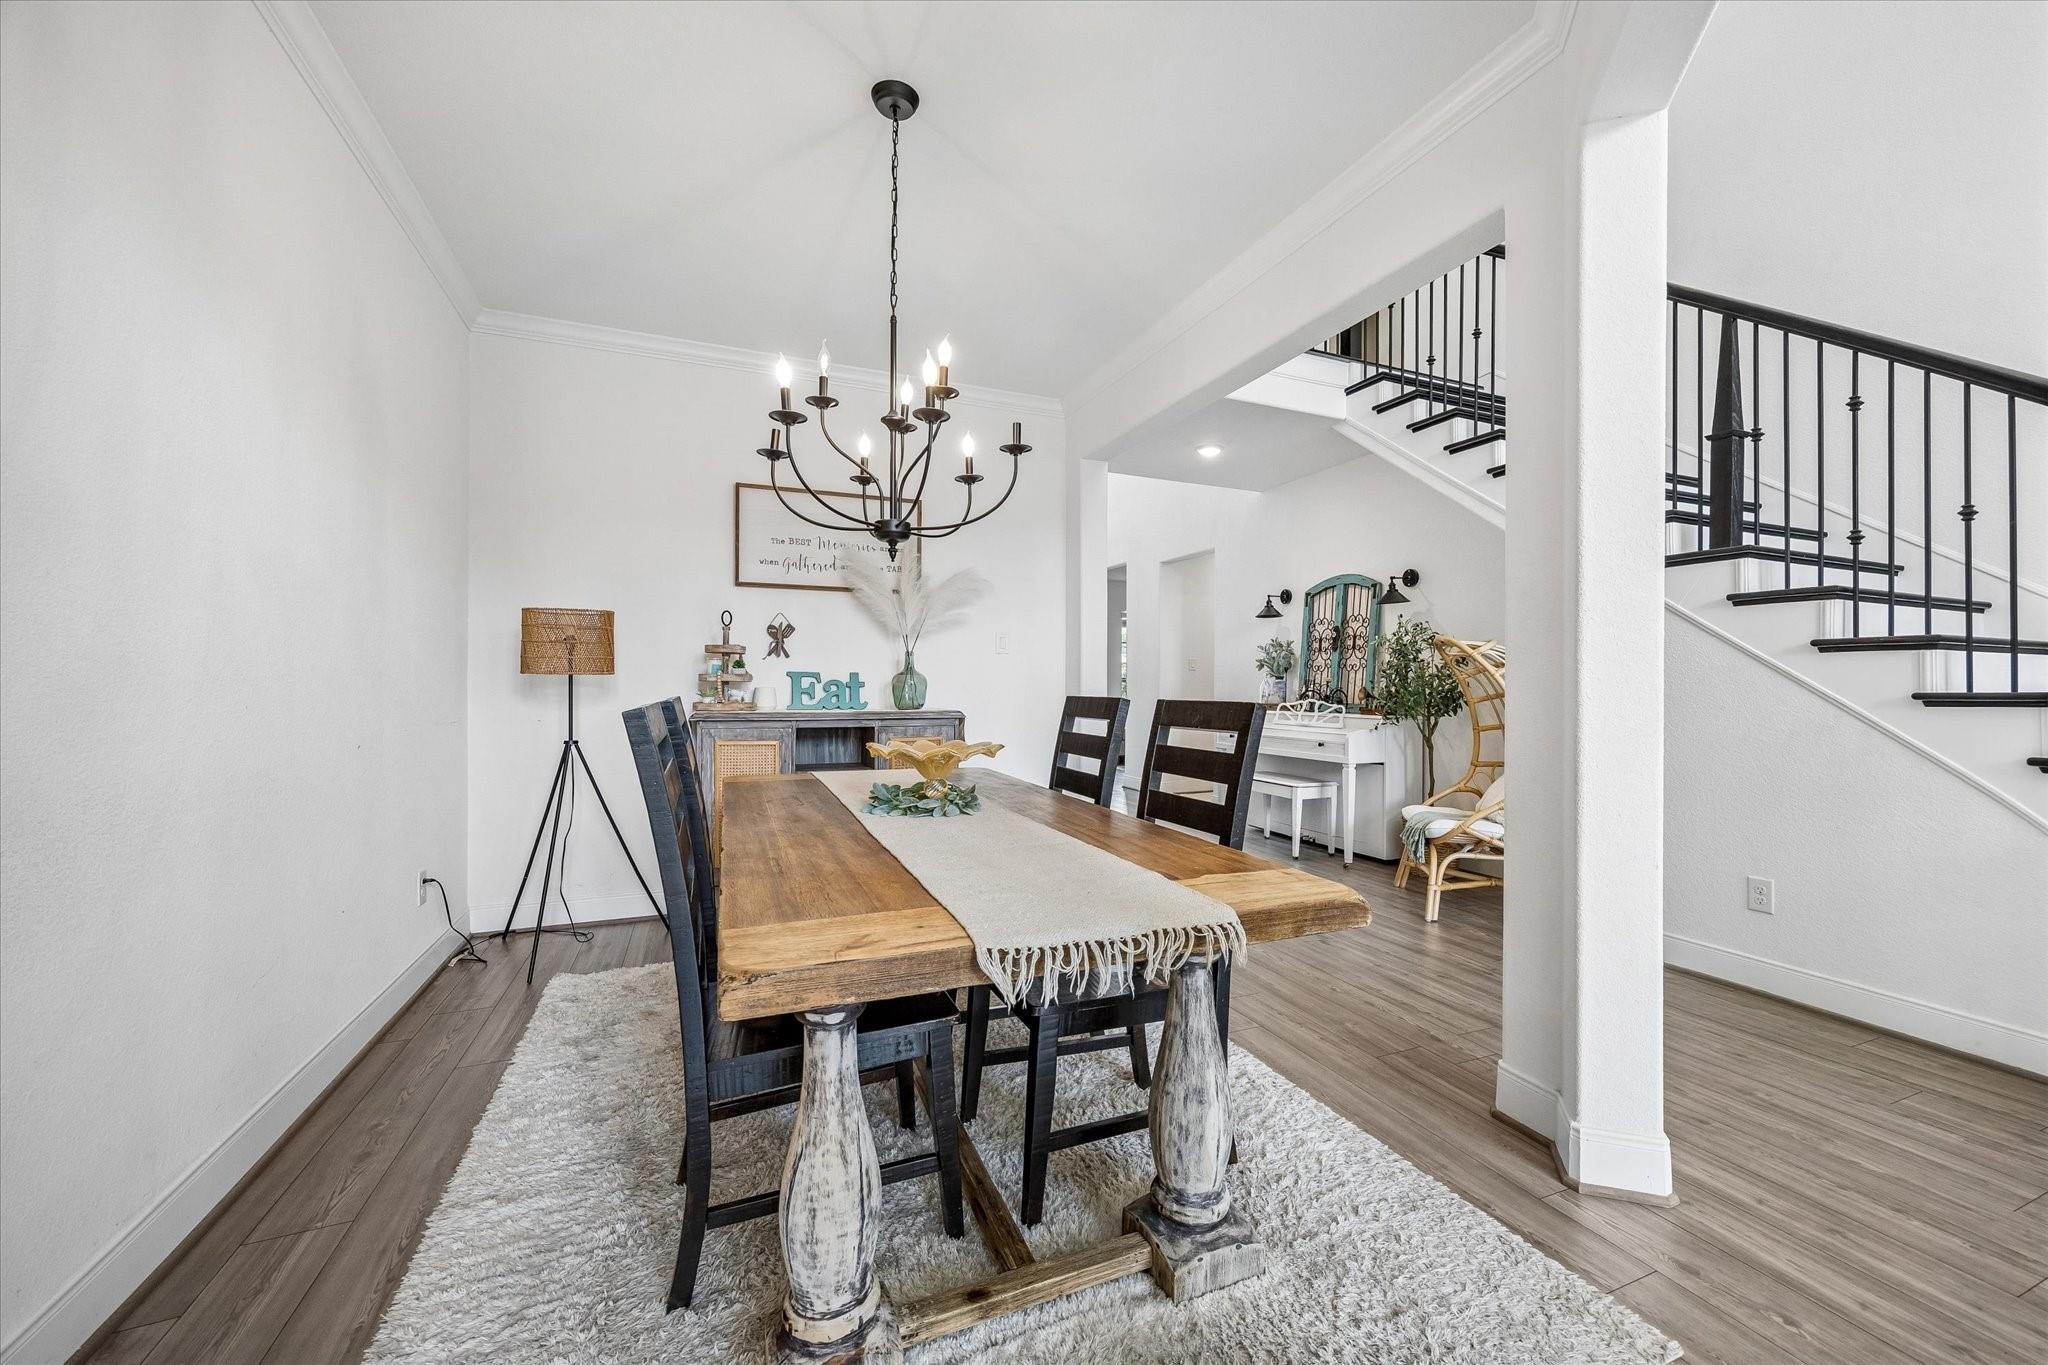
Dining room with a rustic wood table, black chandelier, staircase, and tall windows opening to the living area.
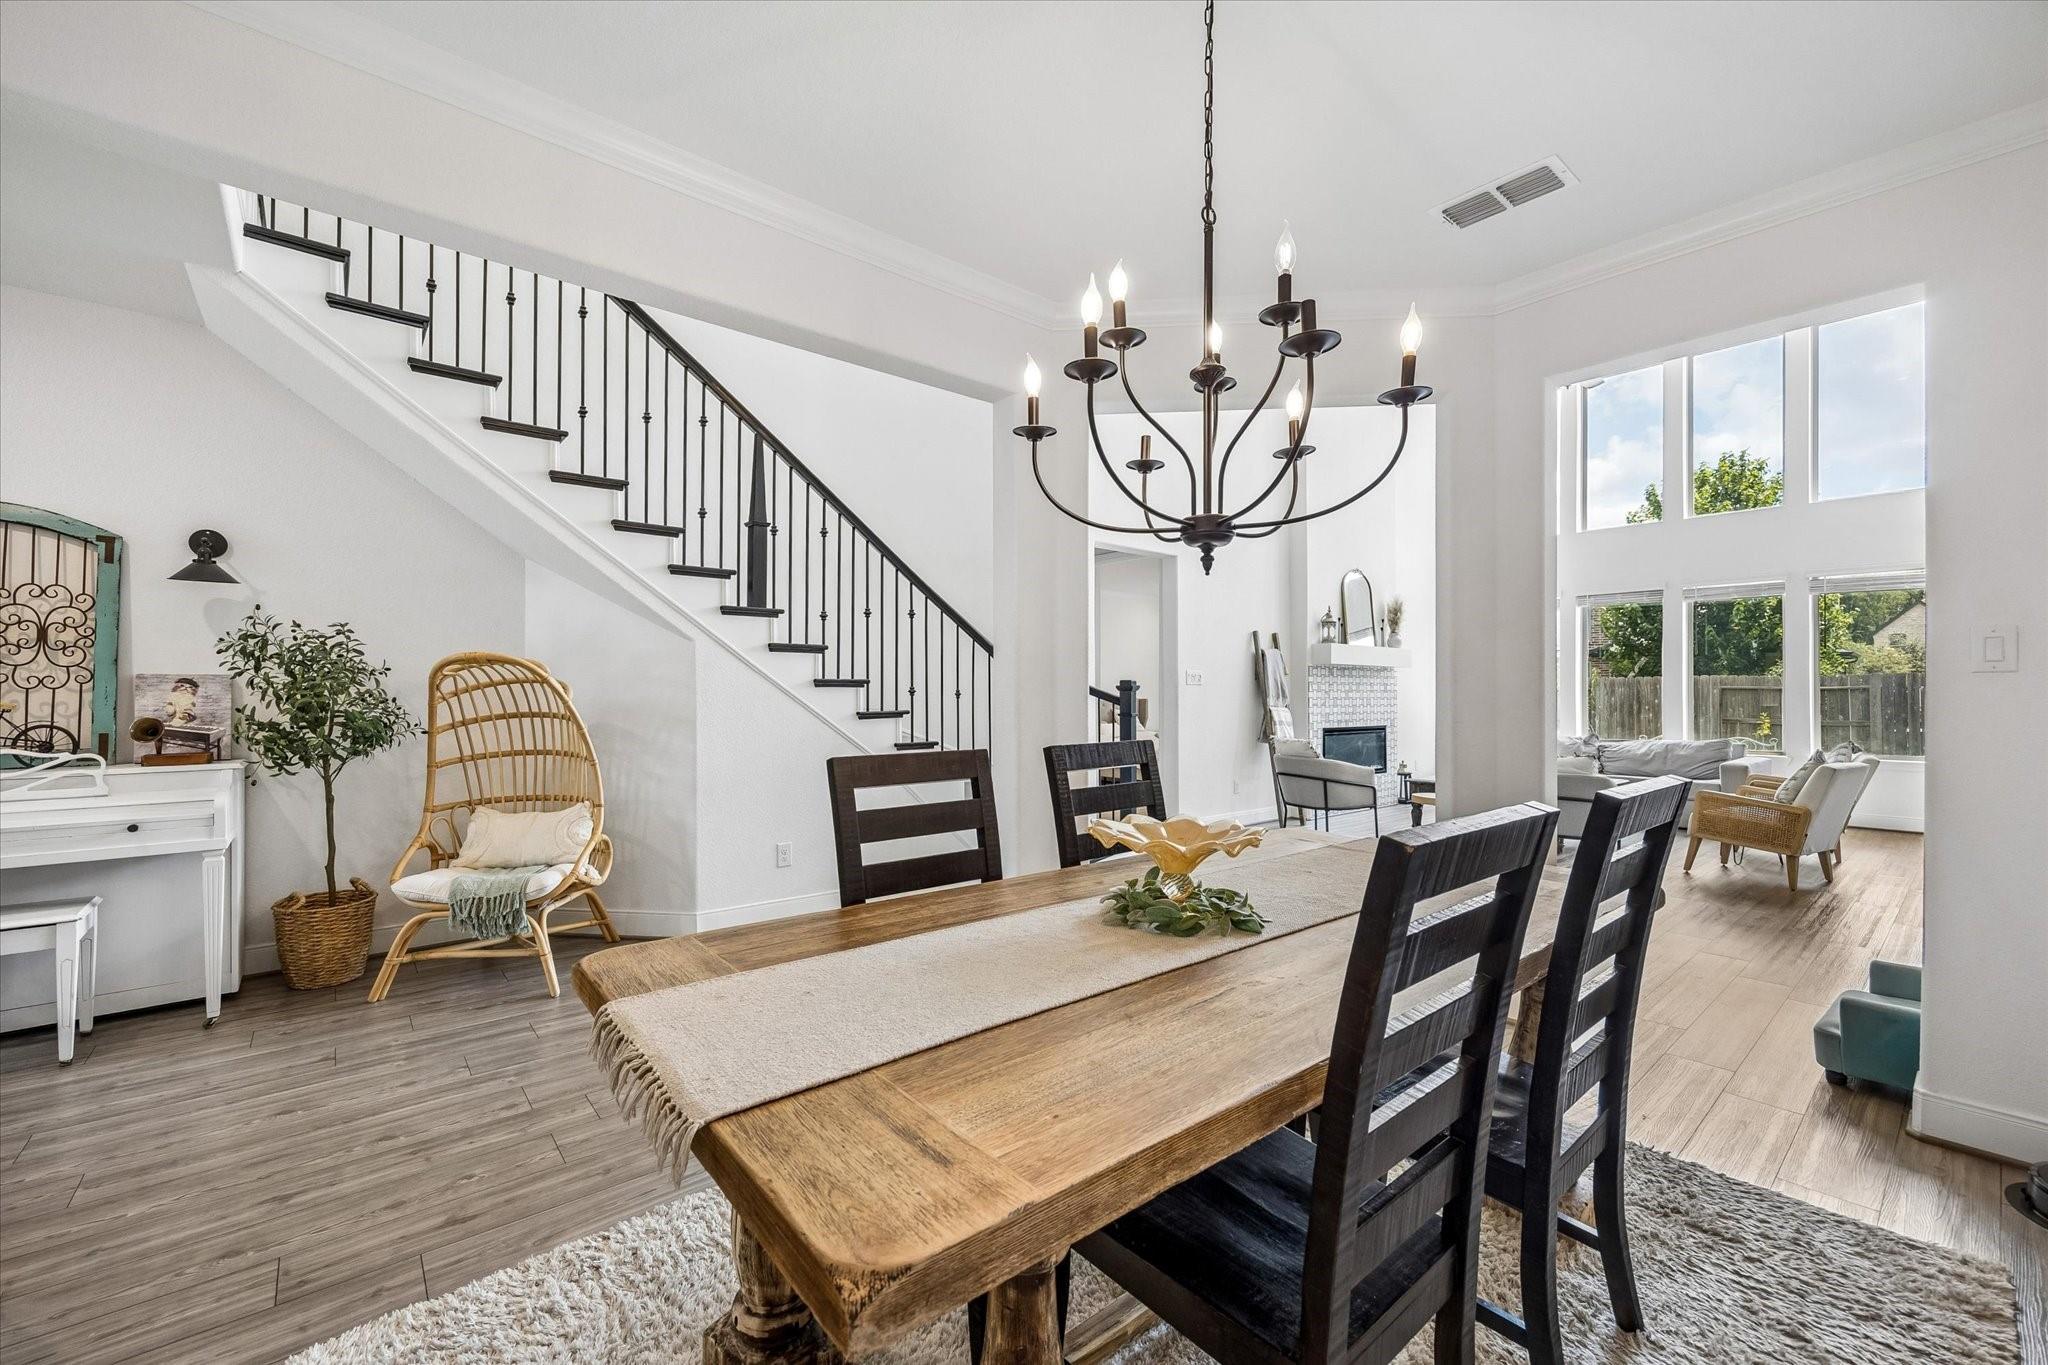
Dining room with a rustic wood table, dark chairs, and a black chandelier beside an open staircase.
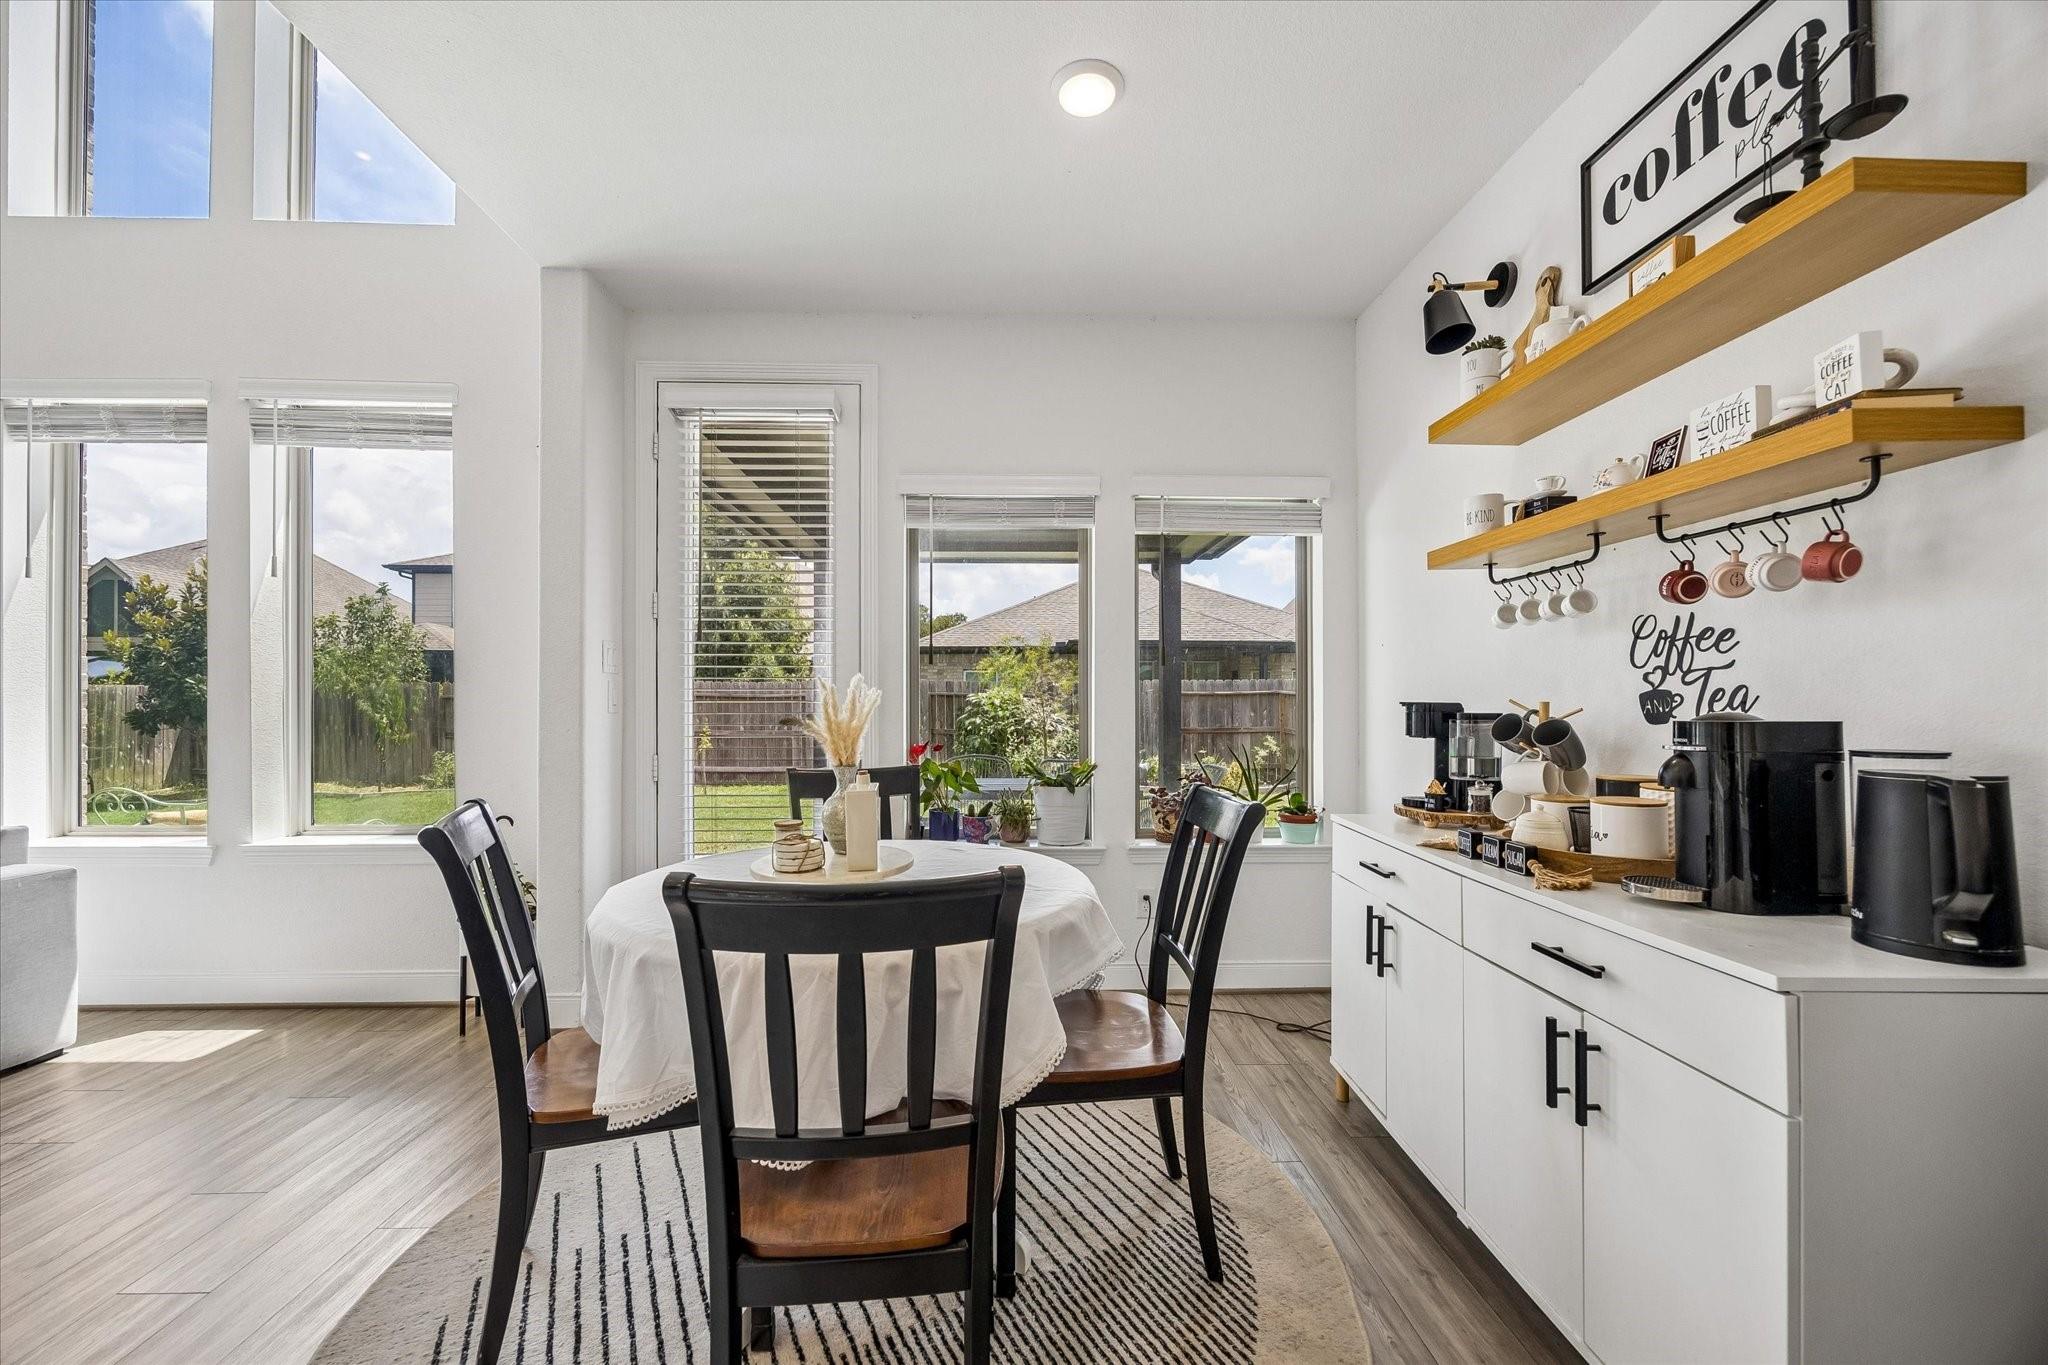
Dining area with a round table beside a built-in coffee bar and floating wood shelves.
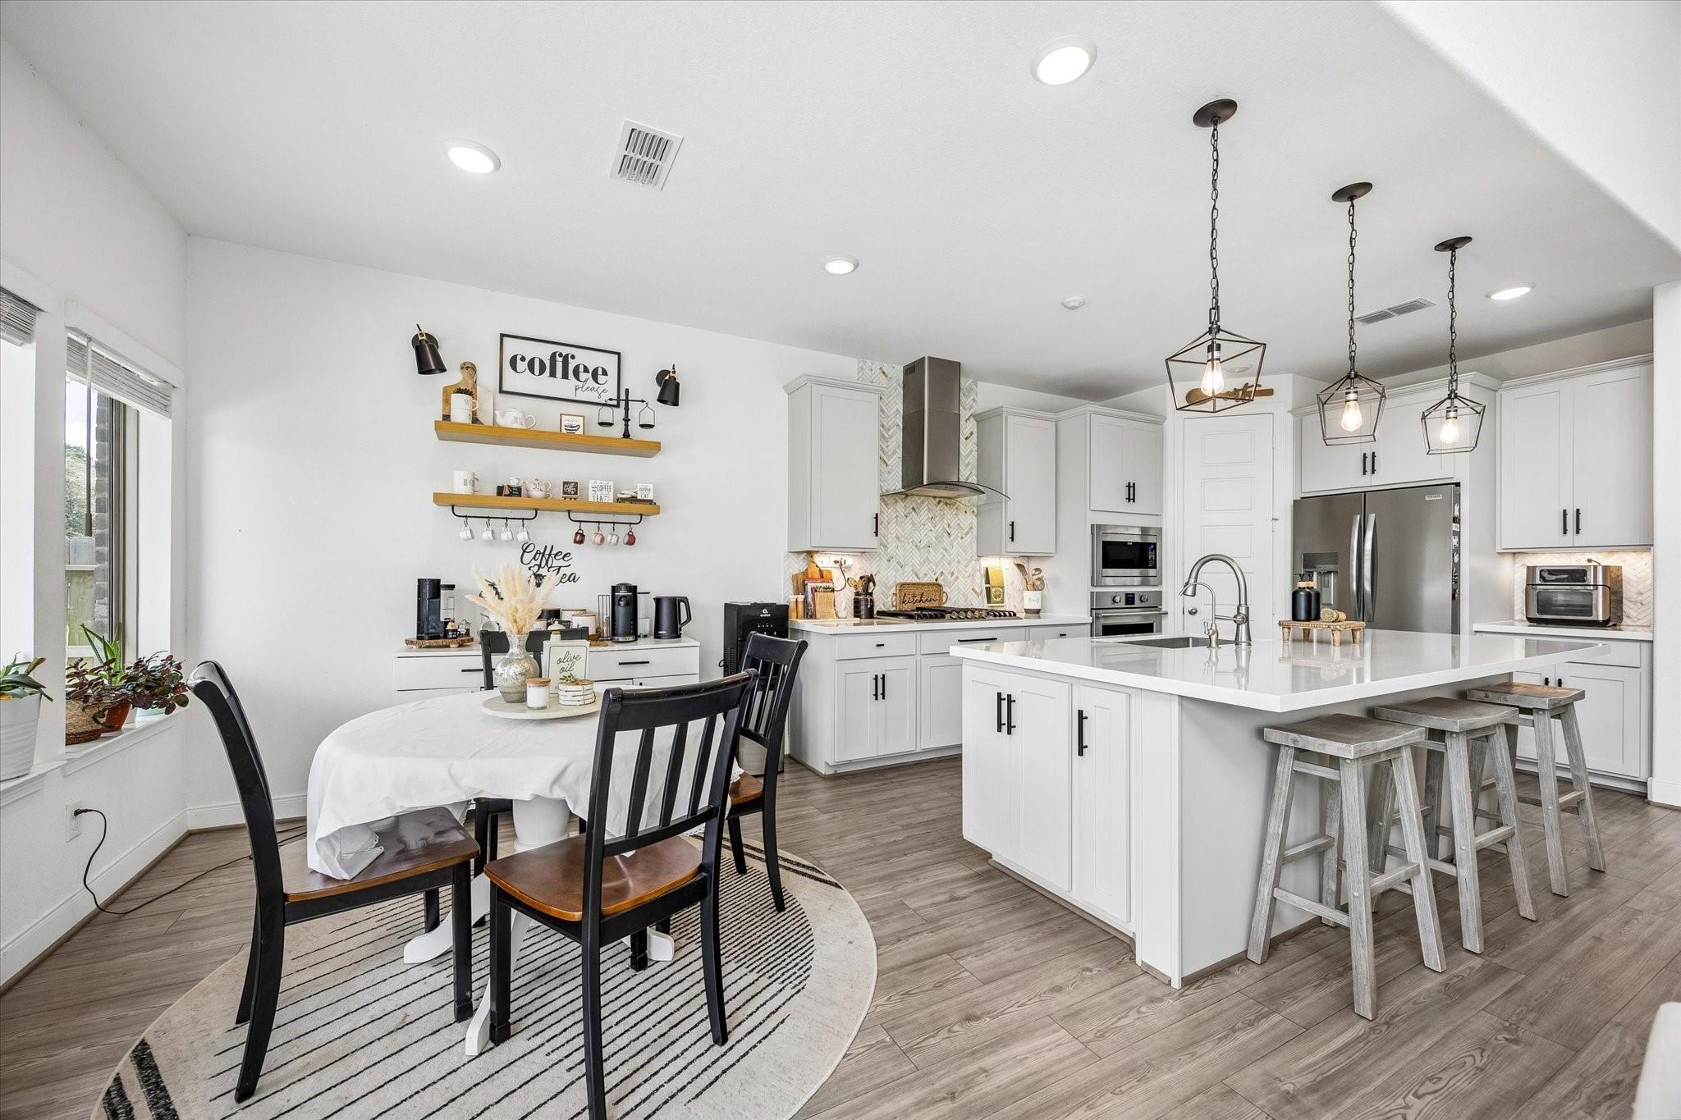
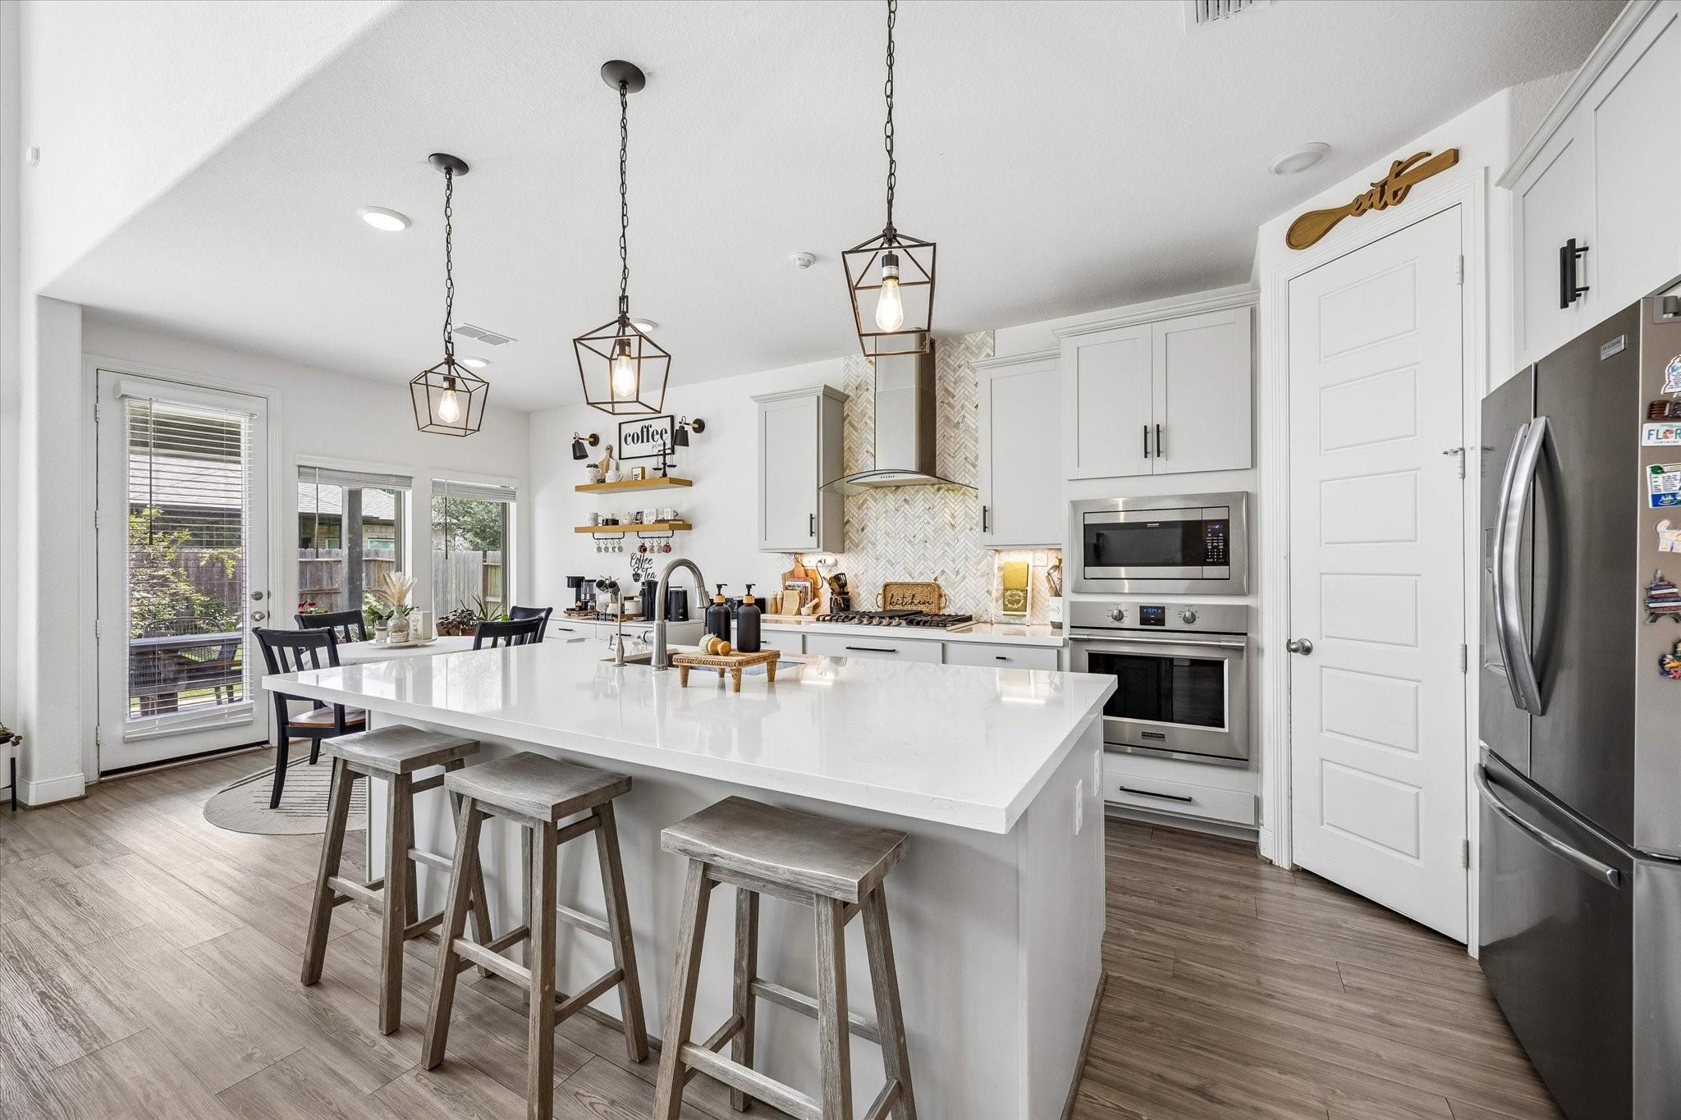
Bright white kitchen with a large island, gray stools, and an adjoining round dining table.
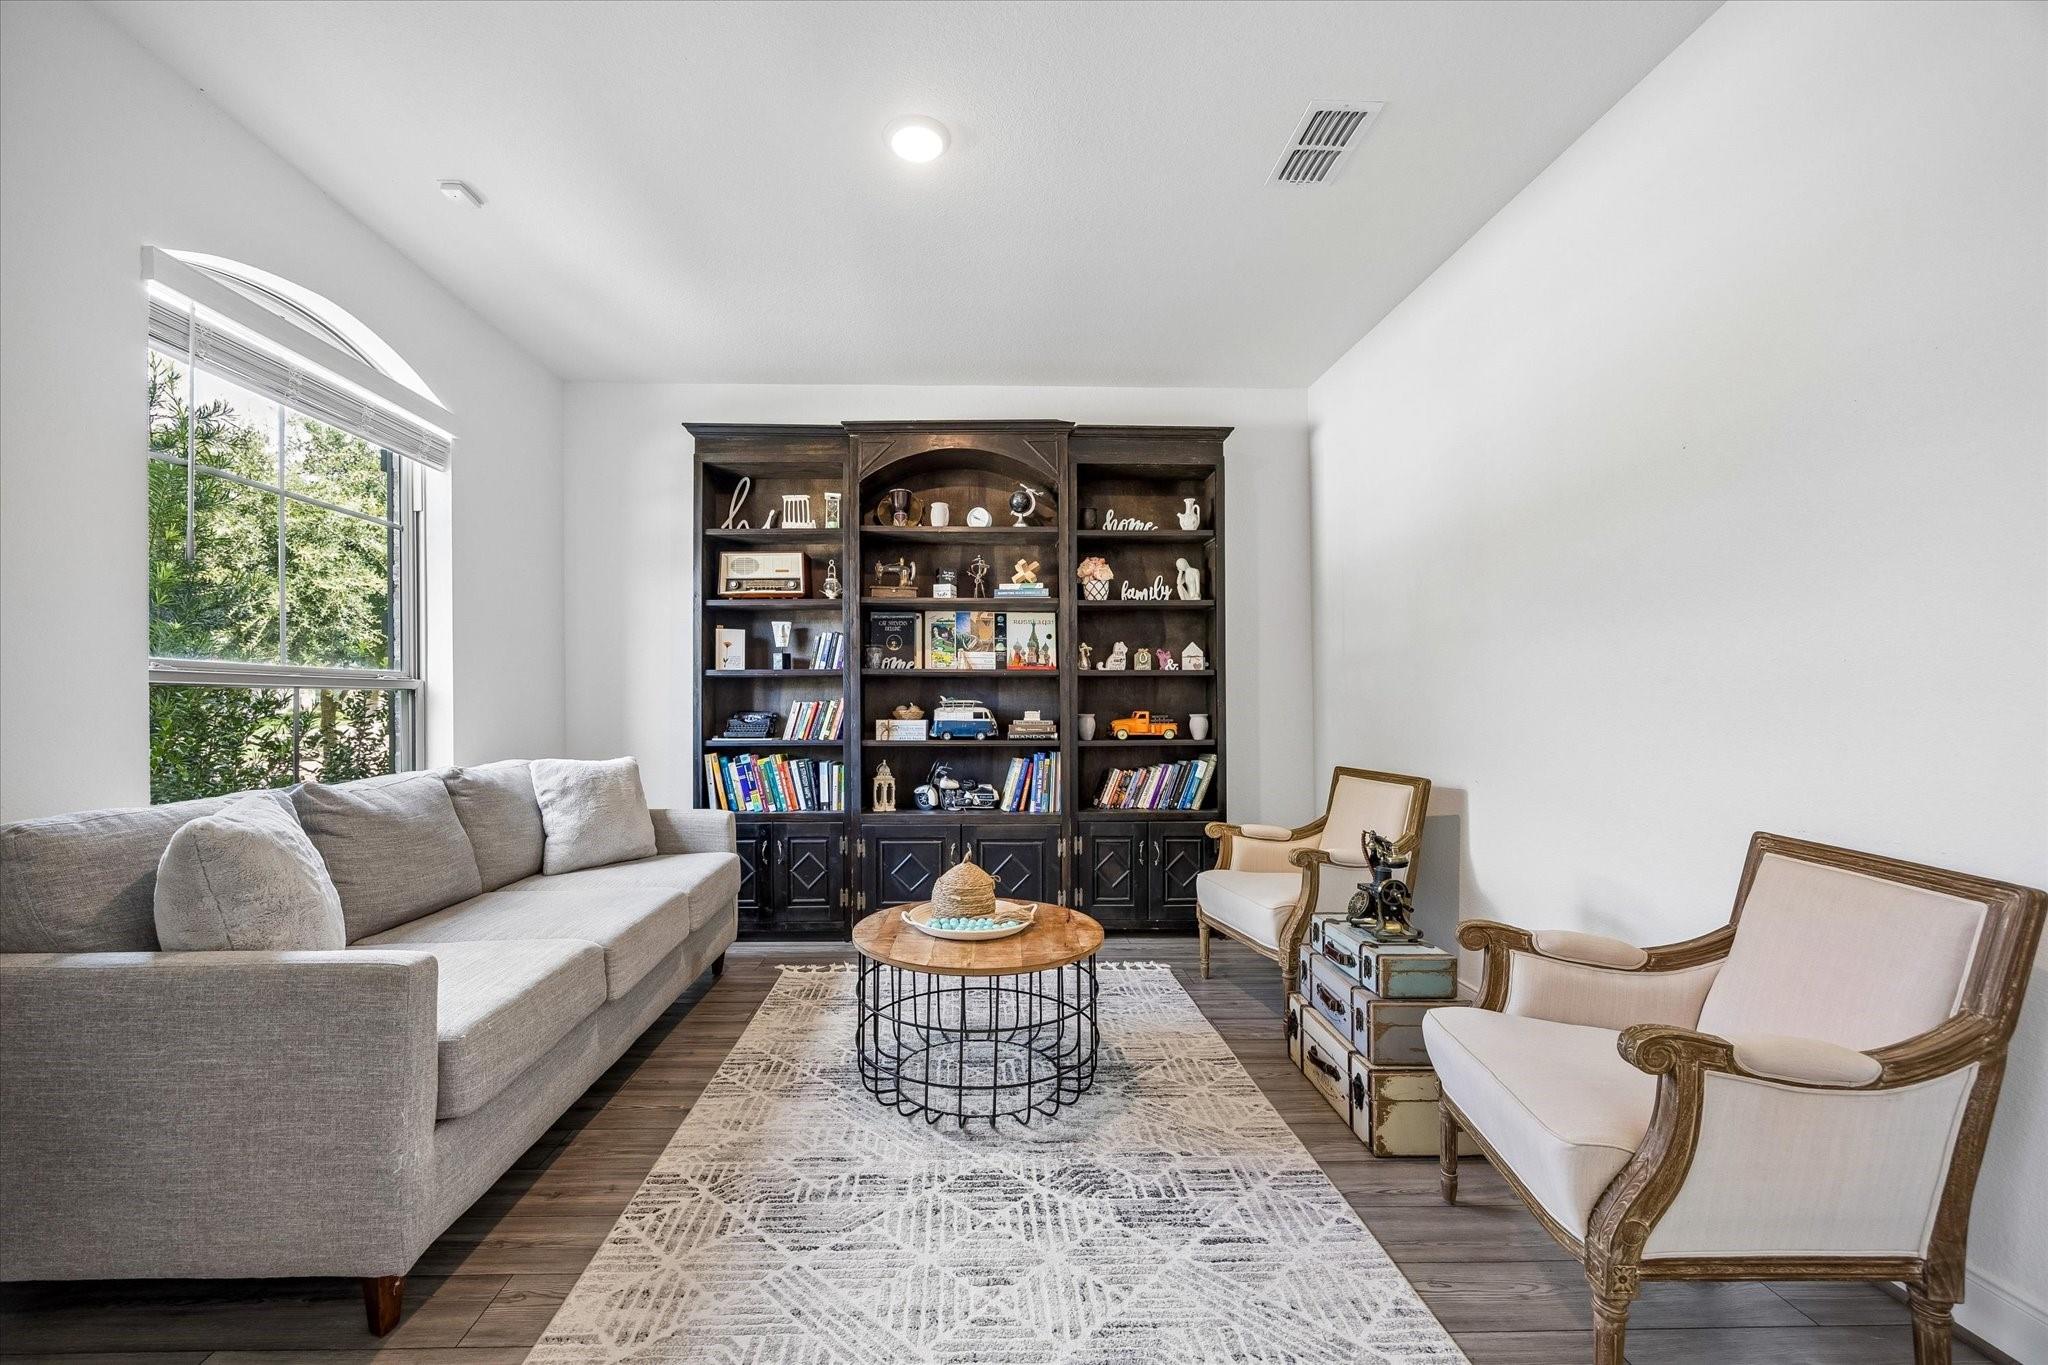
Sitting room with a dark built-in bookcase, gray sofa, cream armchairs, and arched window.
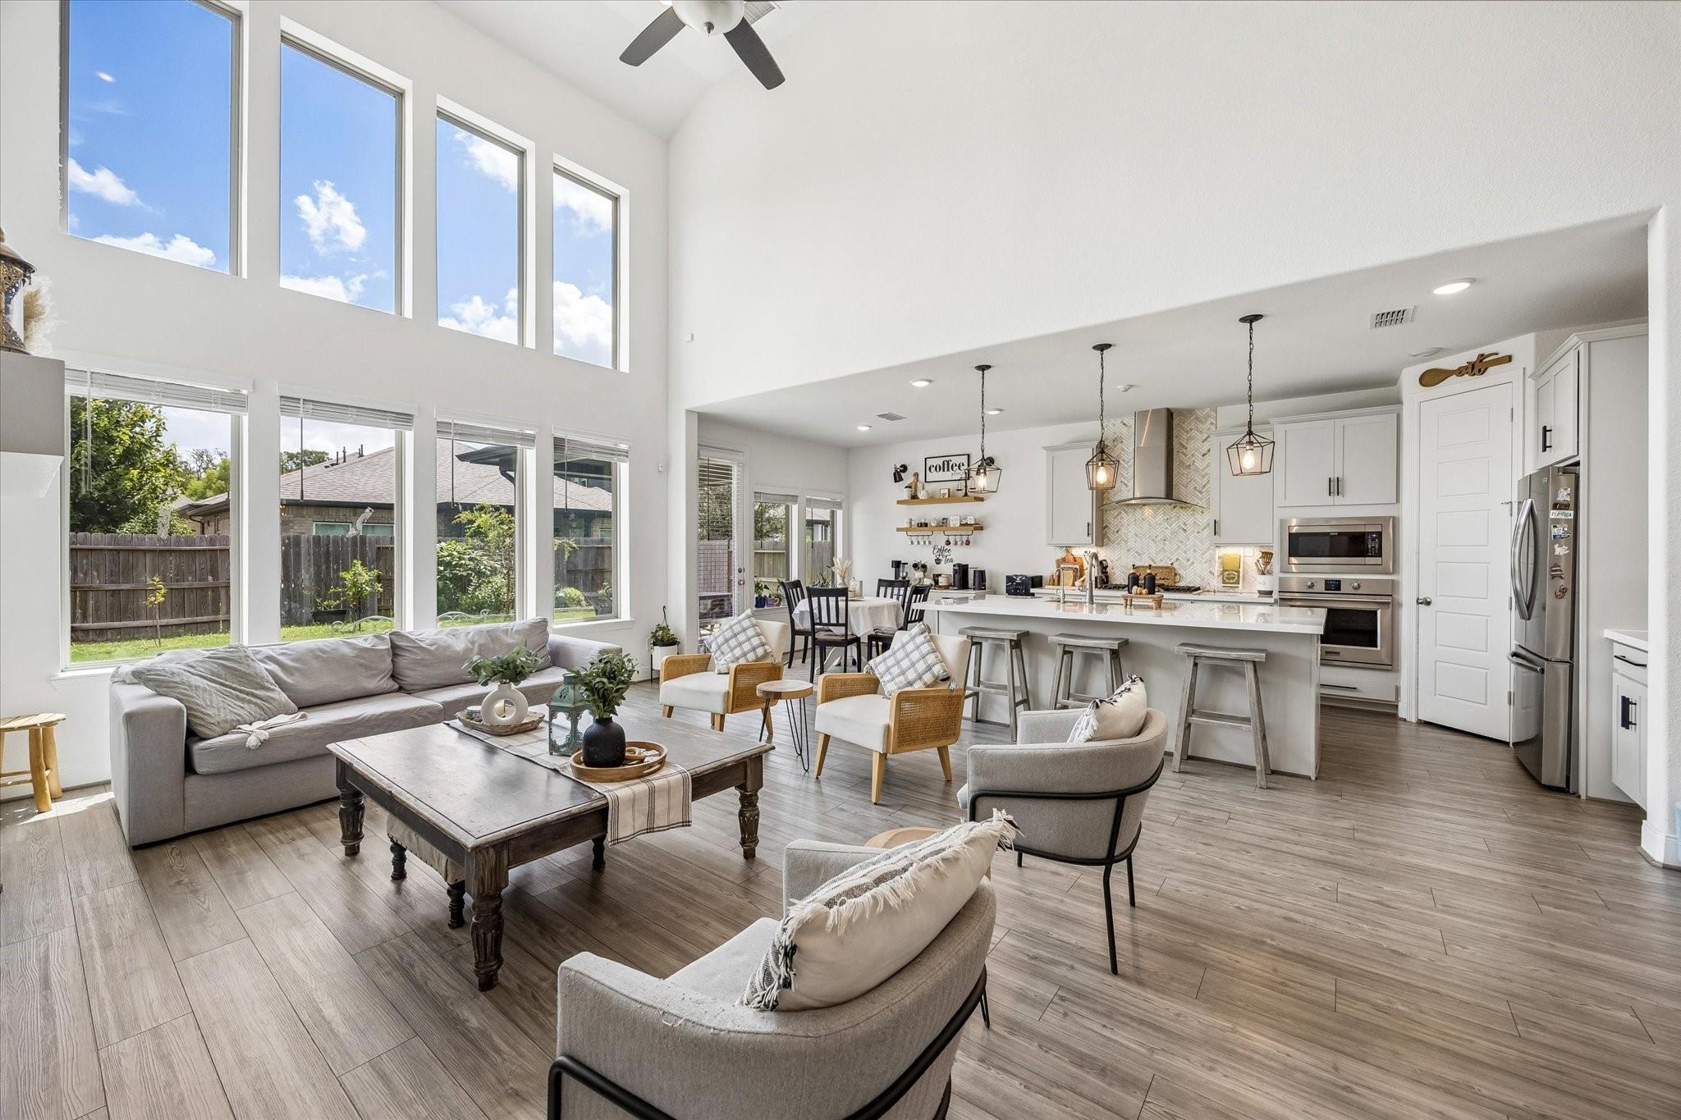
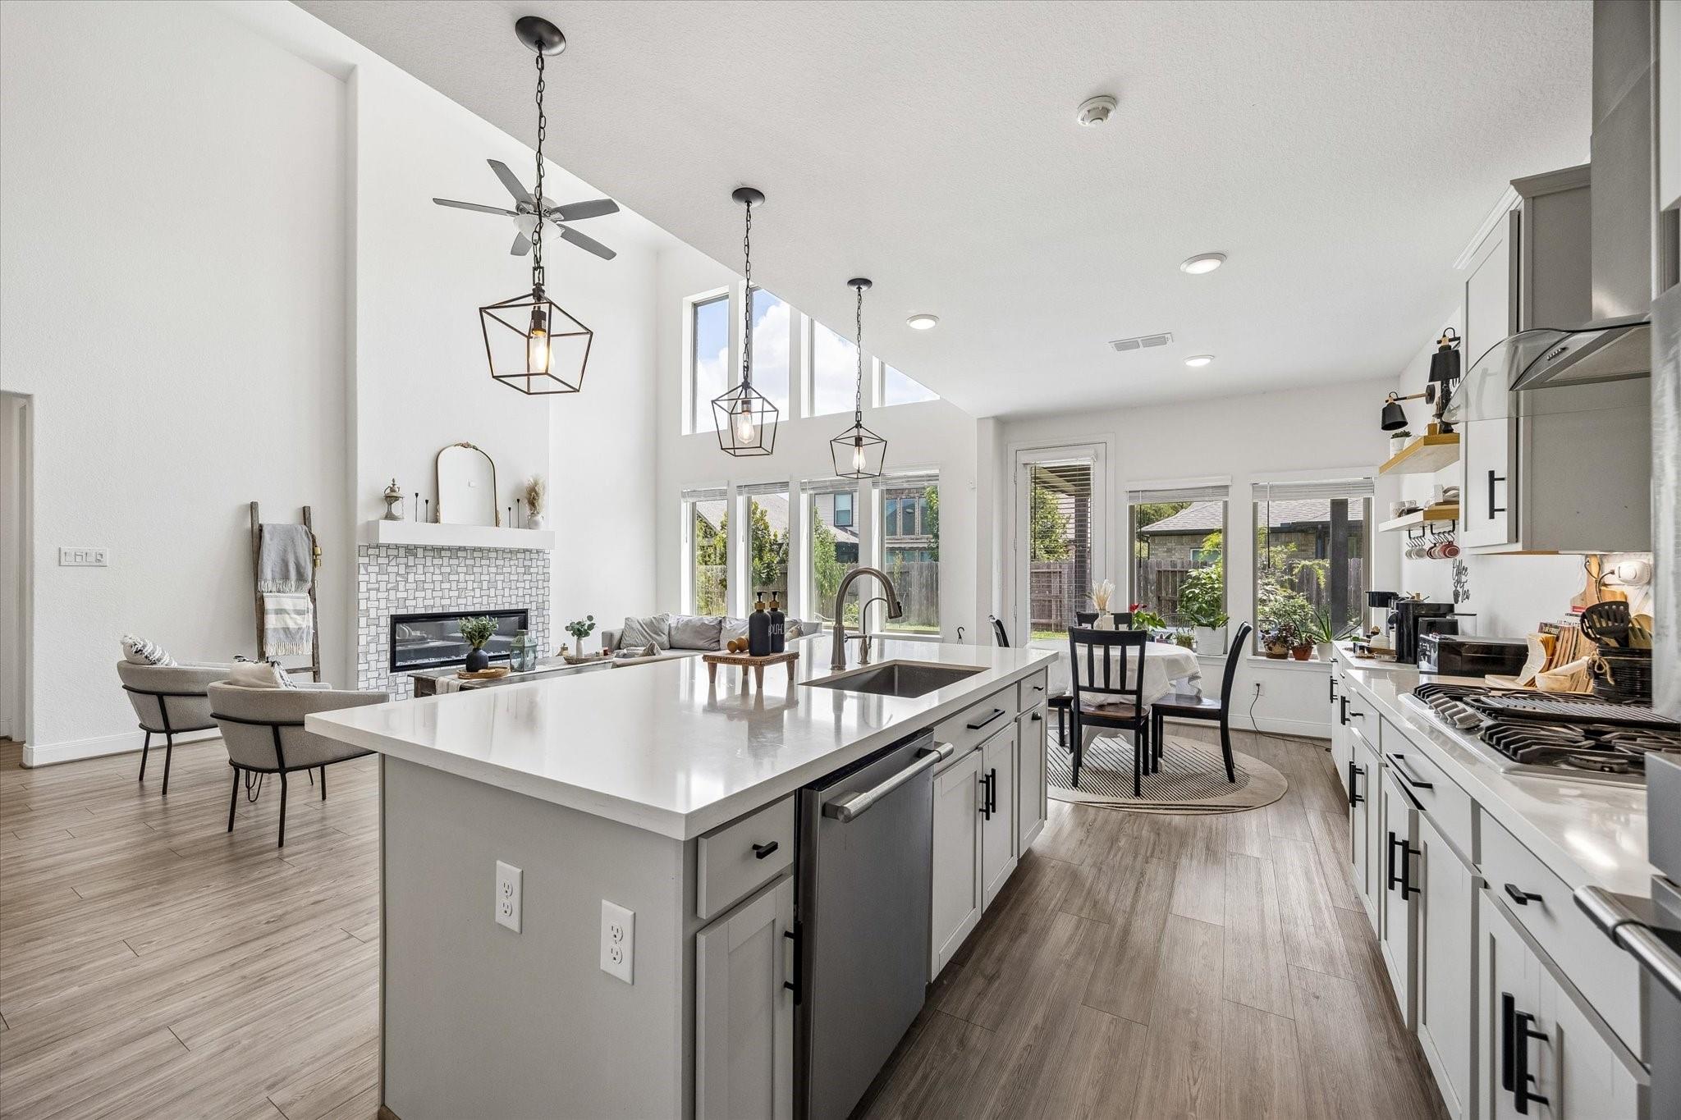
Open-plan living room and kitchen with double-height windows, a gray sofa, and a white island.
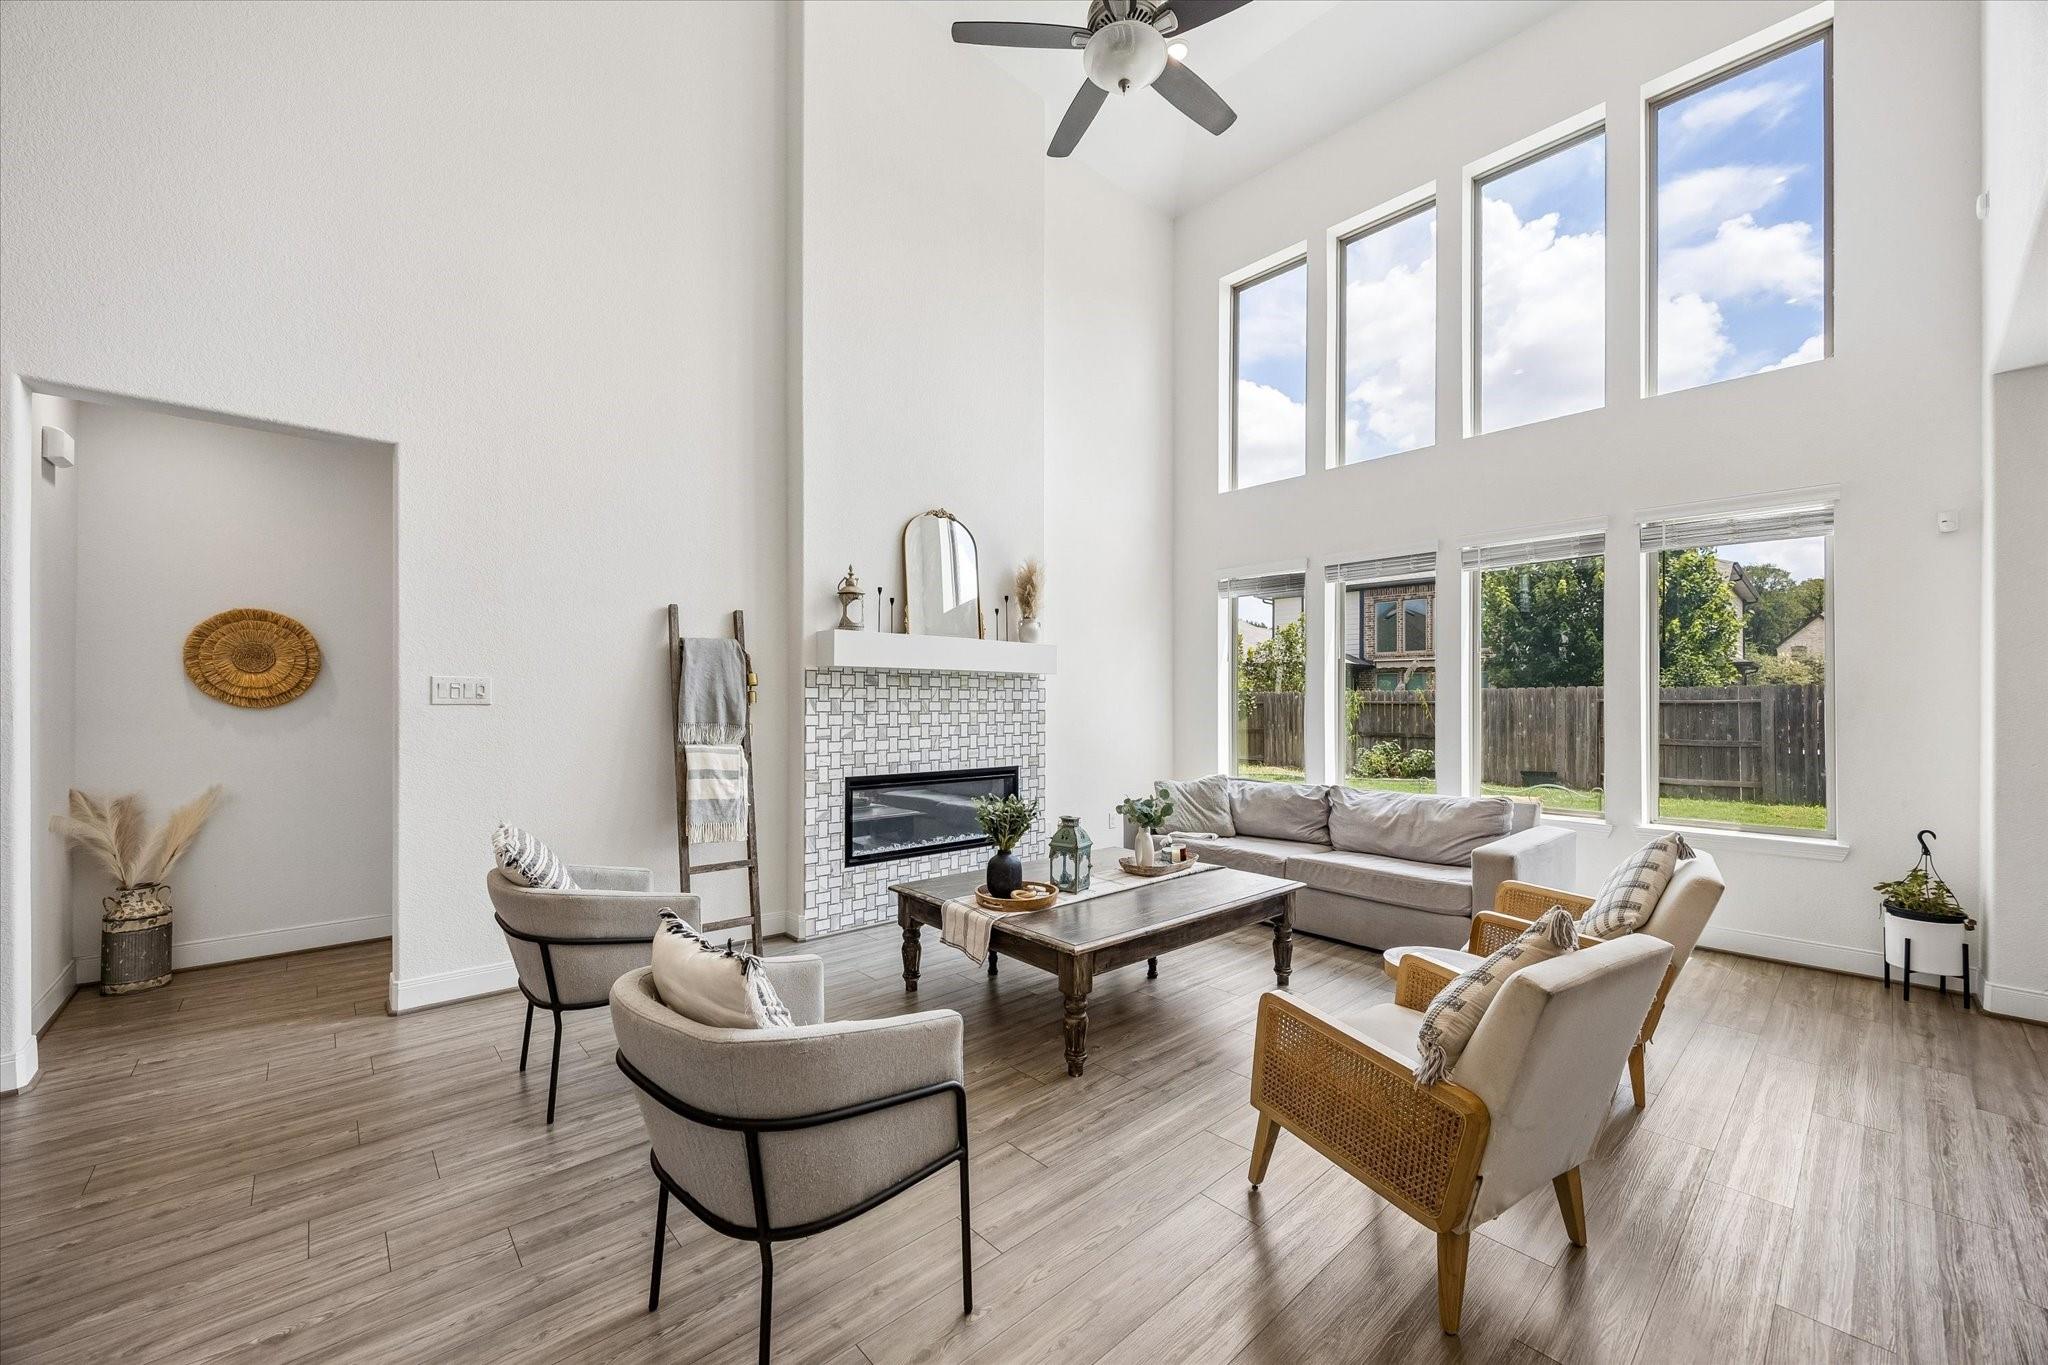
Staged living room with a tiled fireplace, vaulted ceiling, and tall windows overlooking the backyard.
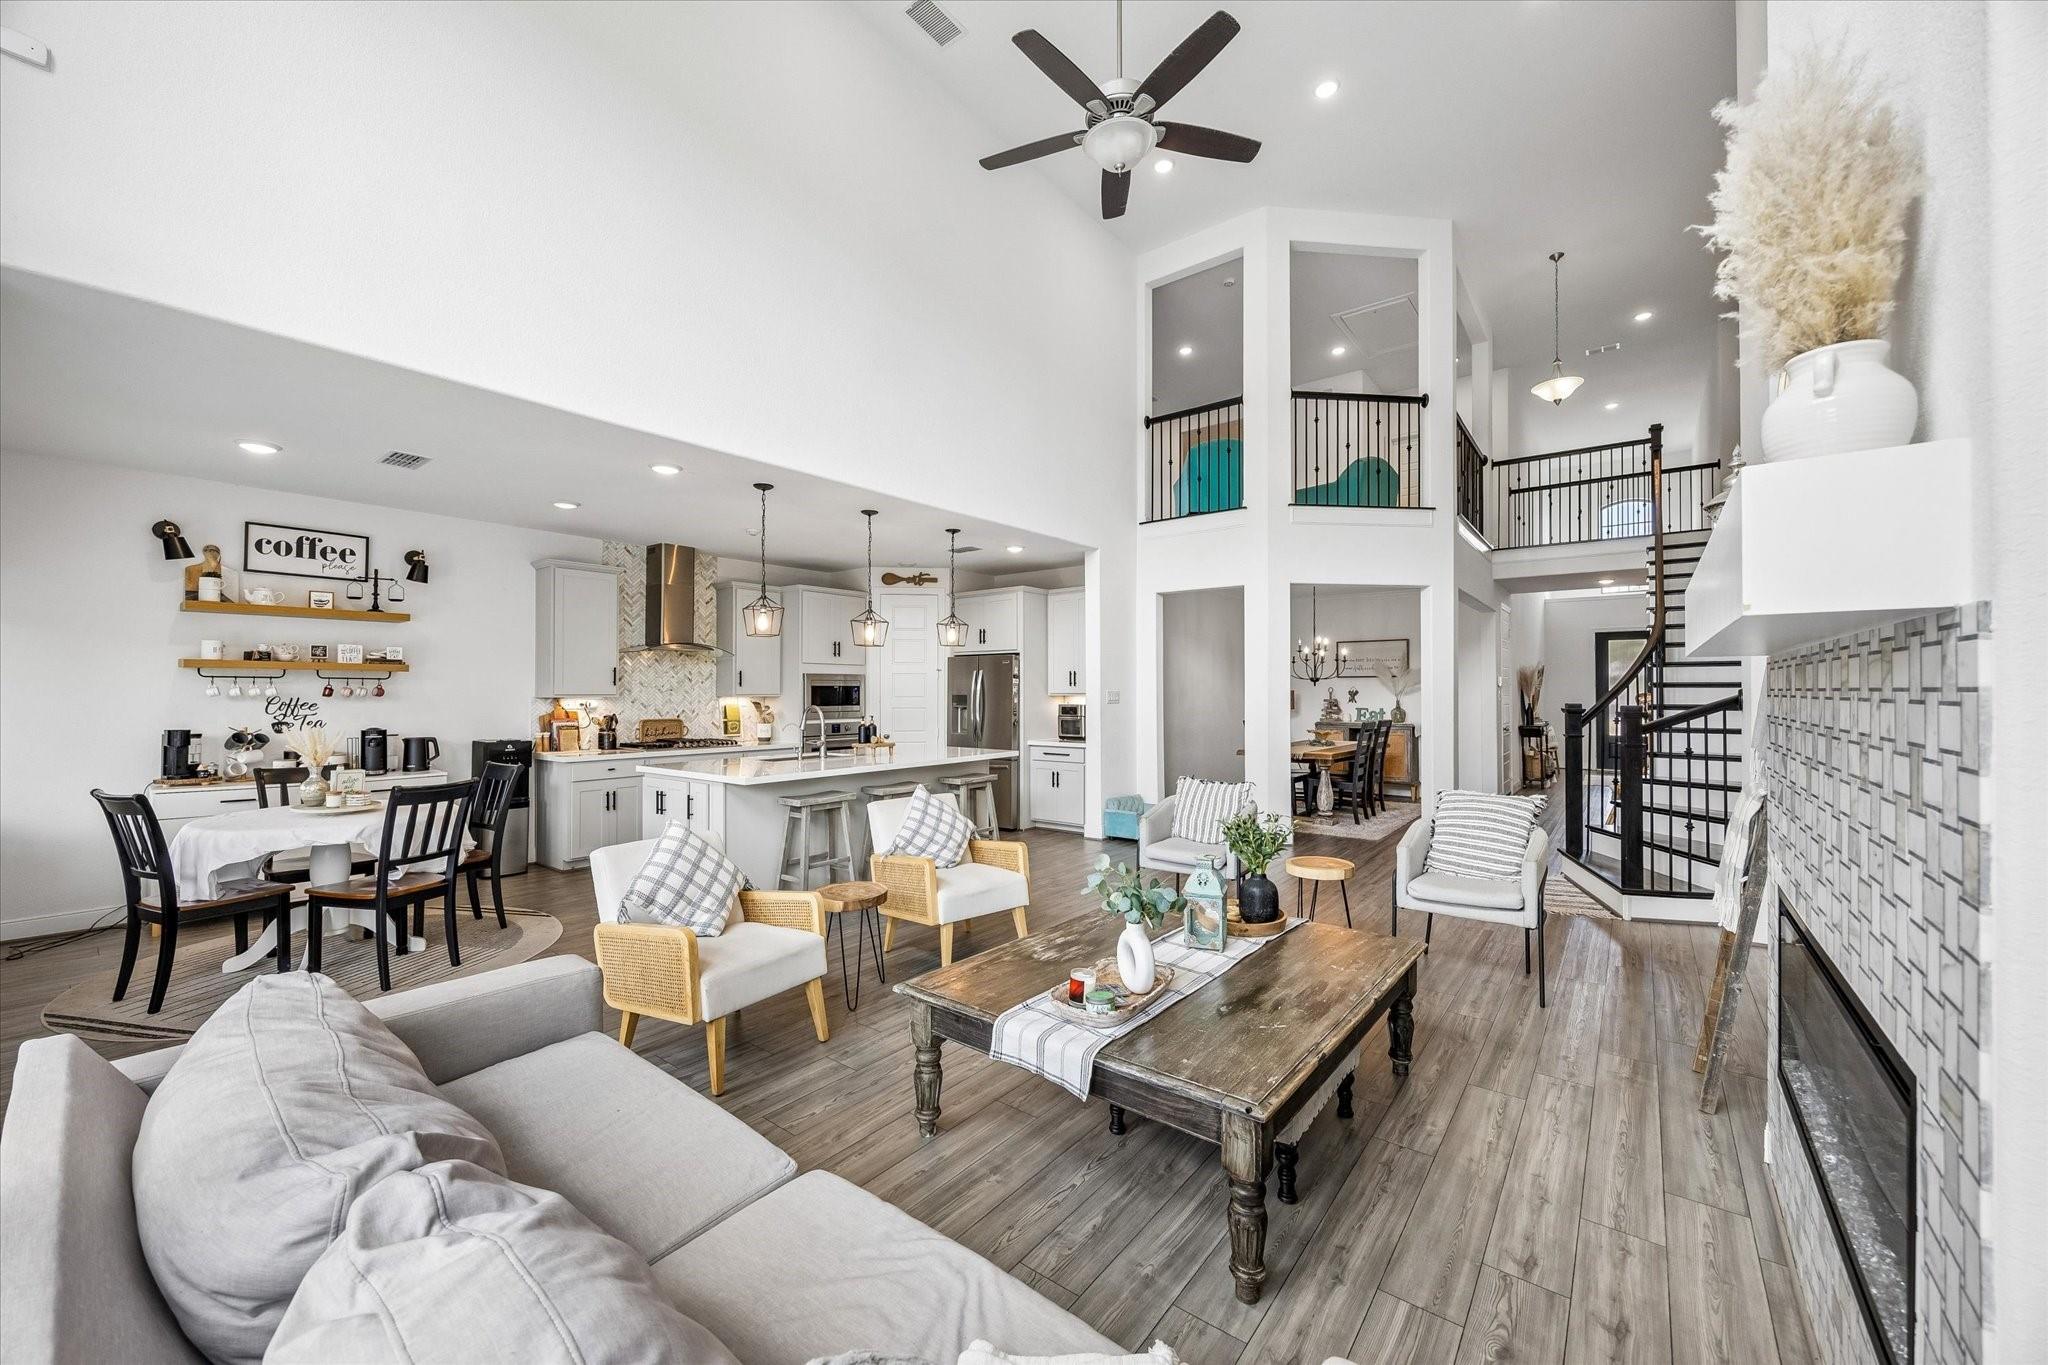
Open-concept living room, dining area, and kitchen with a two-story ceiling and dark-railed staircase.
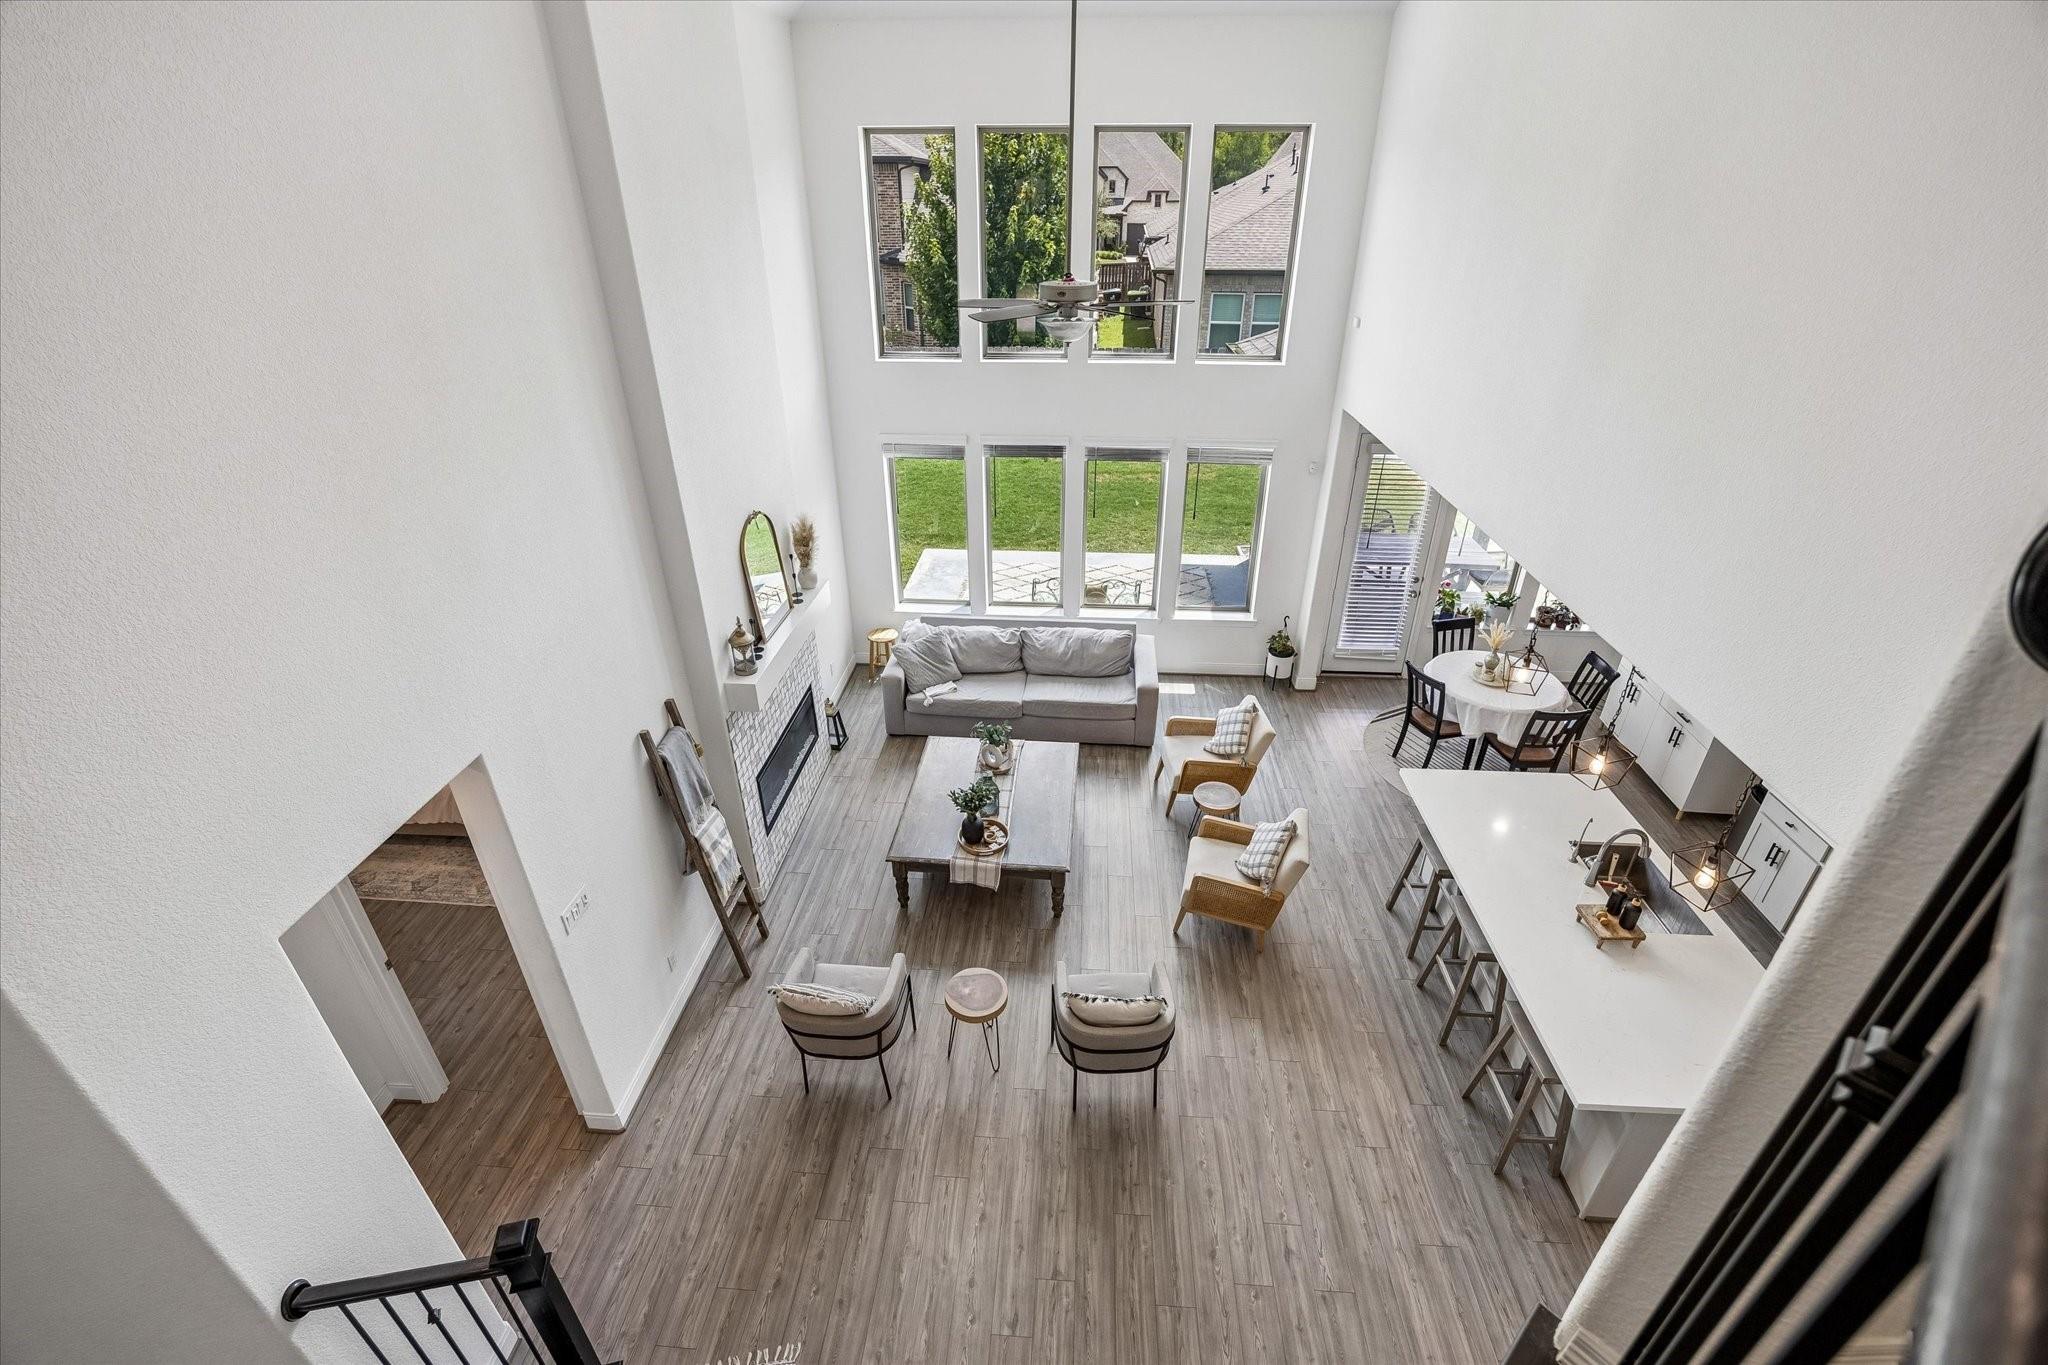
Double-height living room with fireplace, tall windows, and open kitchen and dining area.
Bright white kitchen with a large island, bar stools, stainless appliances, and herringbone backsplash.
Open-plan kitchen with a large white island, pendant lights, and adjoining dining and living areas.
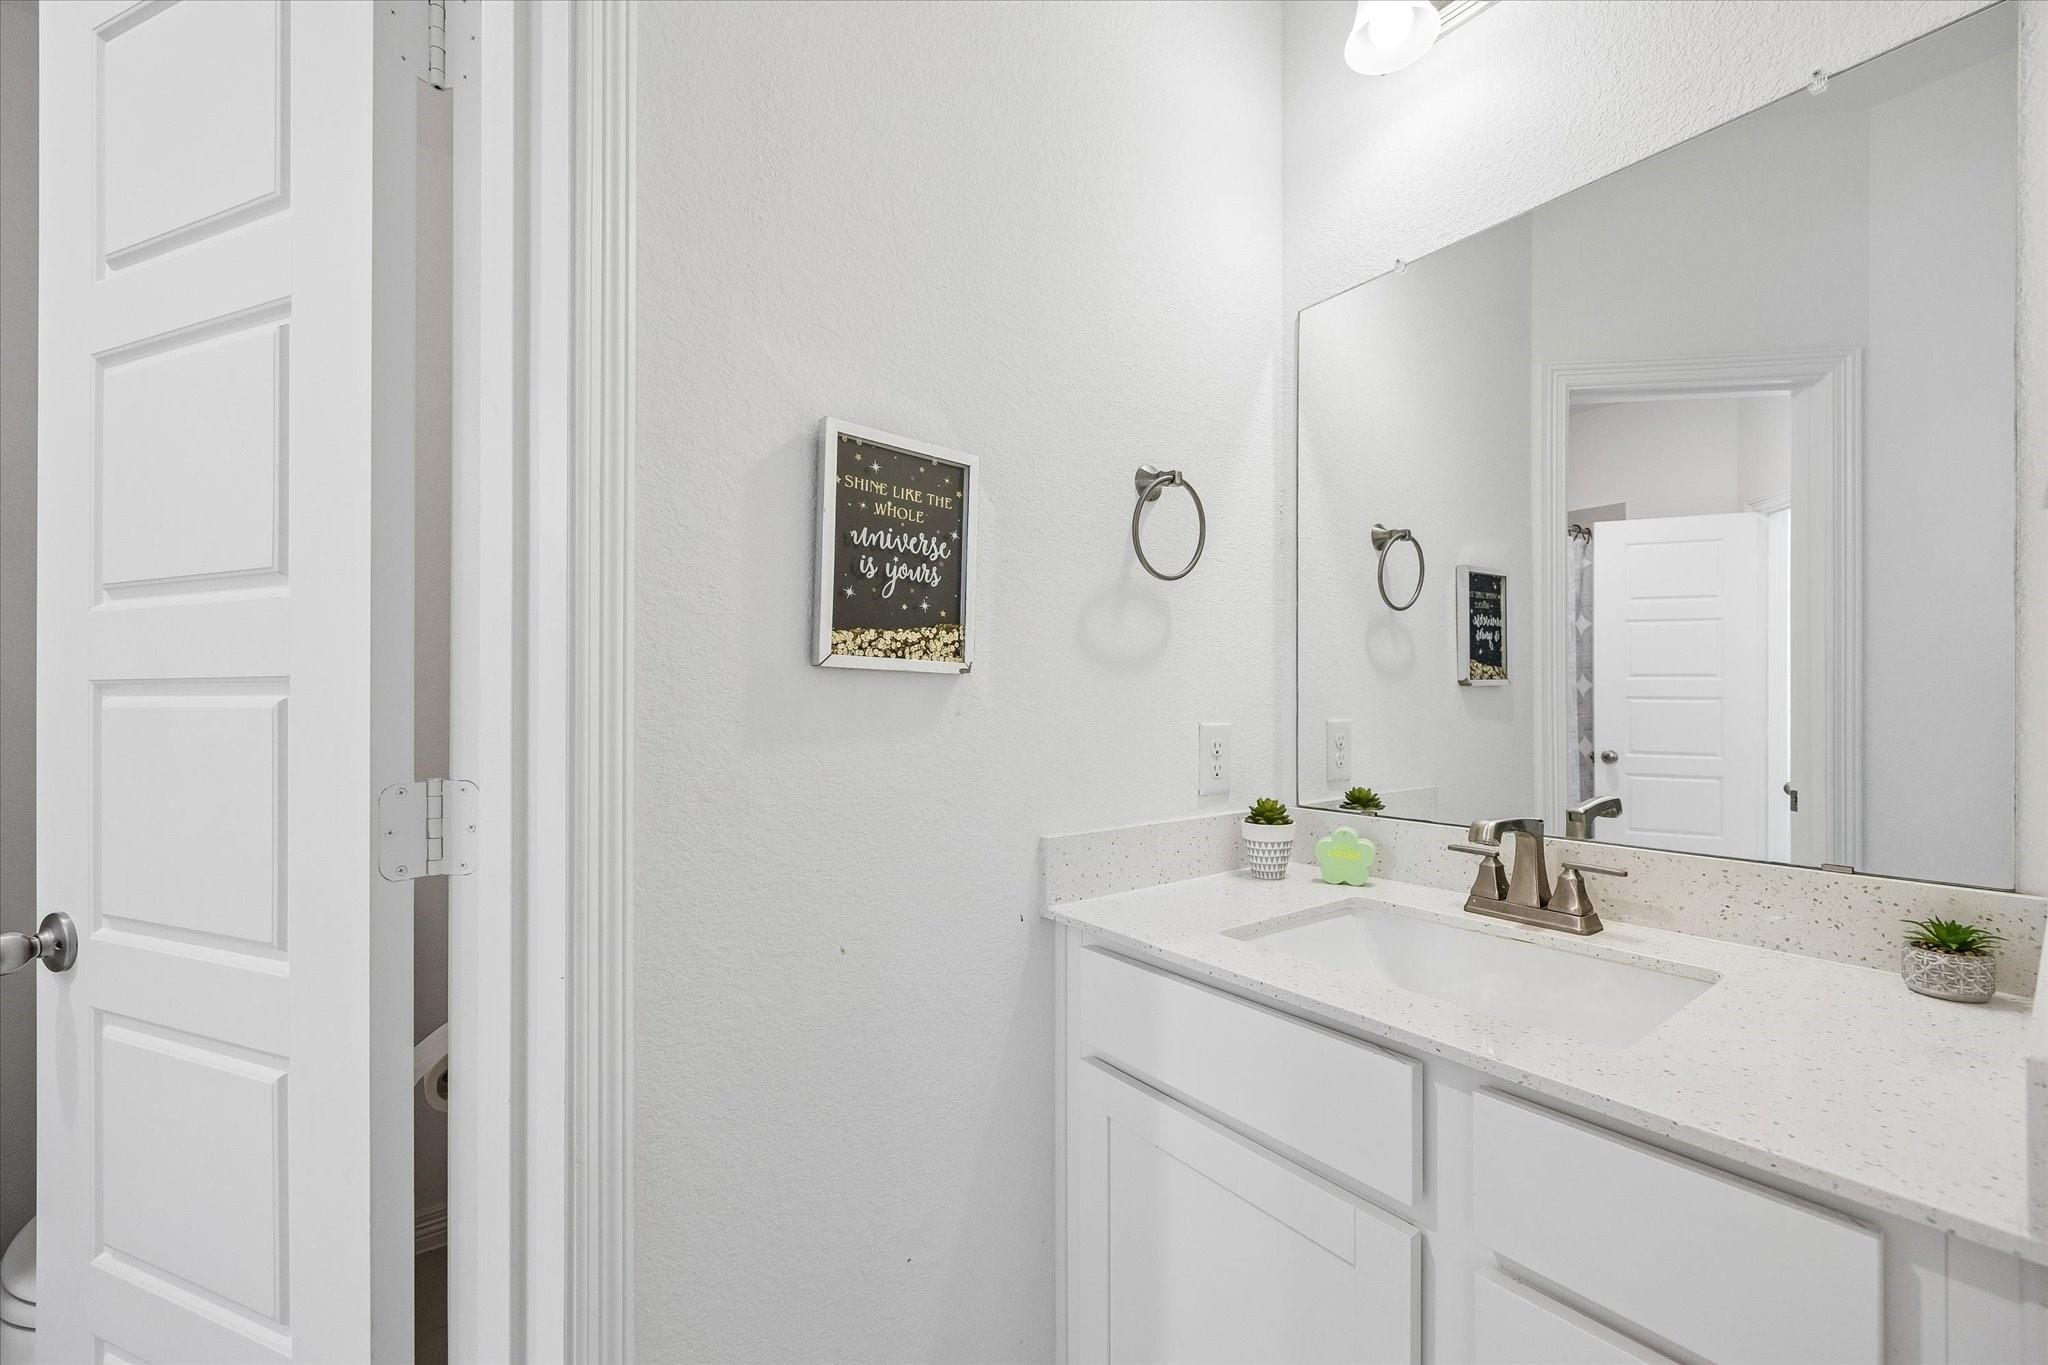
Bathroom vanity with a large mirror, speckled countertop, and framed inspirational sign.
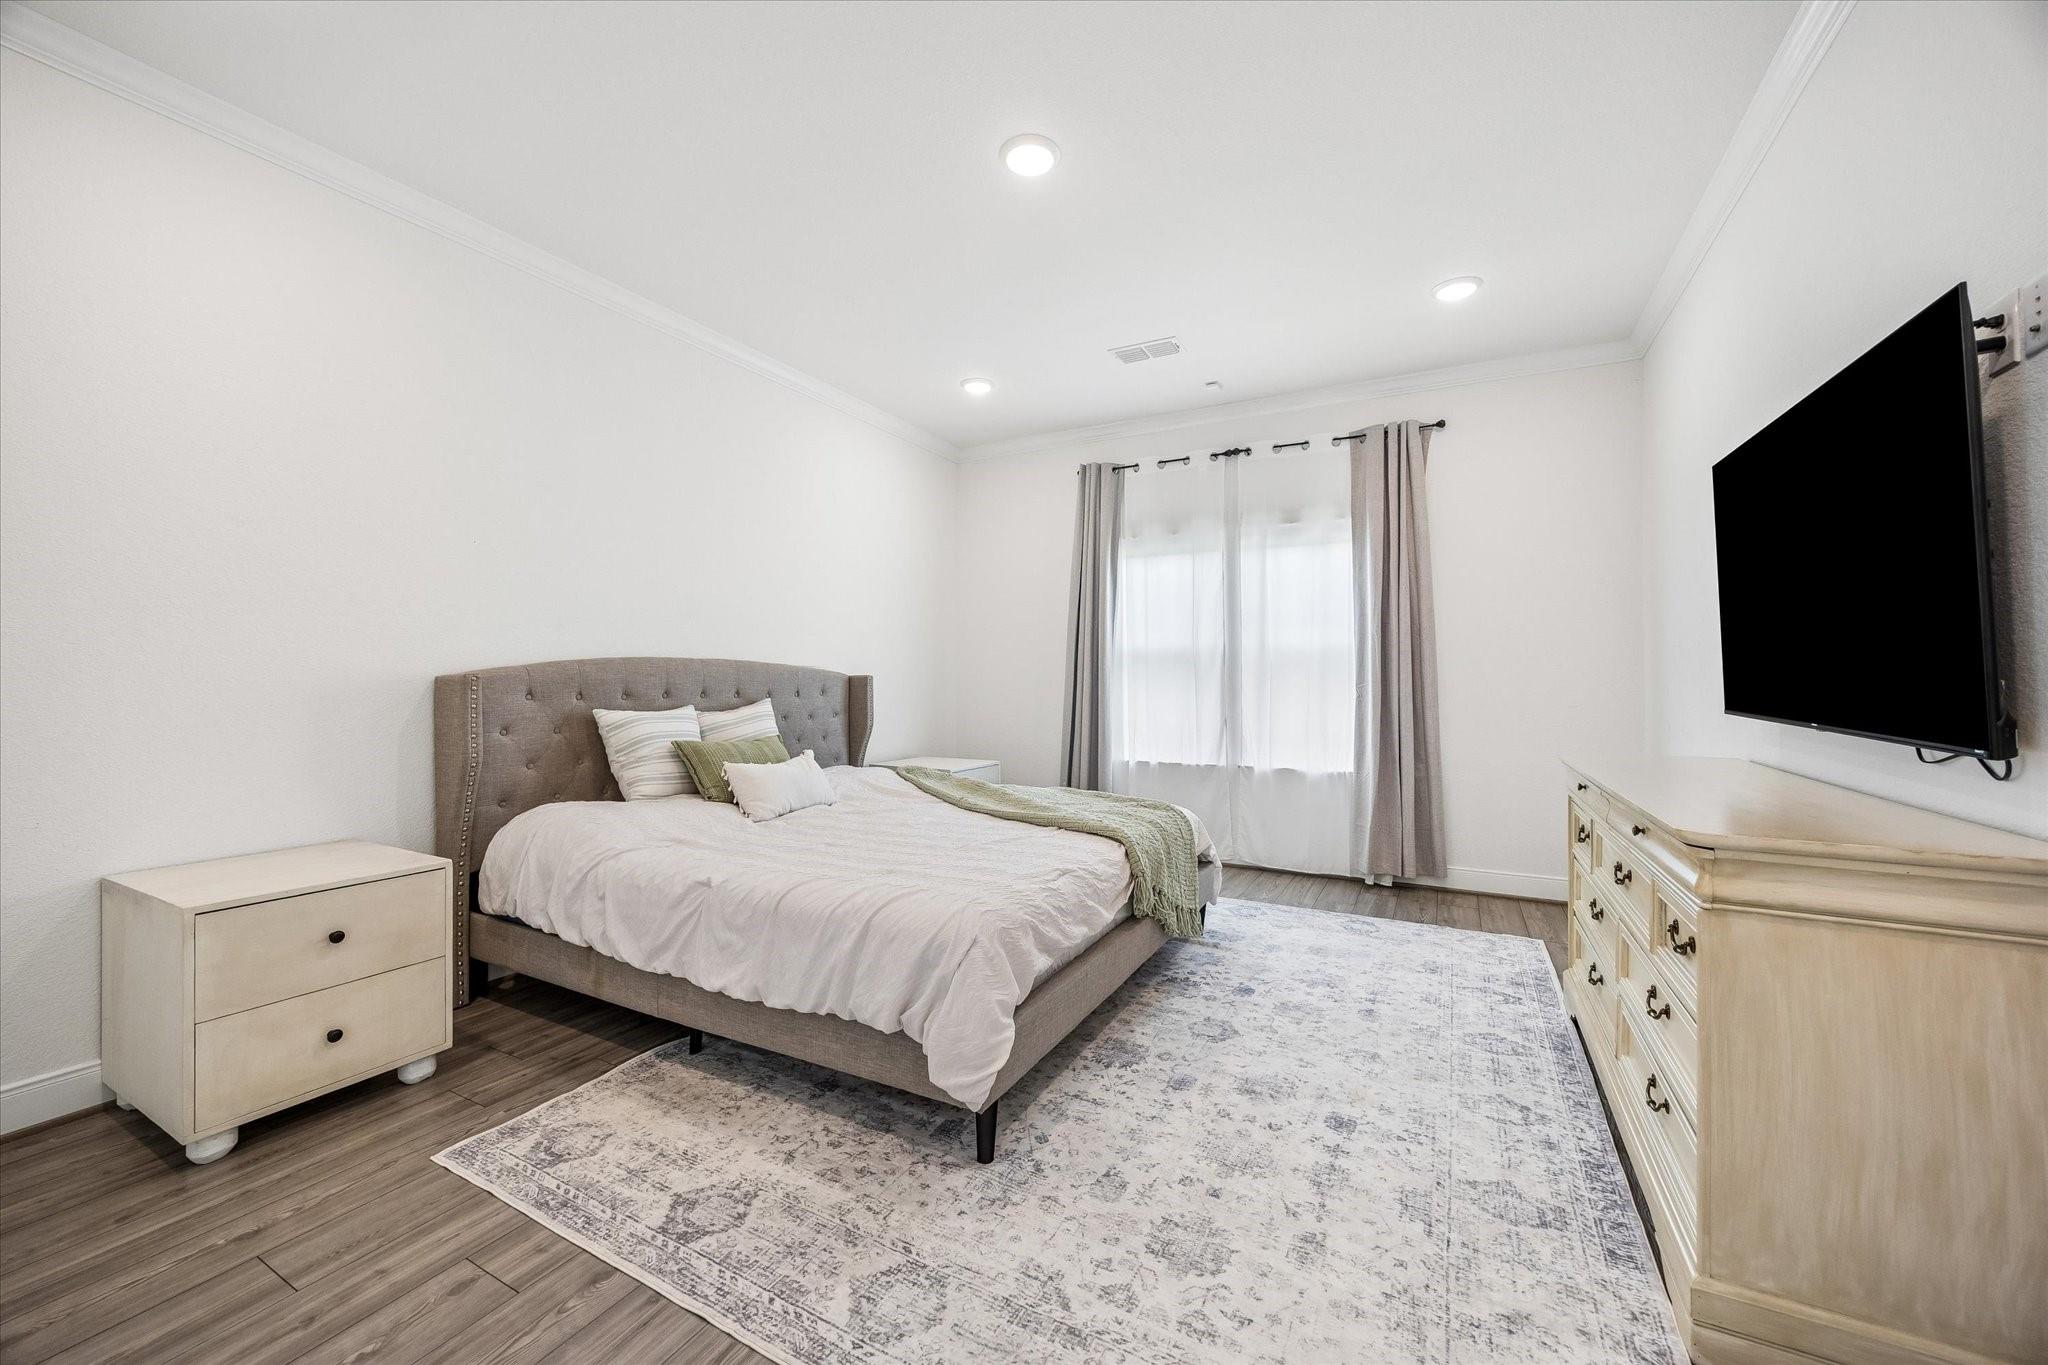
Bedroom with a gray tufted bed, pale area rug, and wall-mounted television.
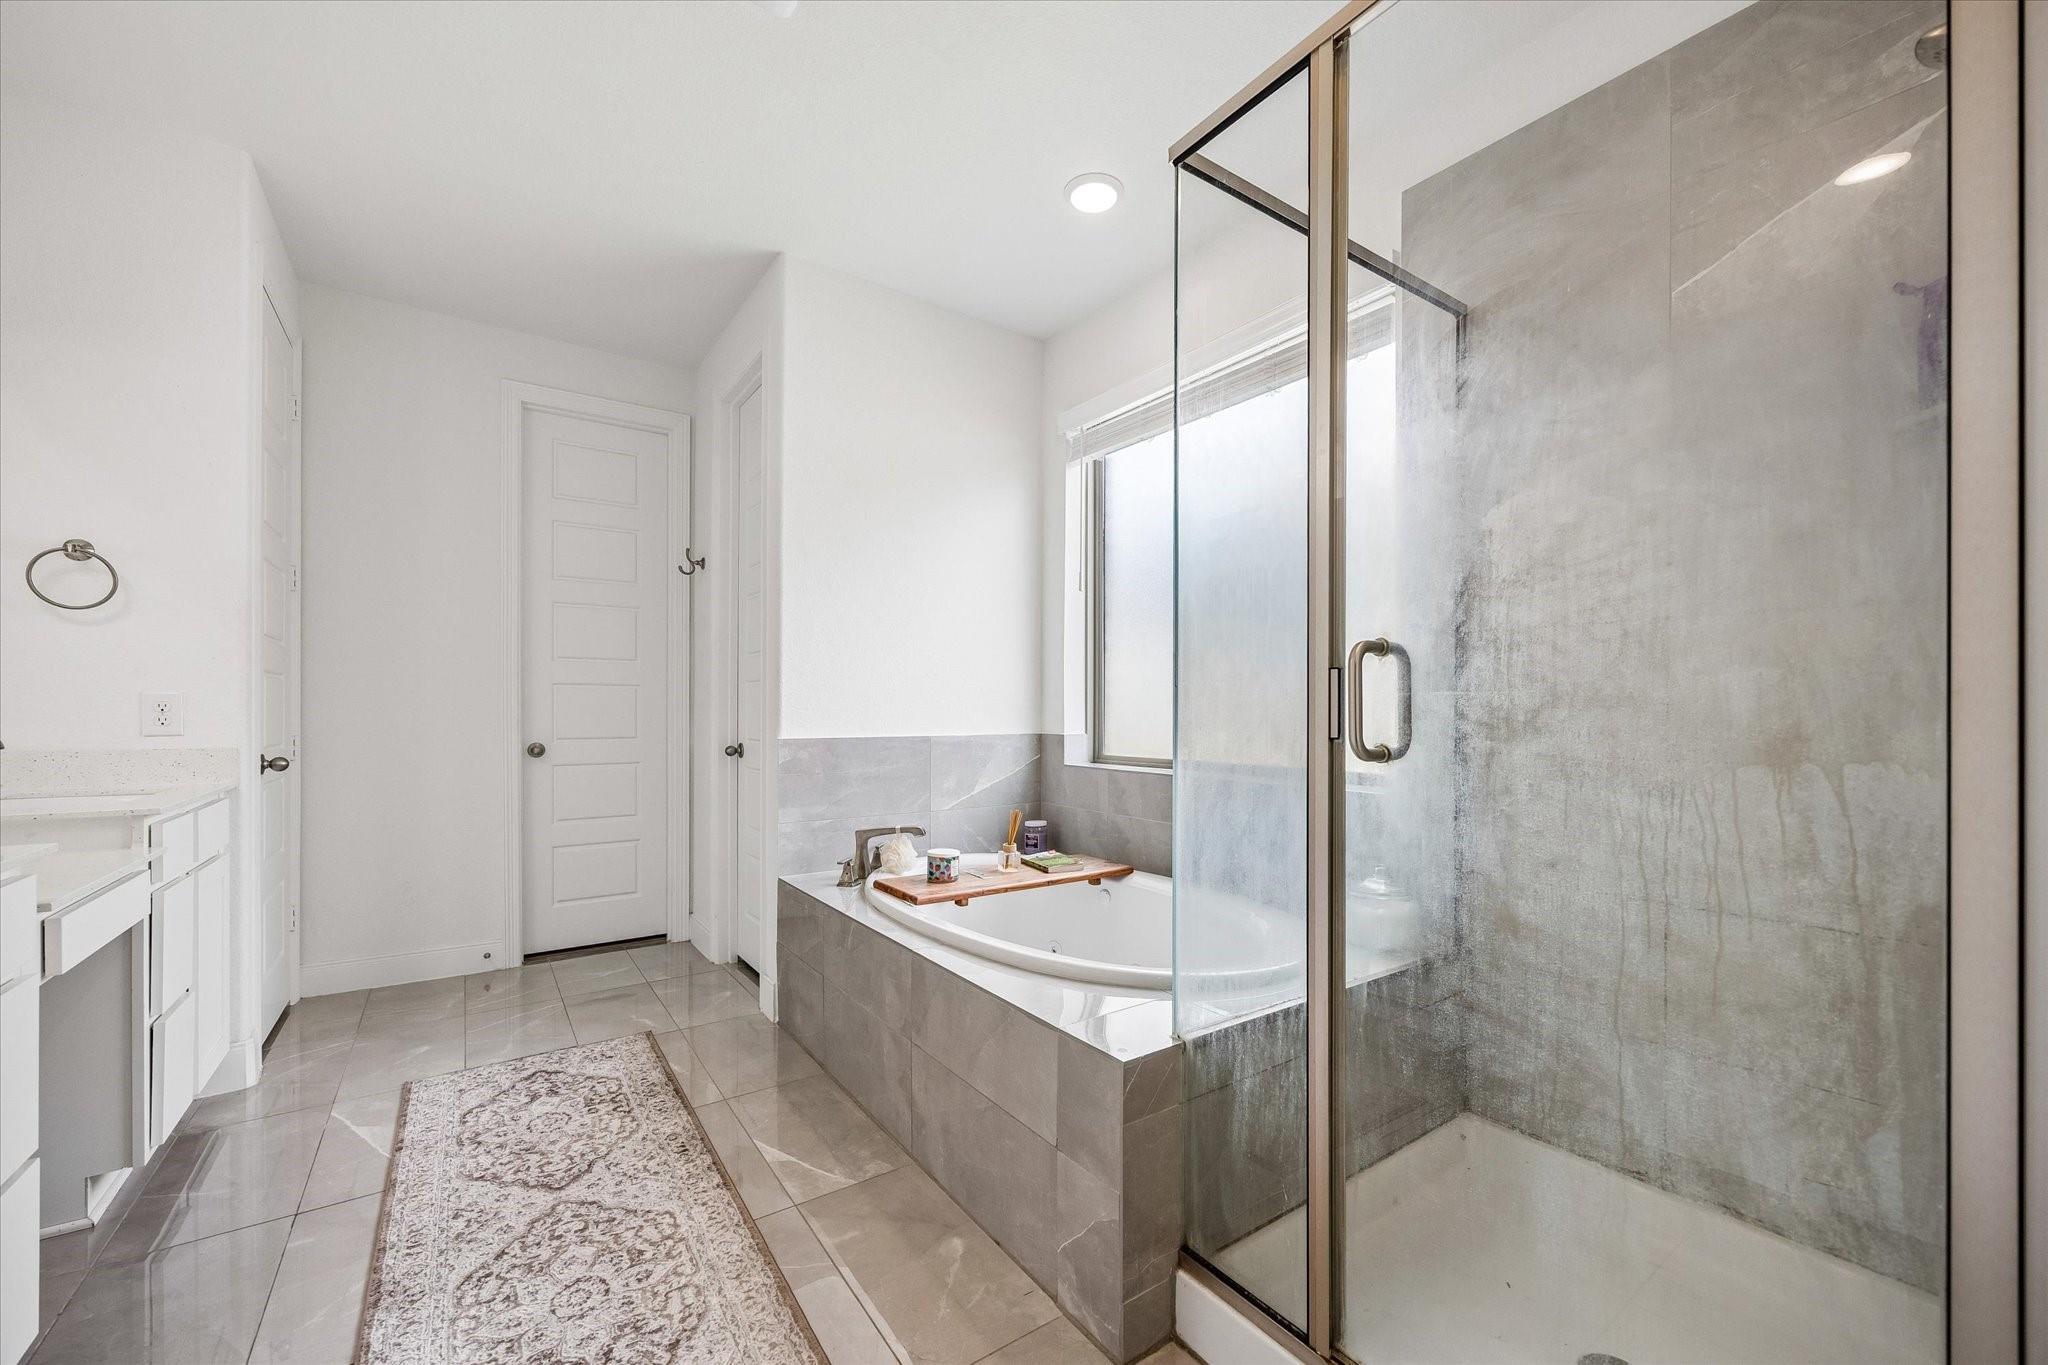
Modern bathroom with a glass shower, built-in soaking tub, and gray tile.
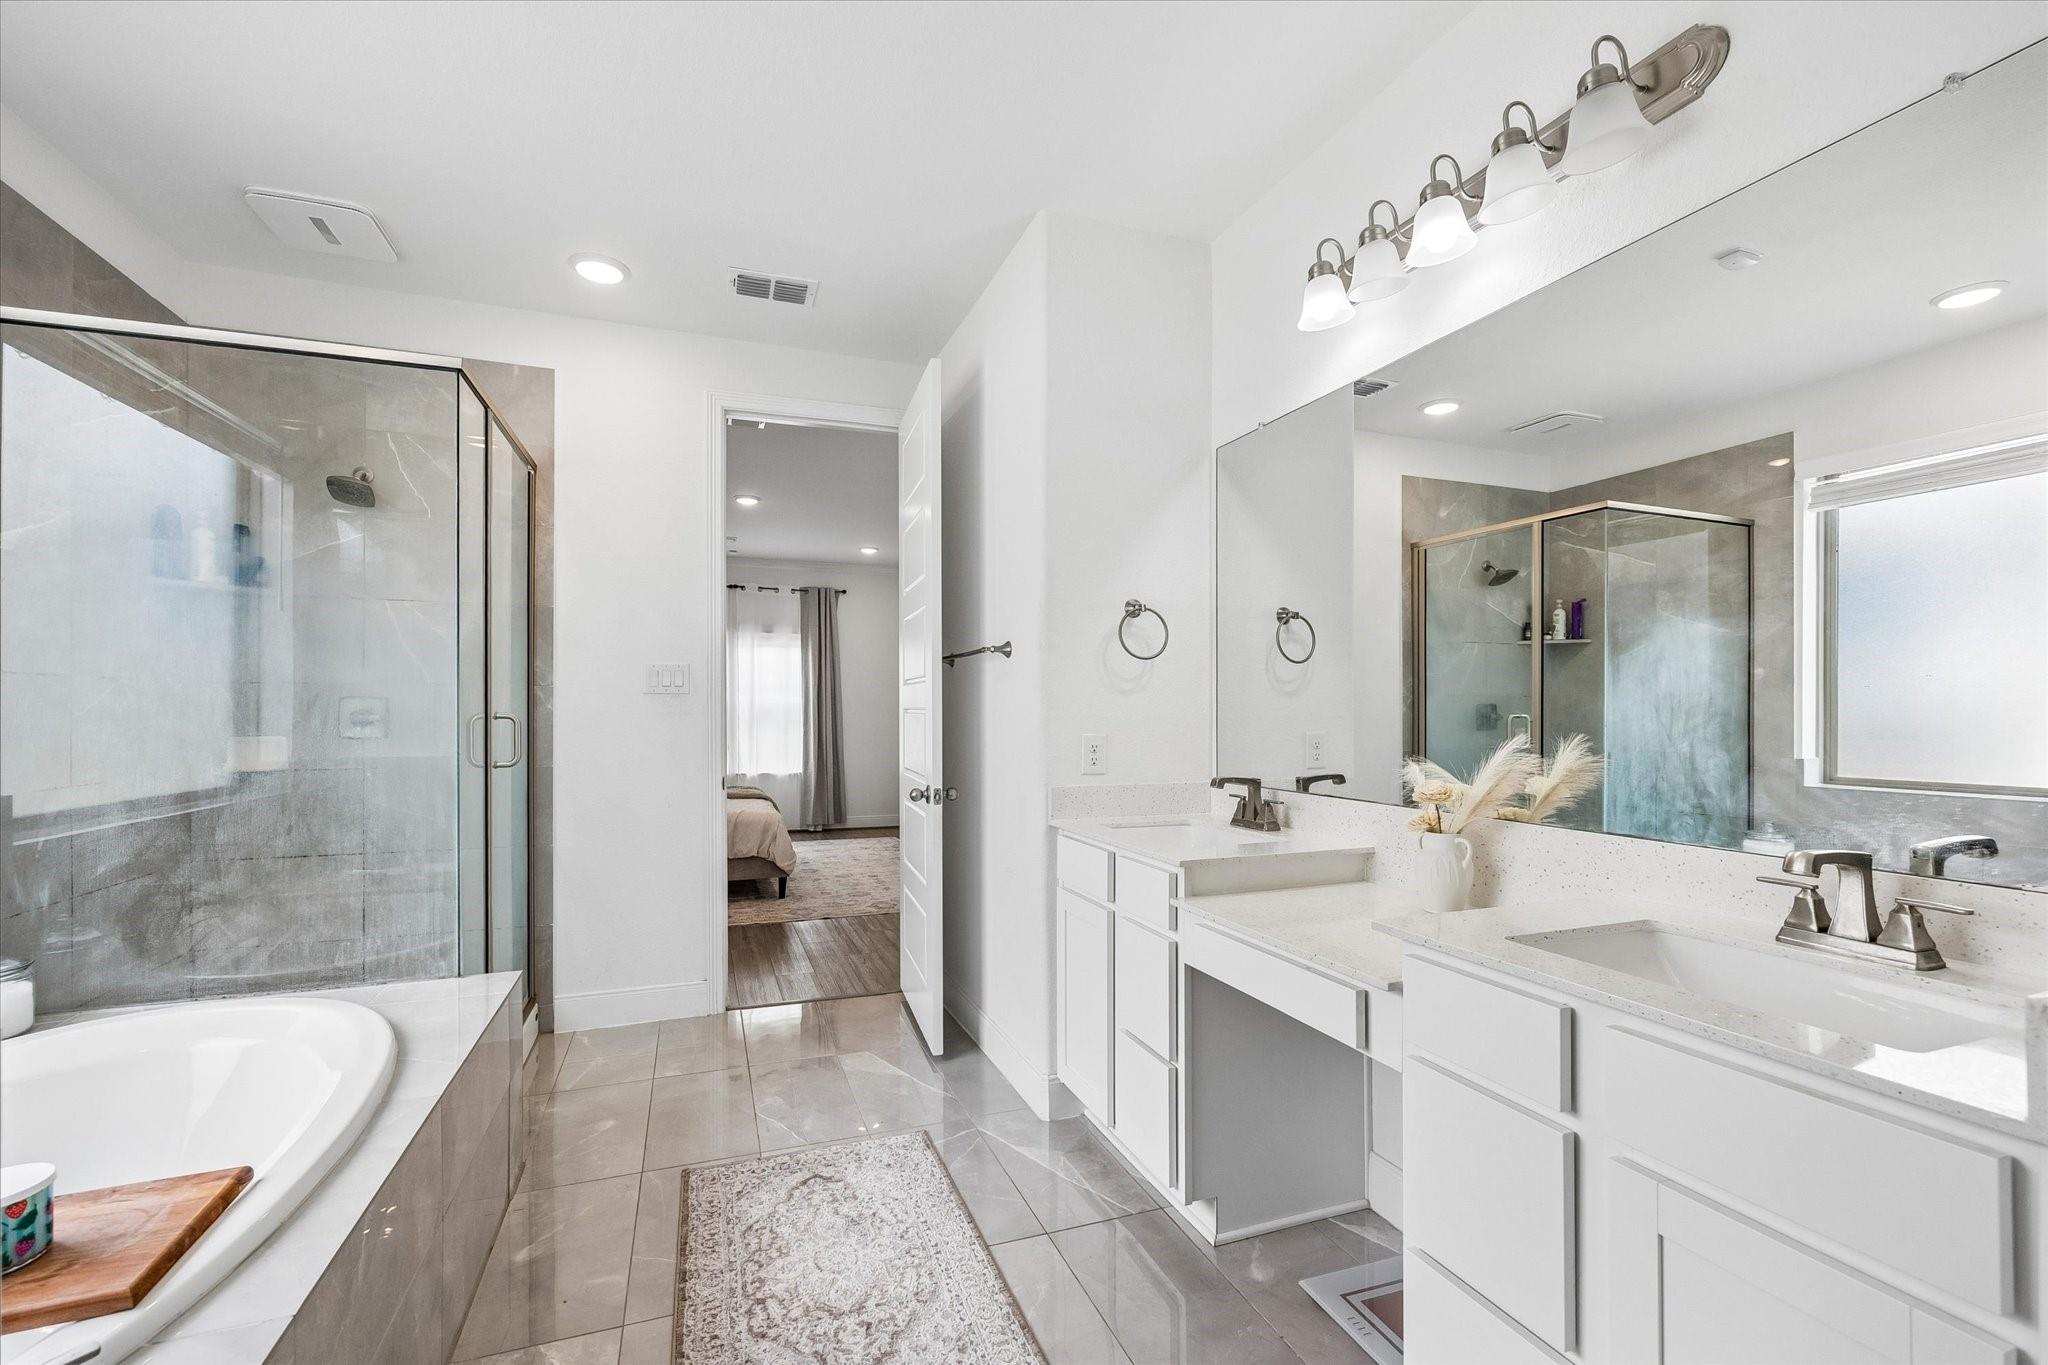
Primary bathroom with a double vanity, glass shower, and soaking tub.
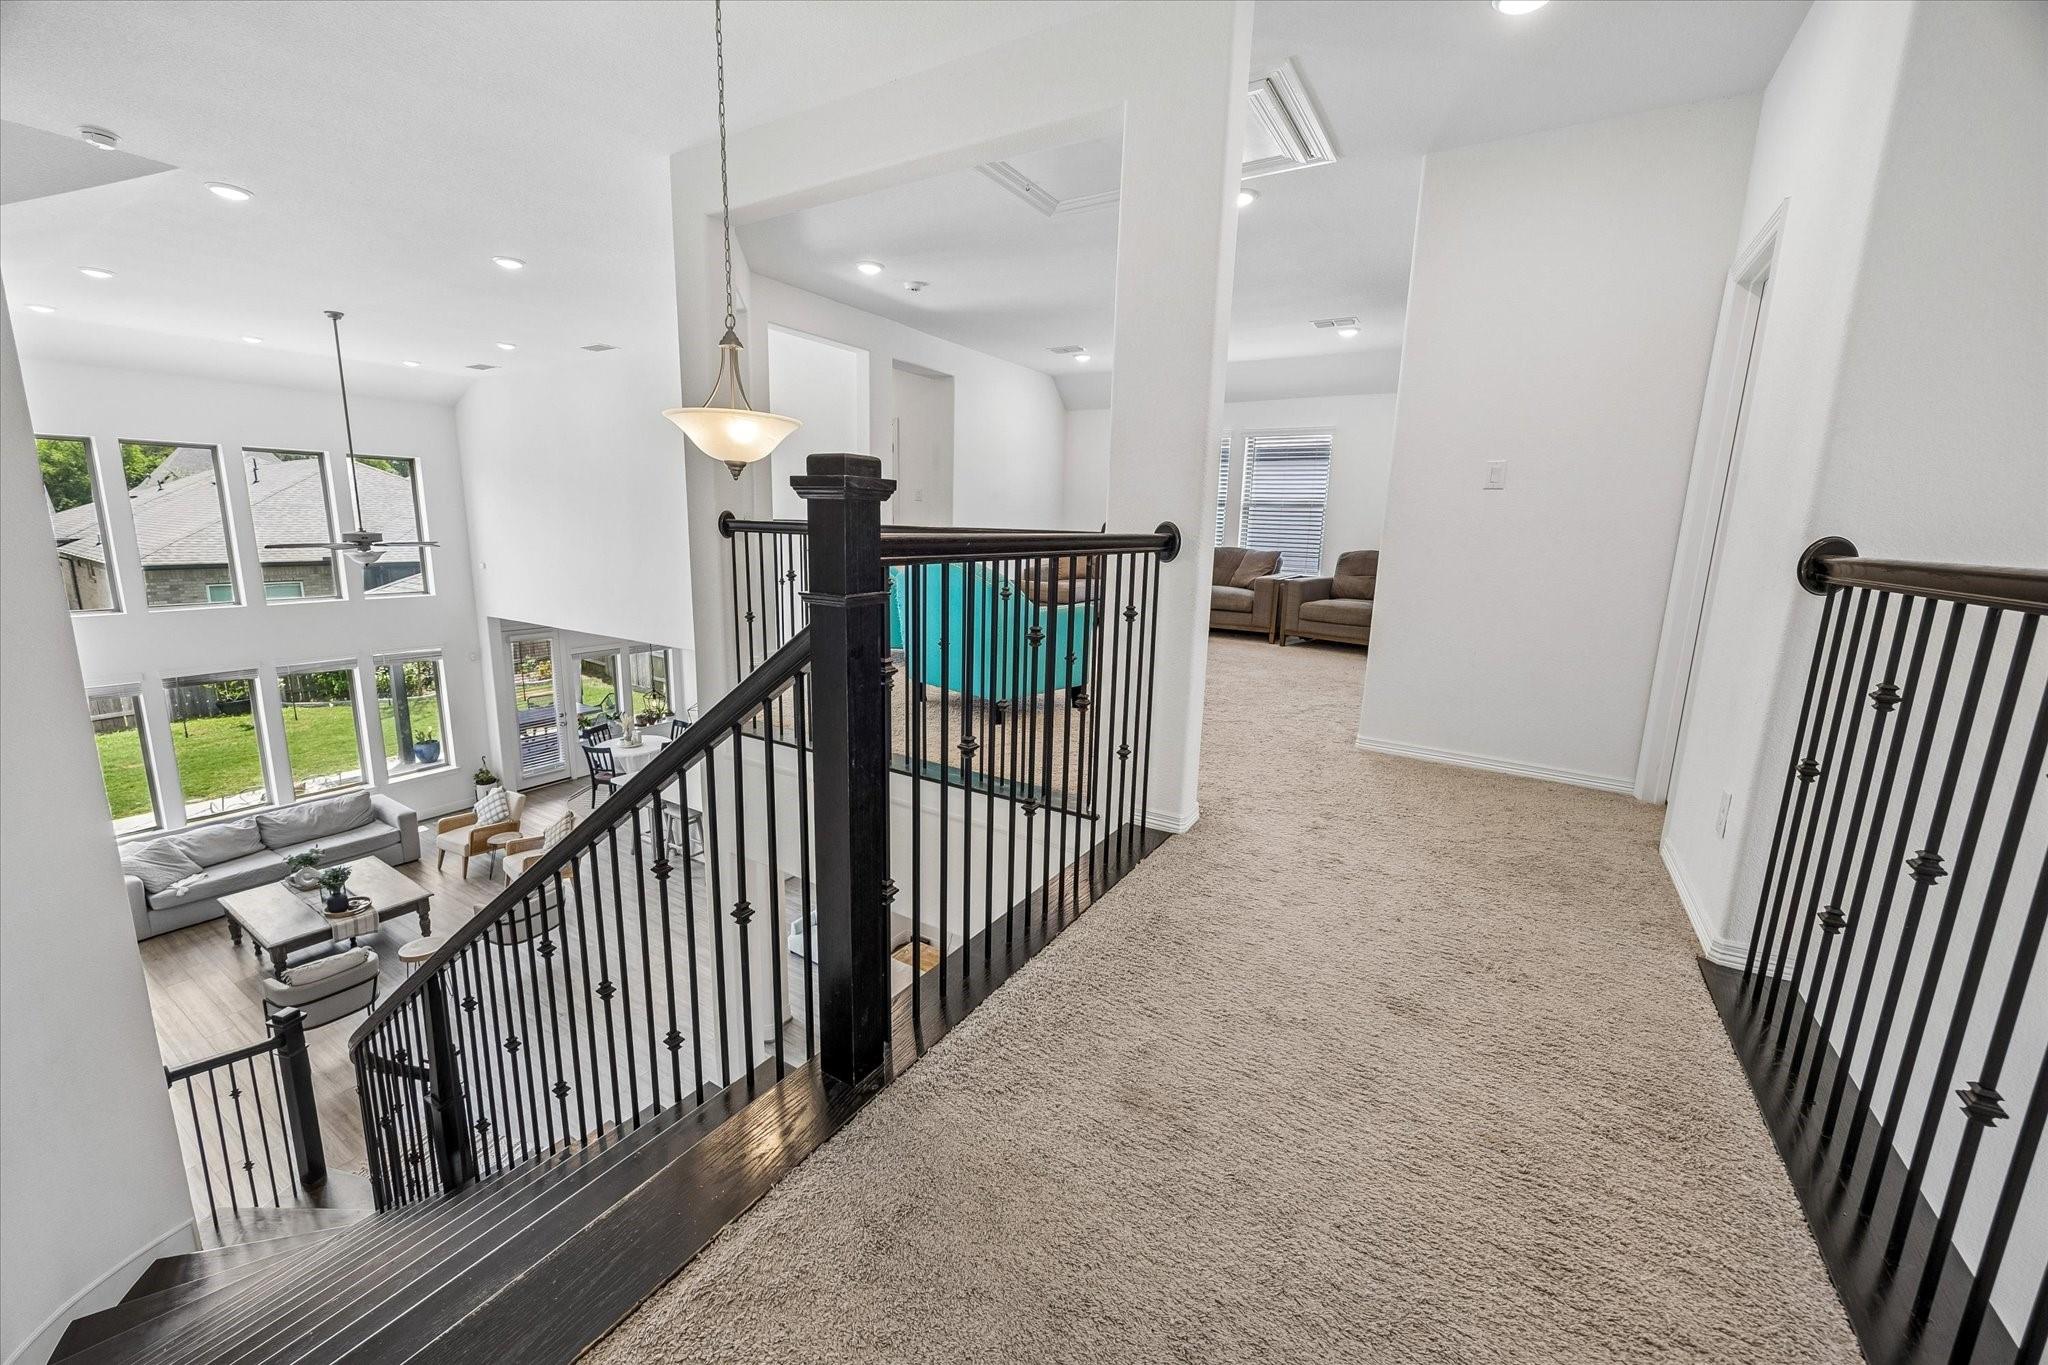
Upstairs landing with black iron railings overlooking a bright living room through double-height windows.
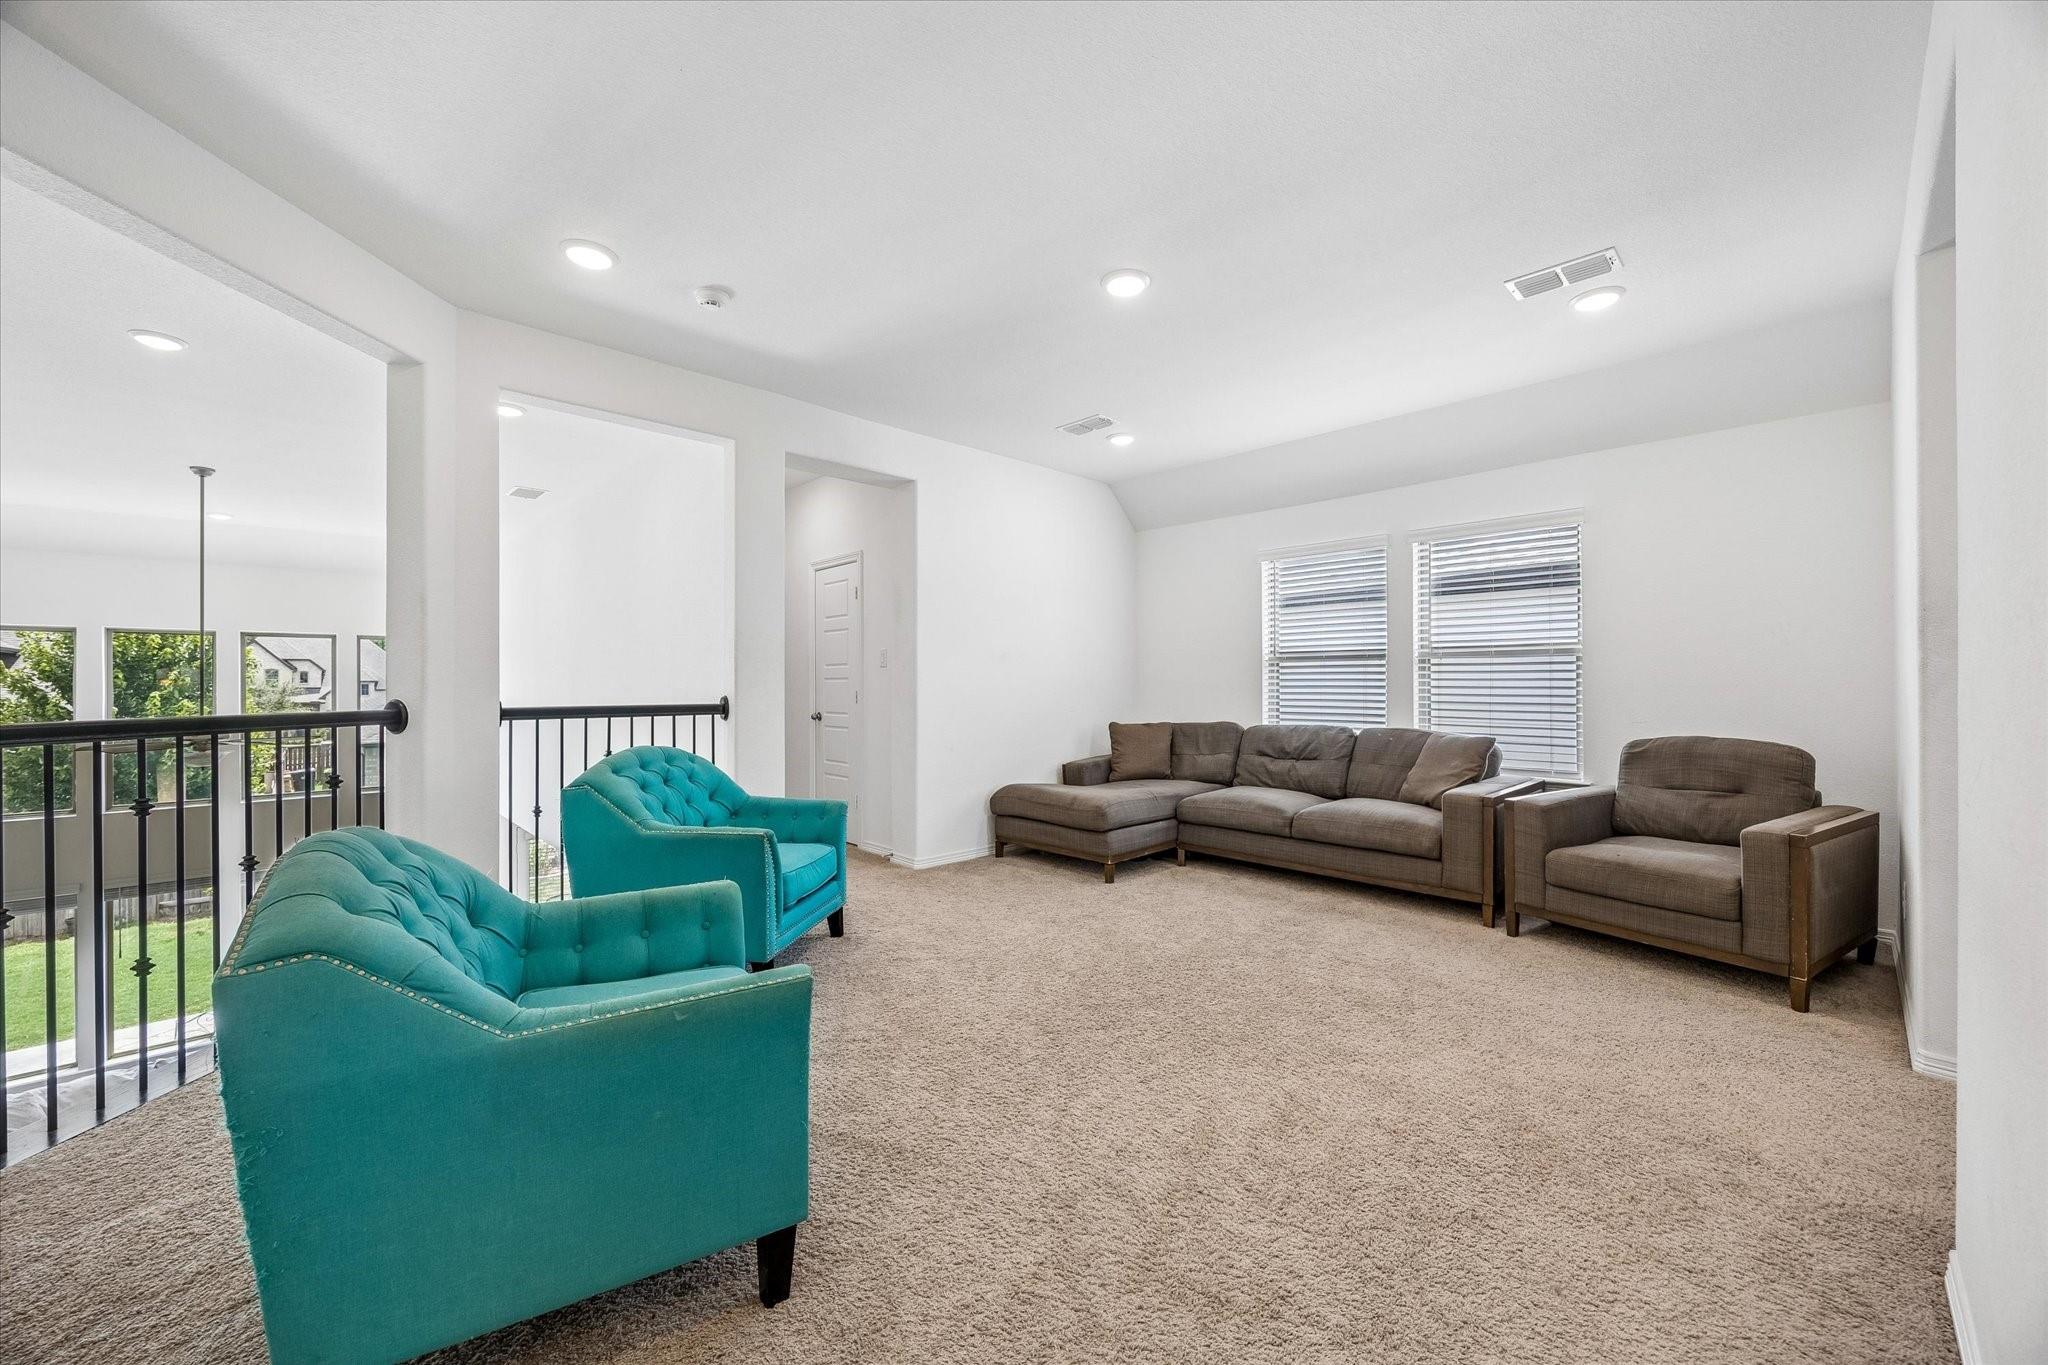
Upstairs living room with teal armchairs, brown seating, beige carpet, and a black overlook railing.
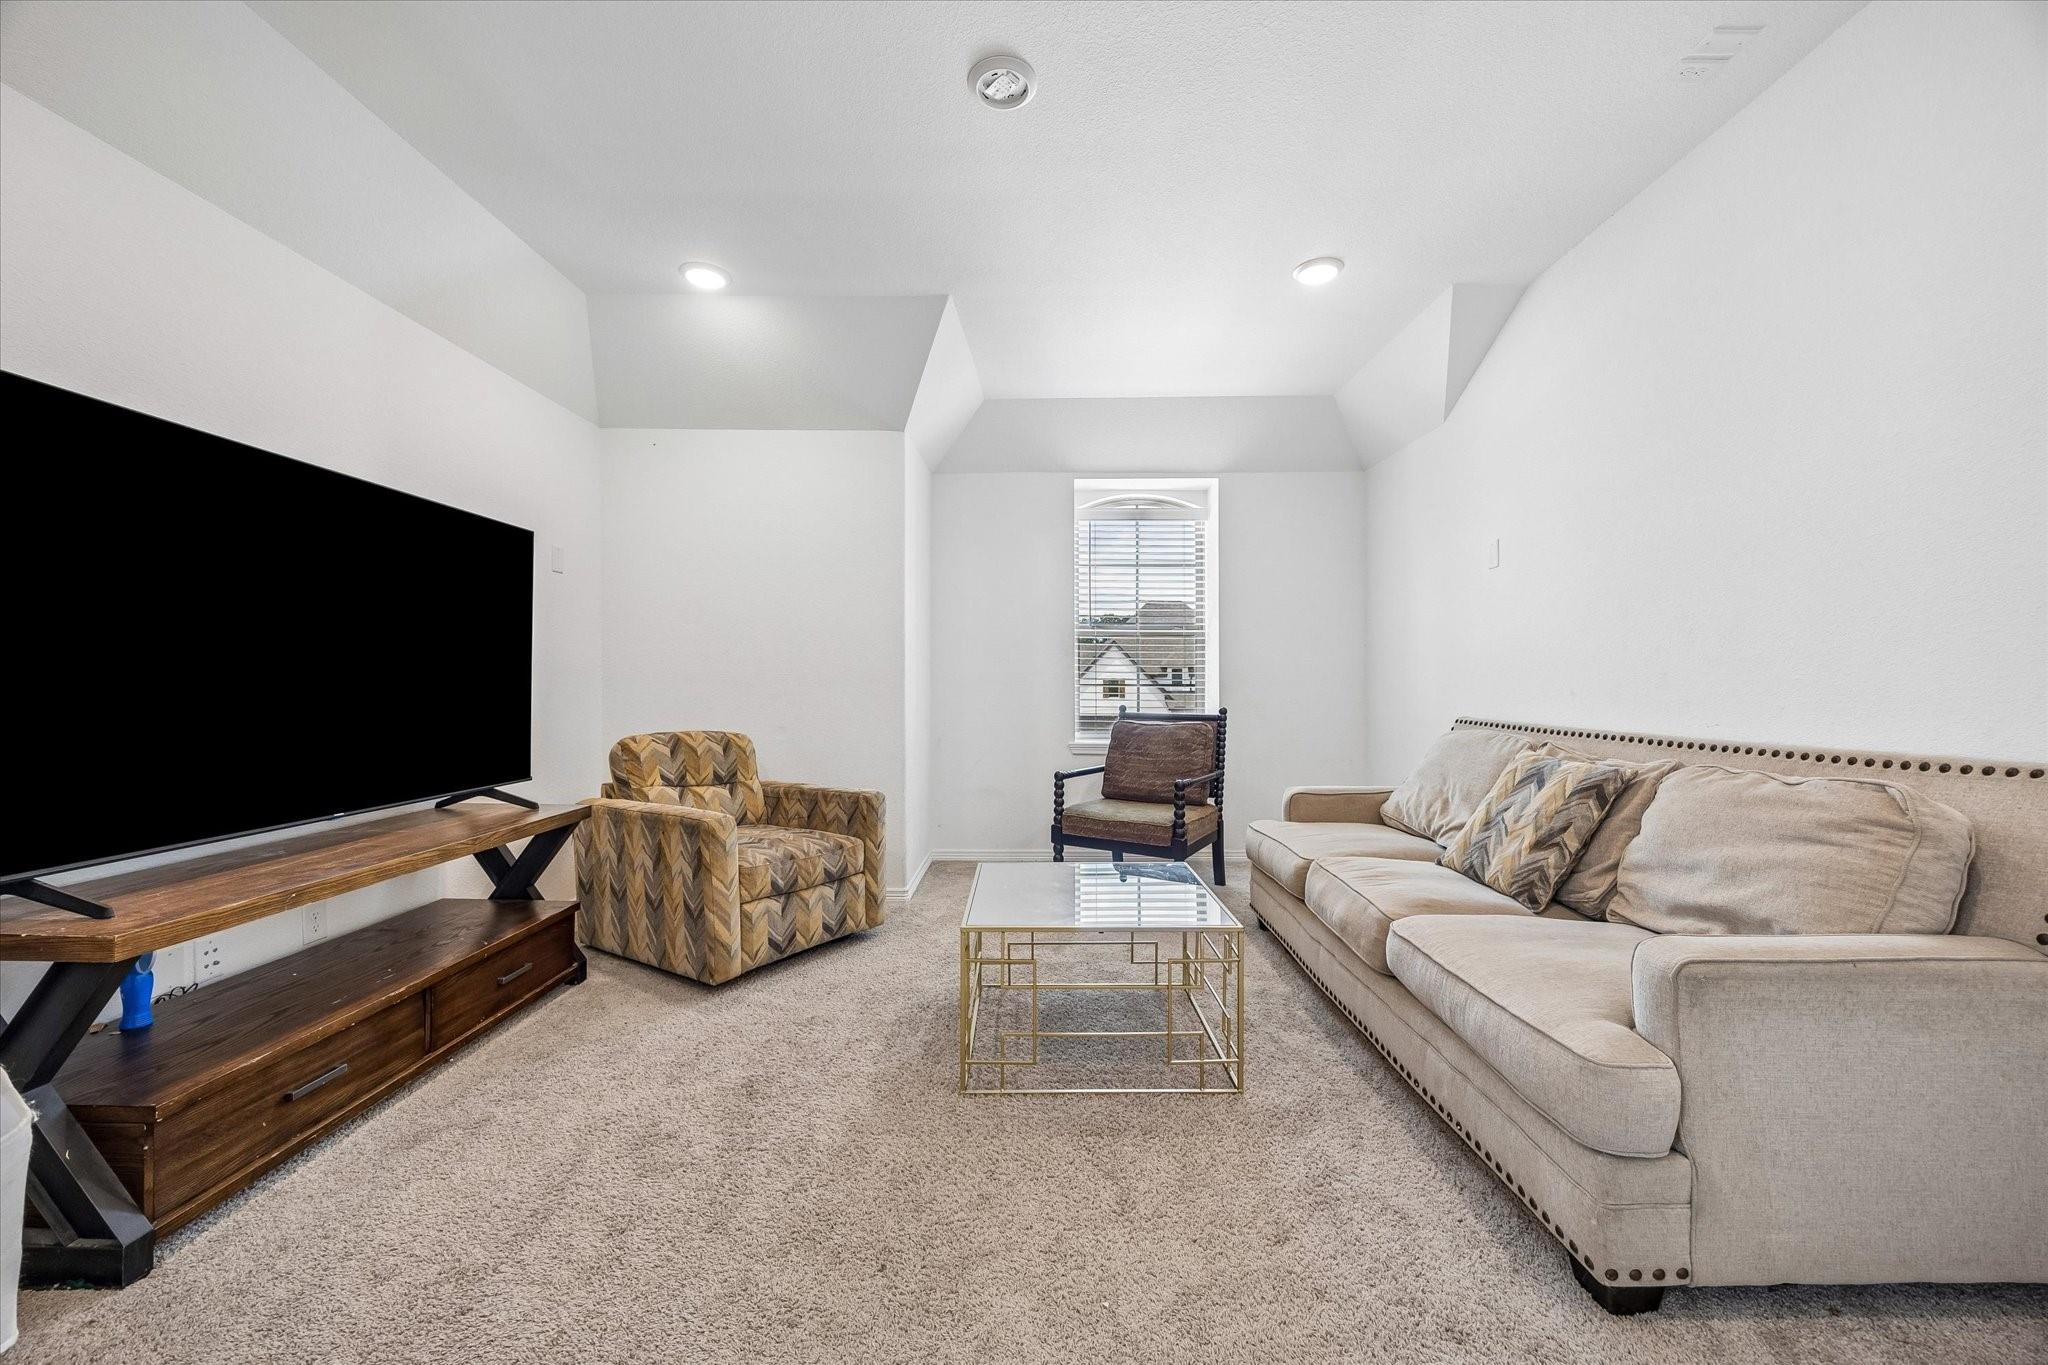
Living room with a large television, beige sofa, patterned armchairs, and high angled ceiling.
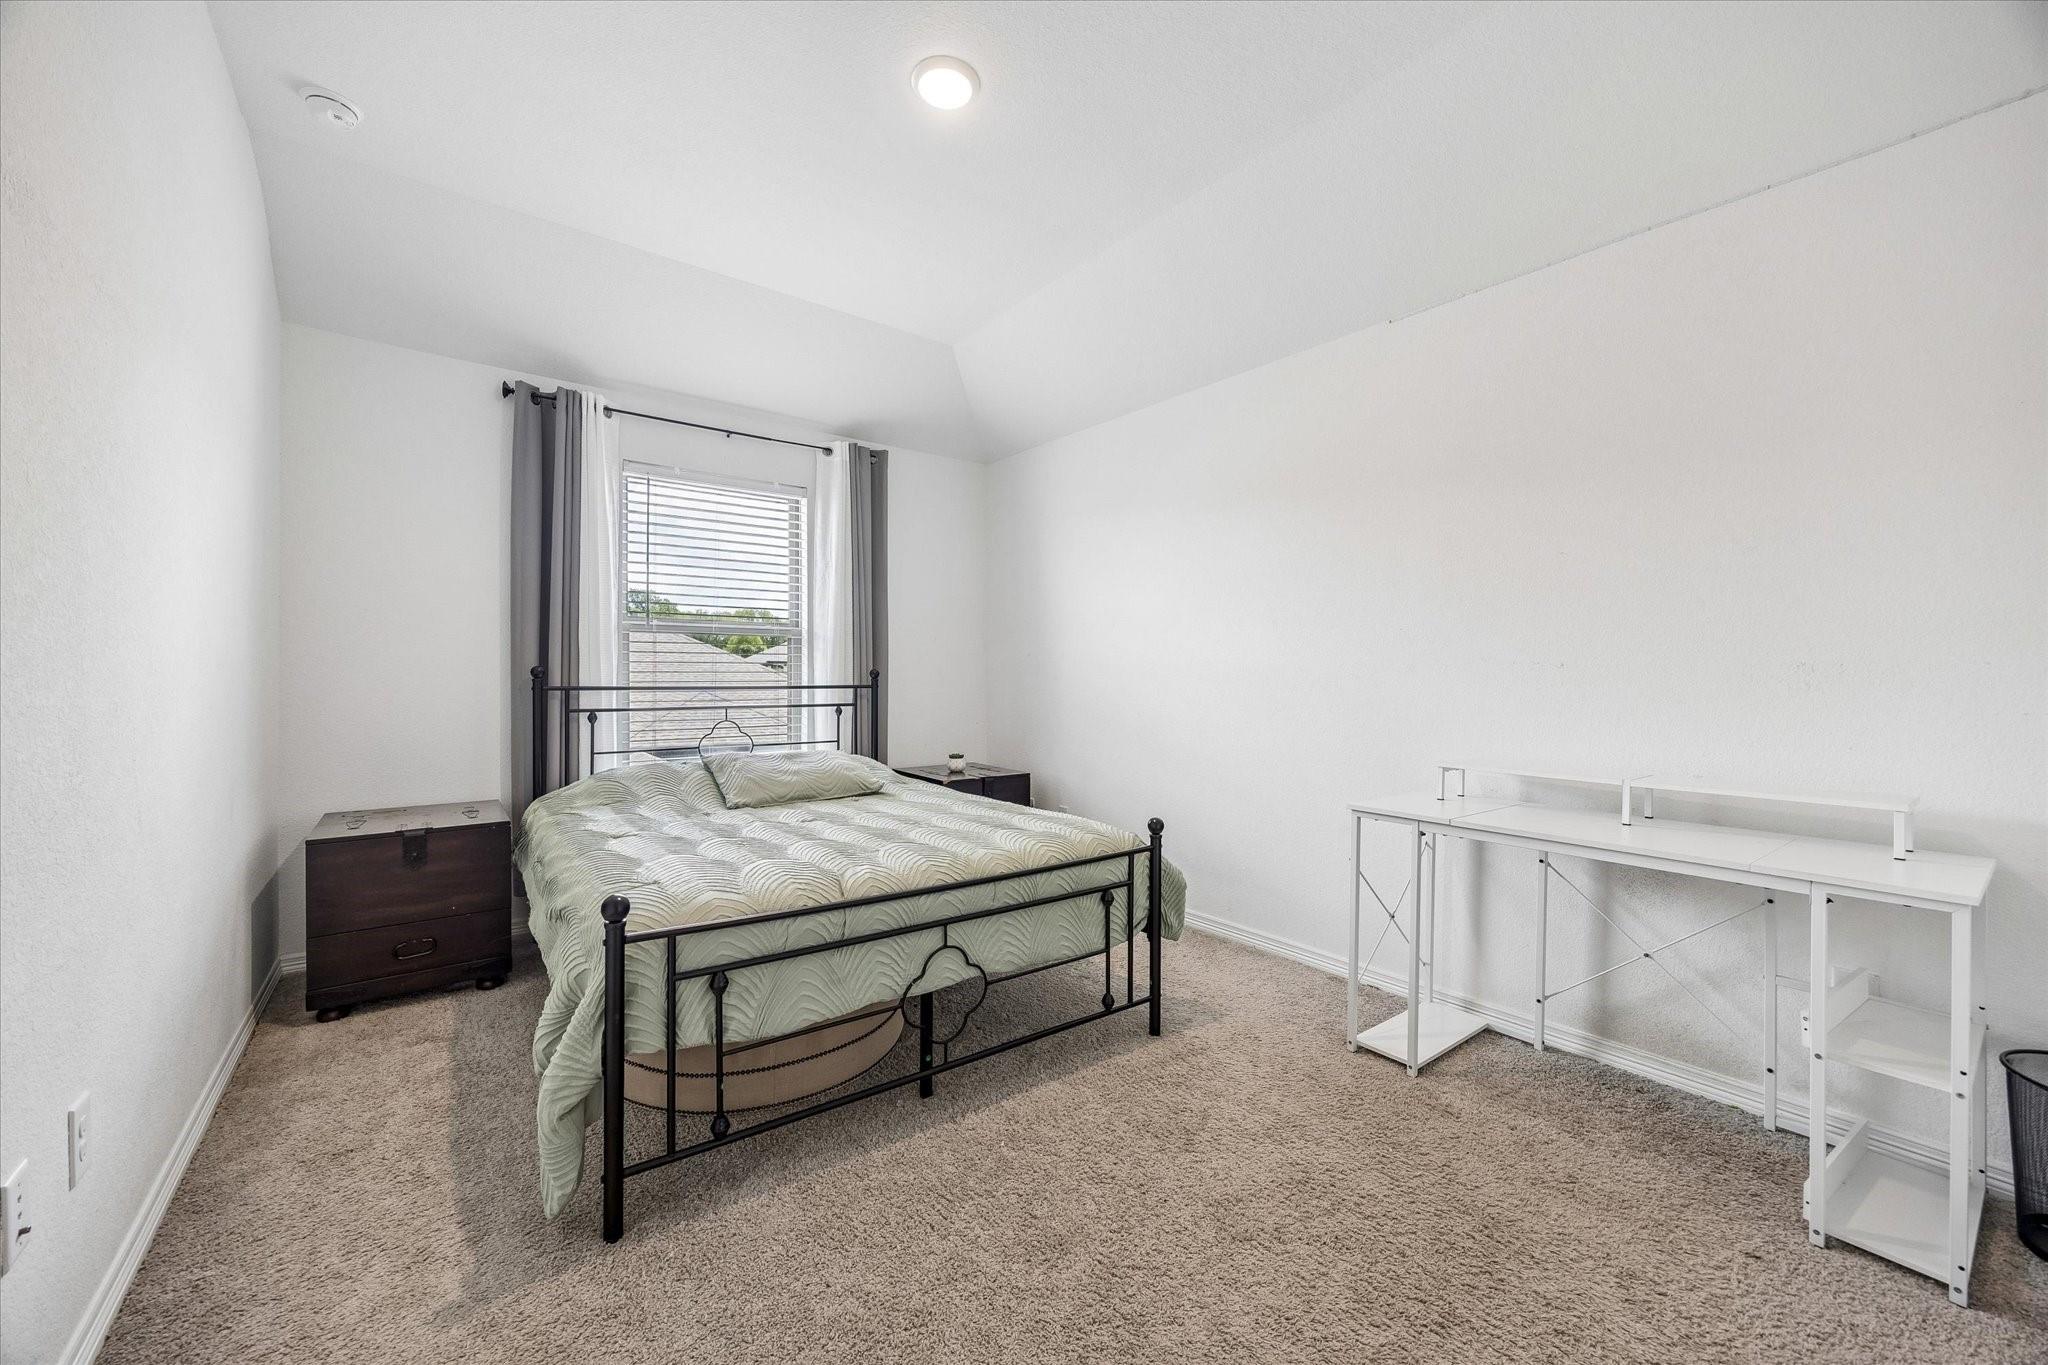
Bedroom with a black metal bed, pale green bedding, beige carpet, and a white desk.
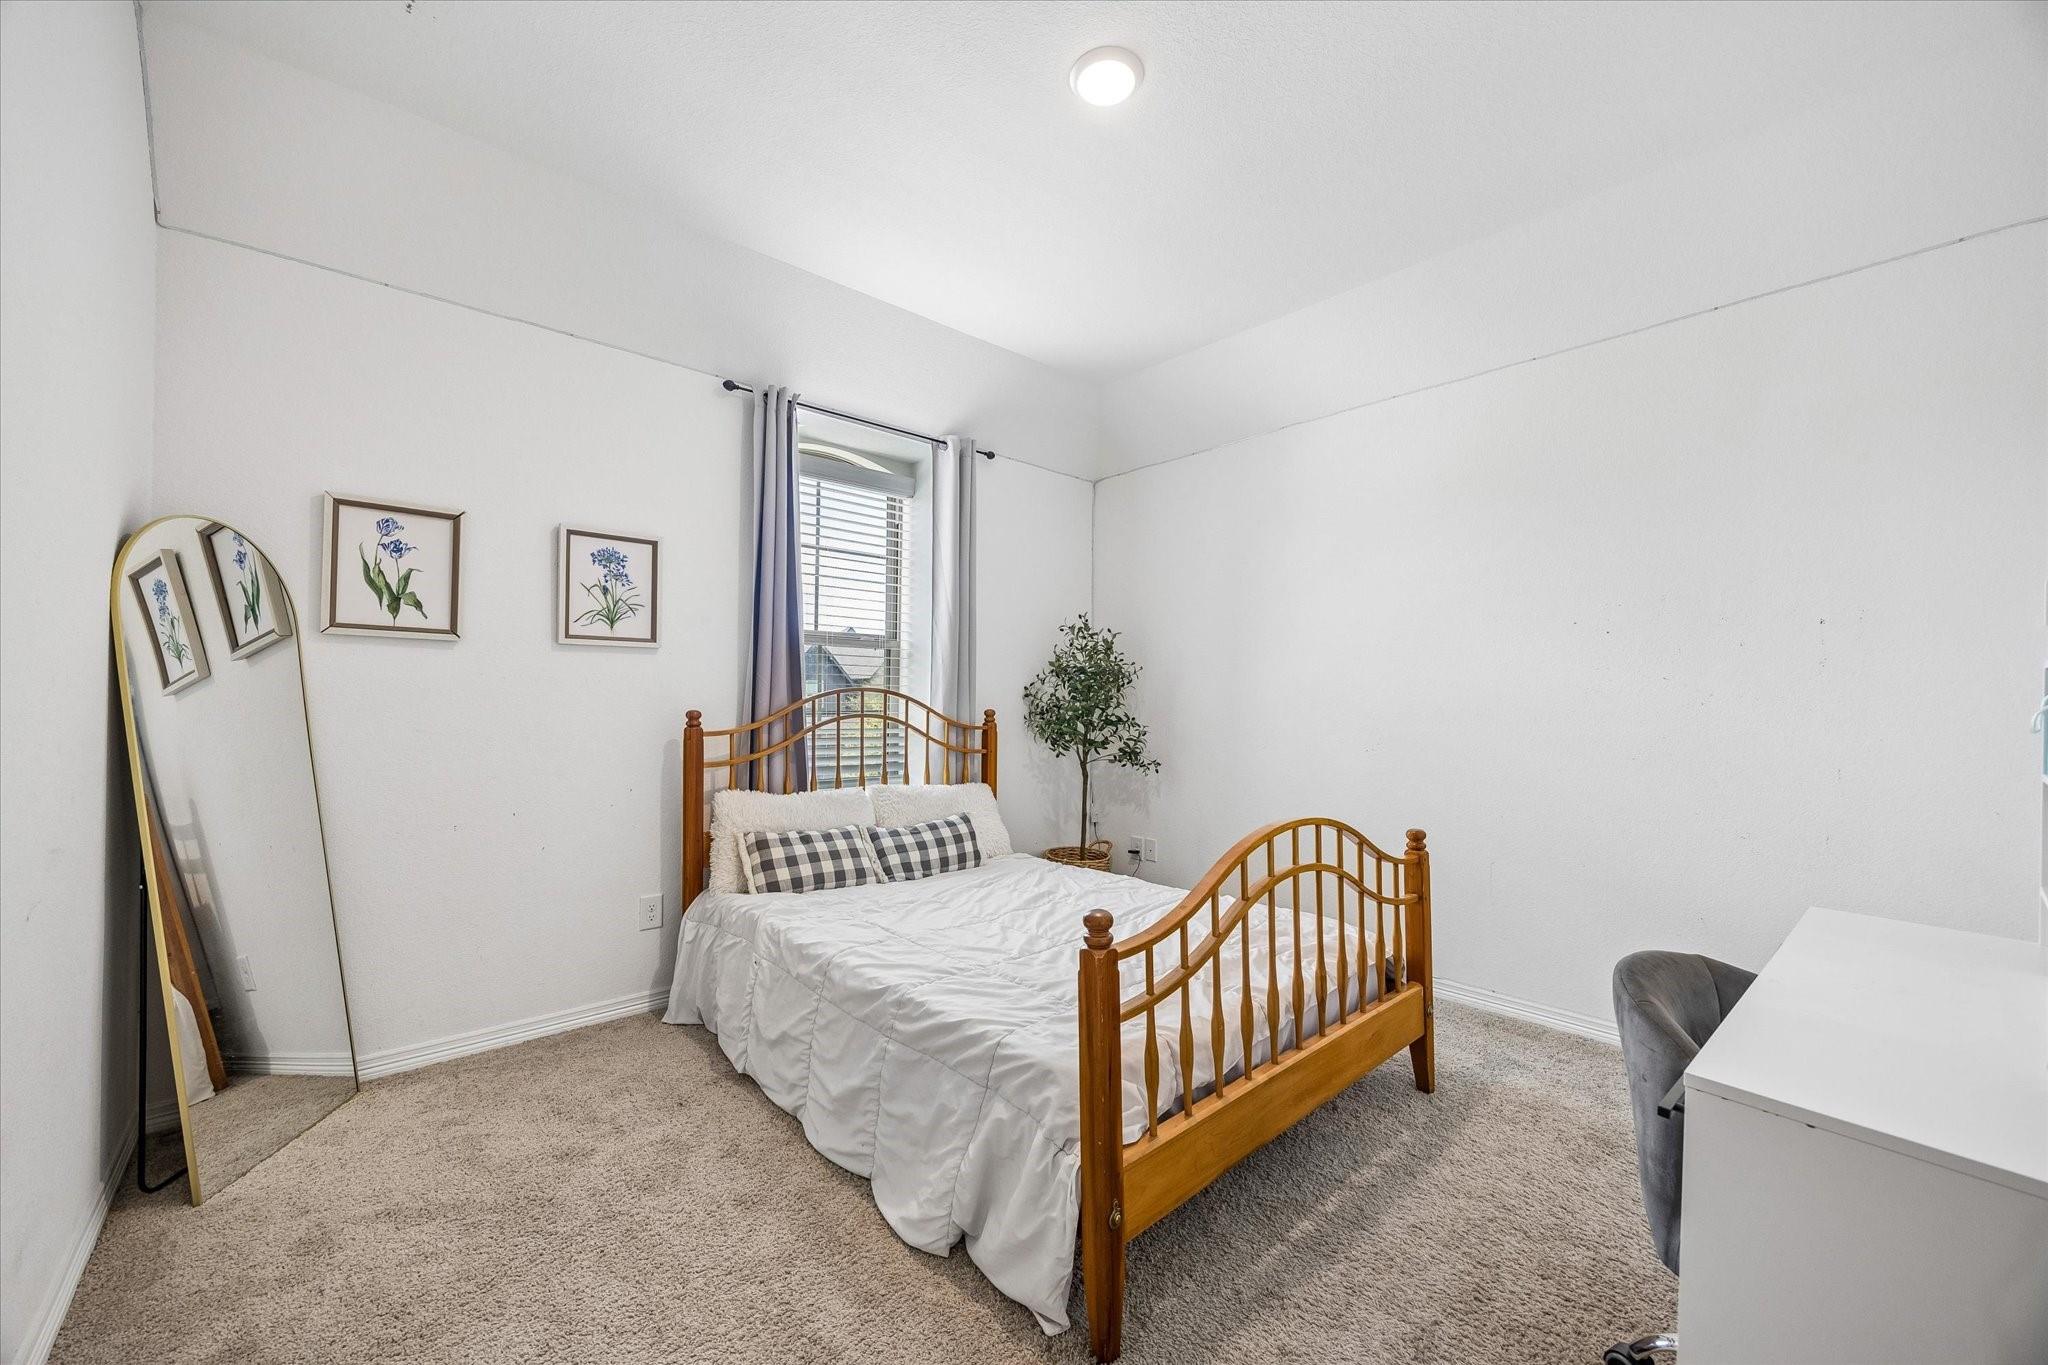
Furnished bedroom with a wooden bed, checkered pillows, botanical prints, and a full-length mirror.
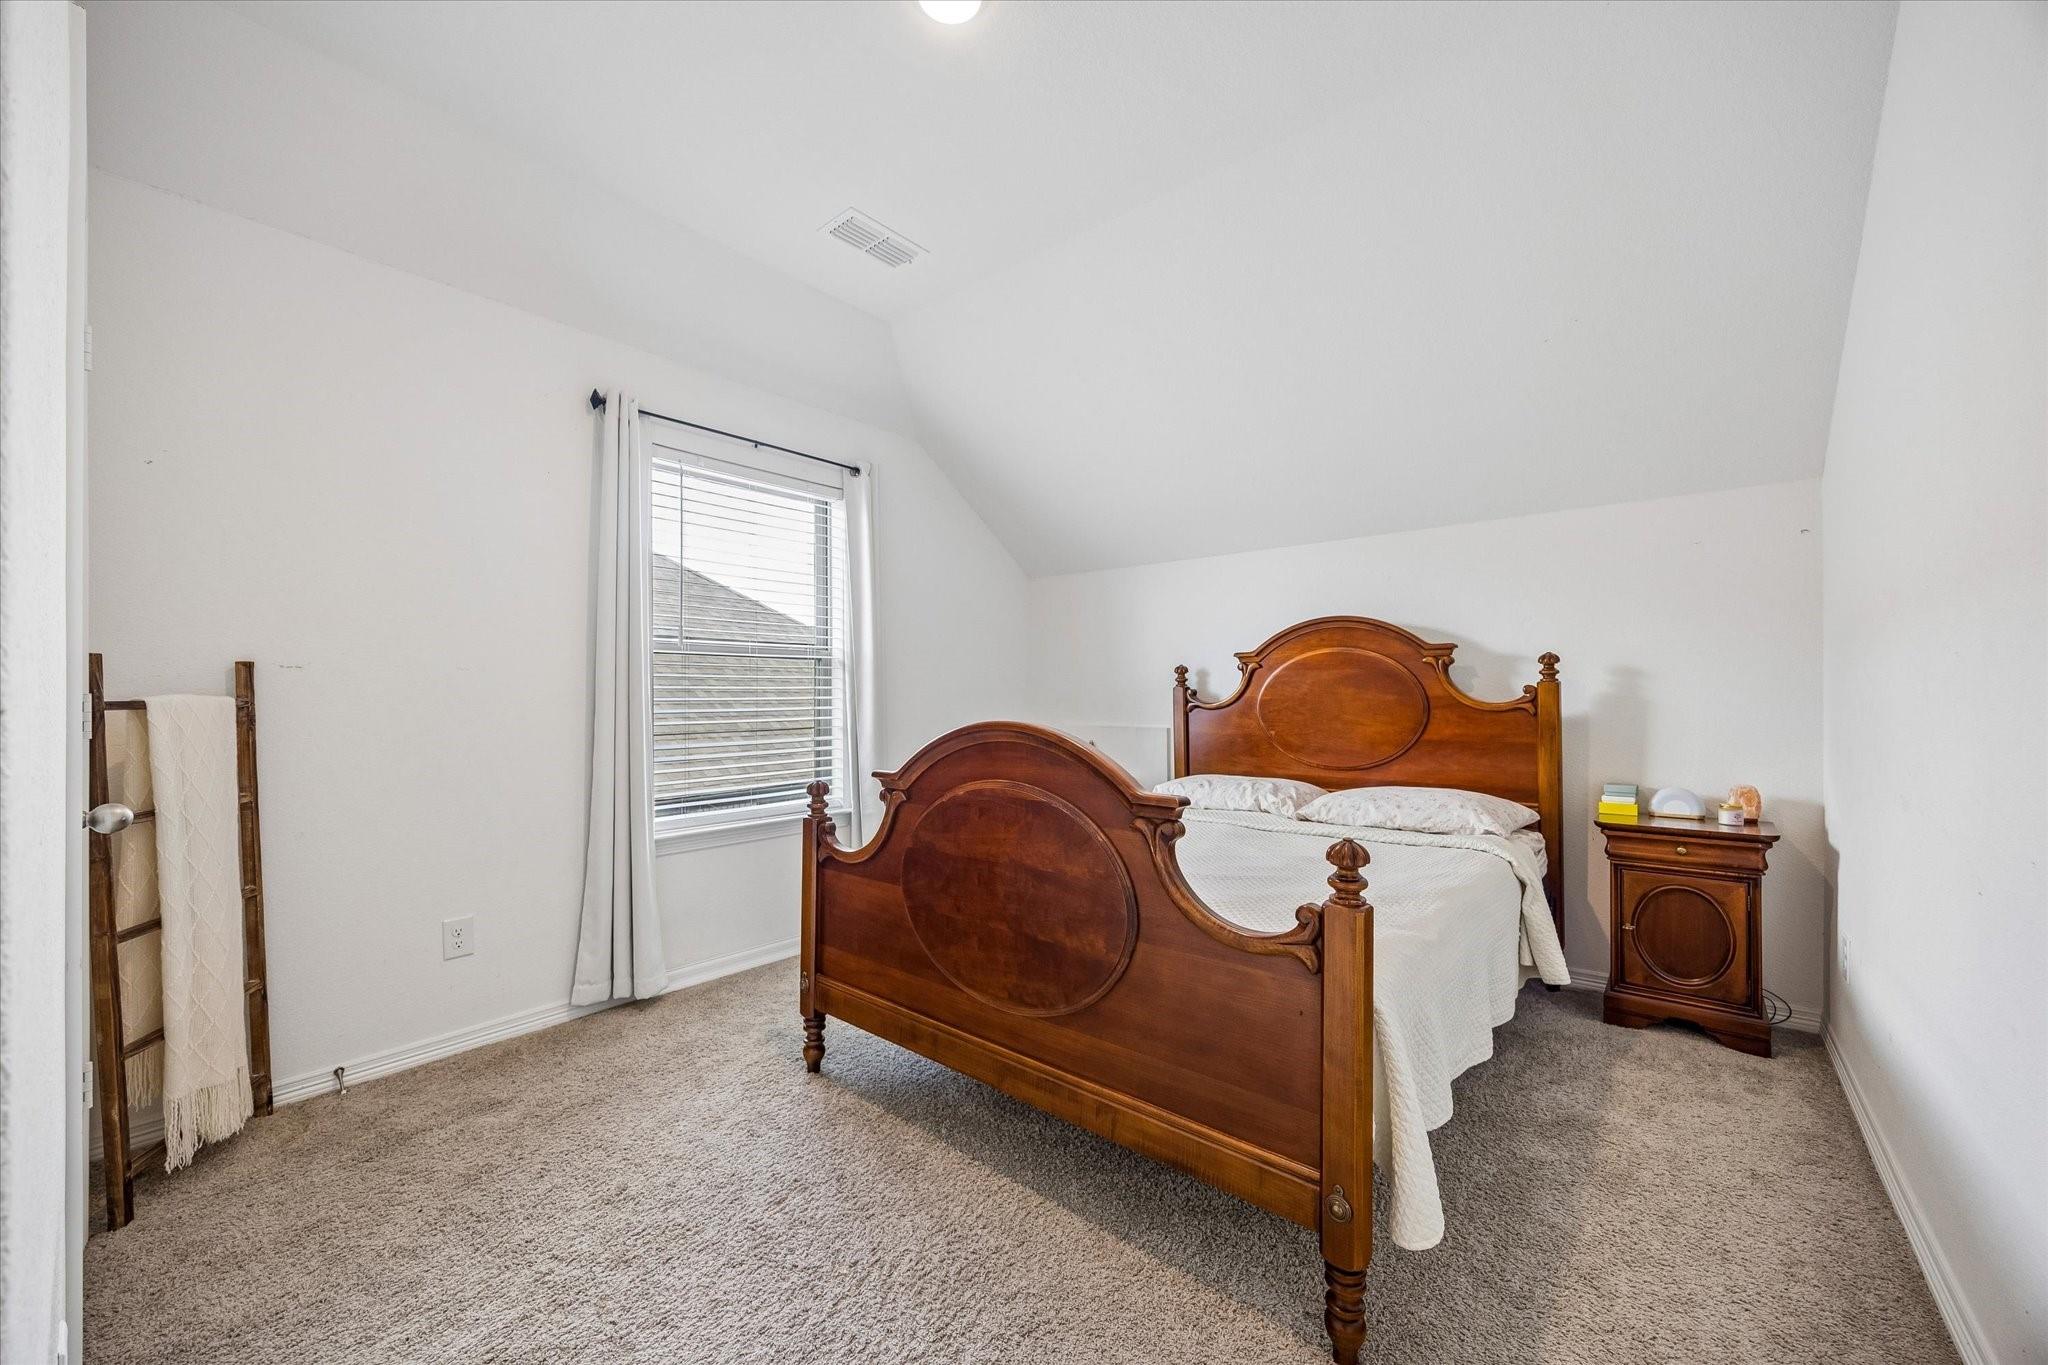
Furnished bedroom with a traditional wooden bed, vaulted ceiling, and beige carpet.
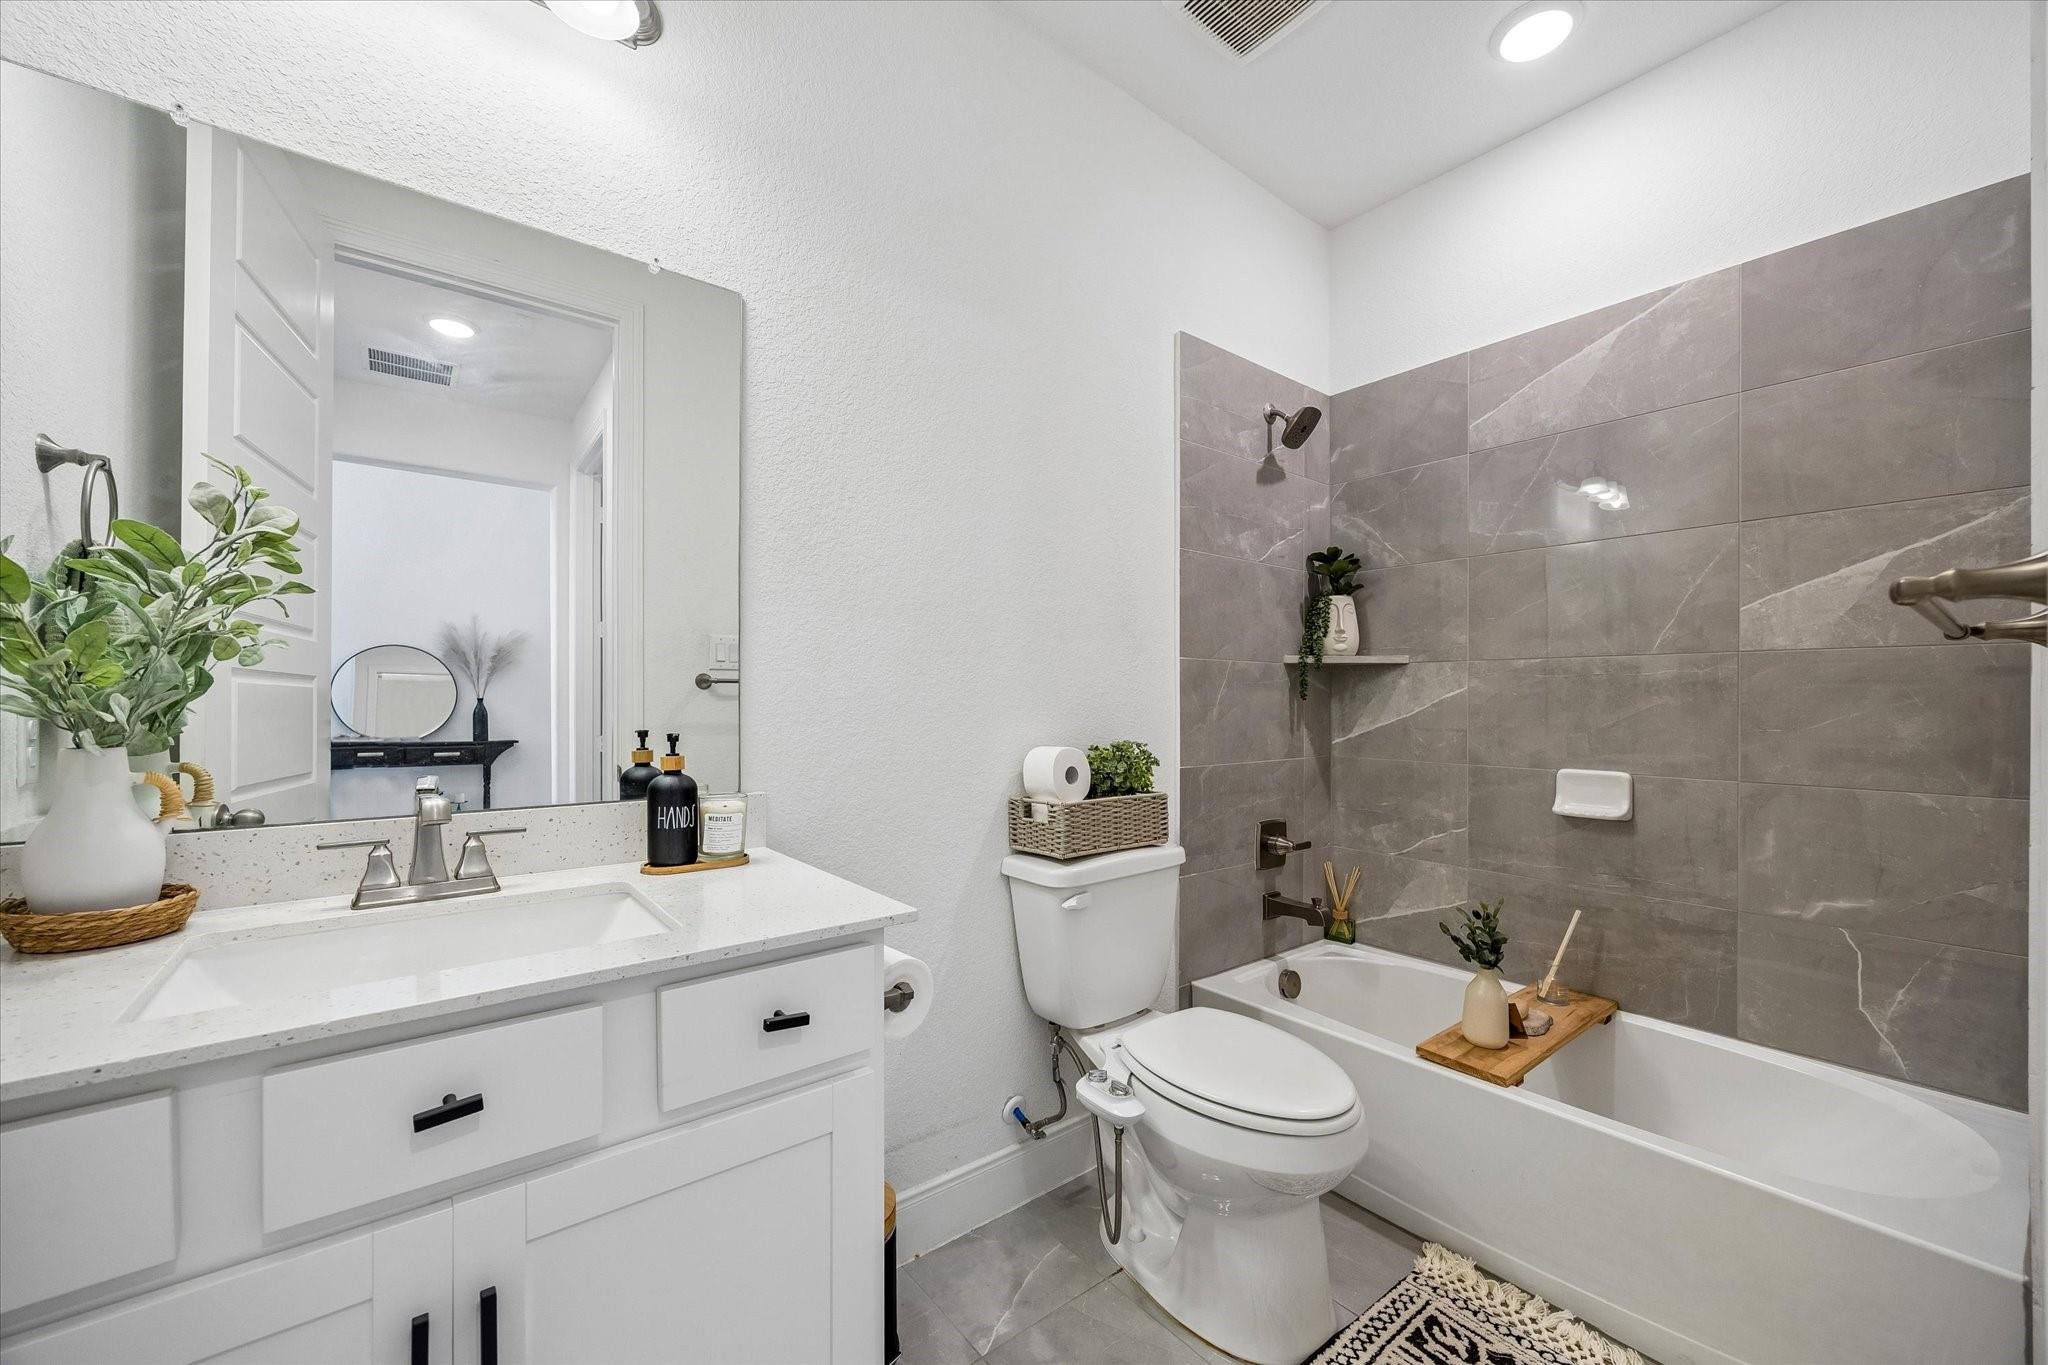
Bathroom with a white vanity, toilet, and bathtub featuring a gray tile surround.
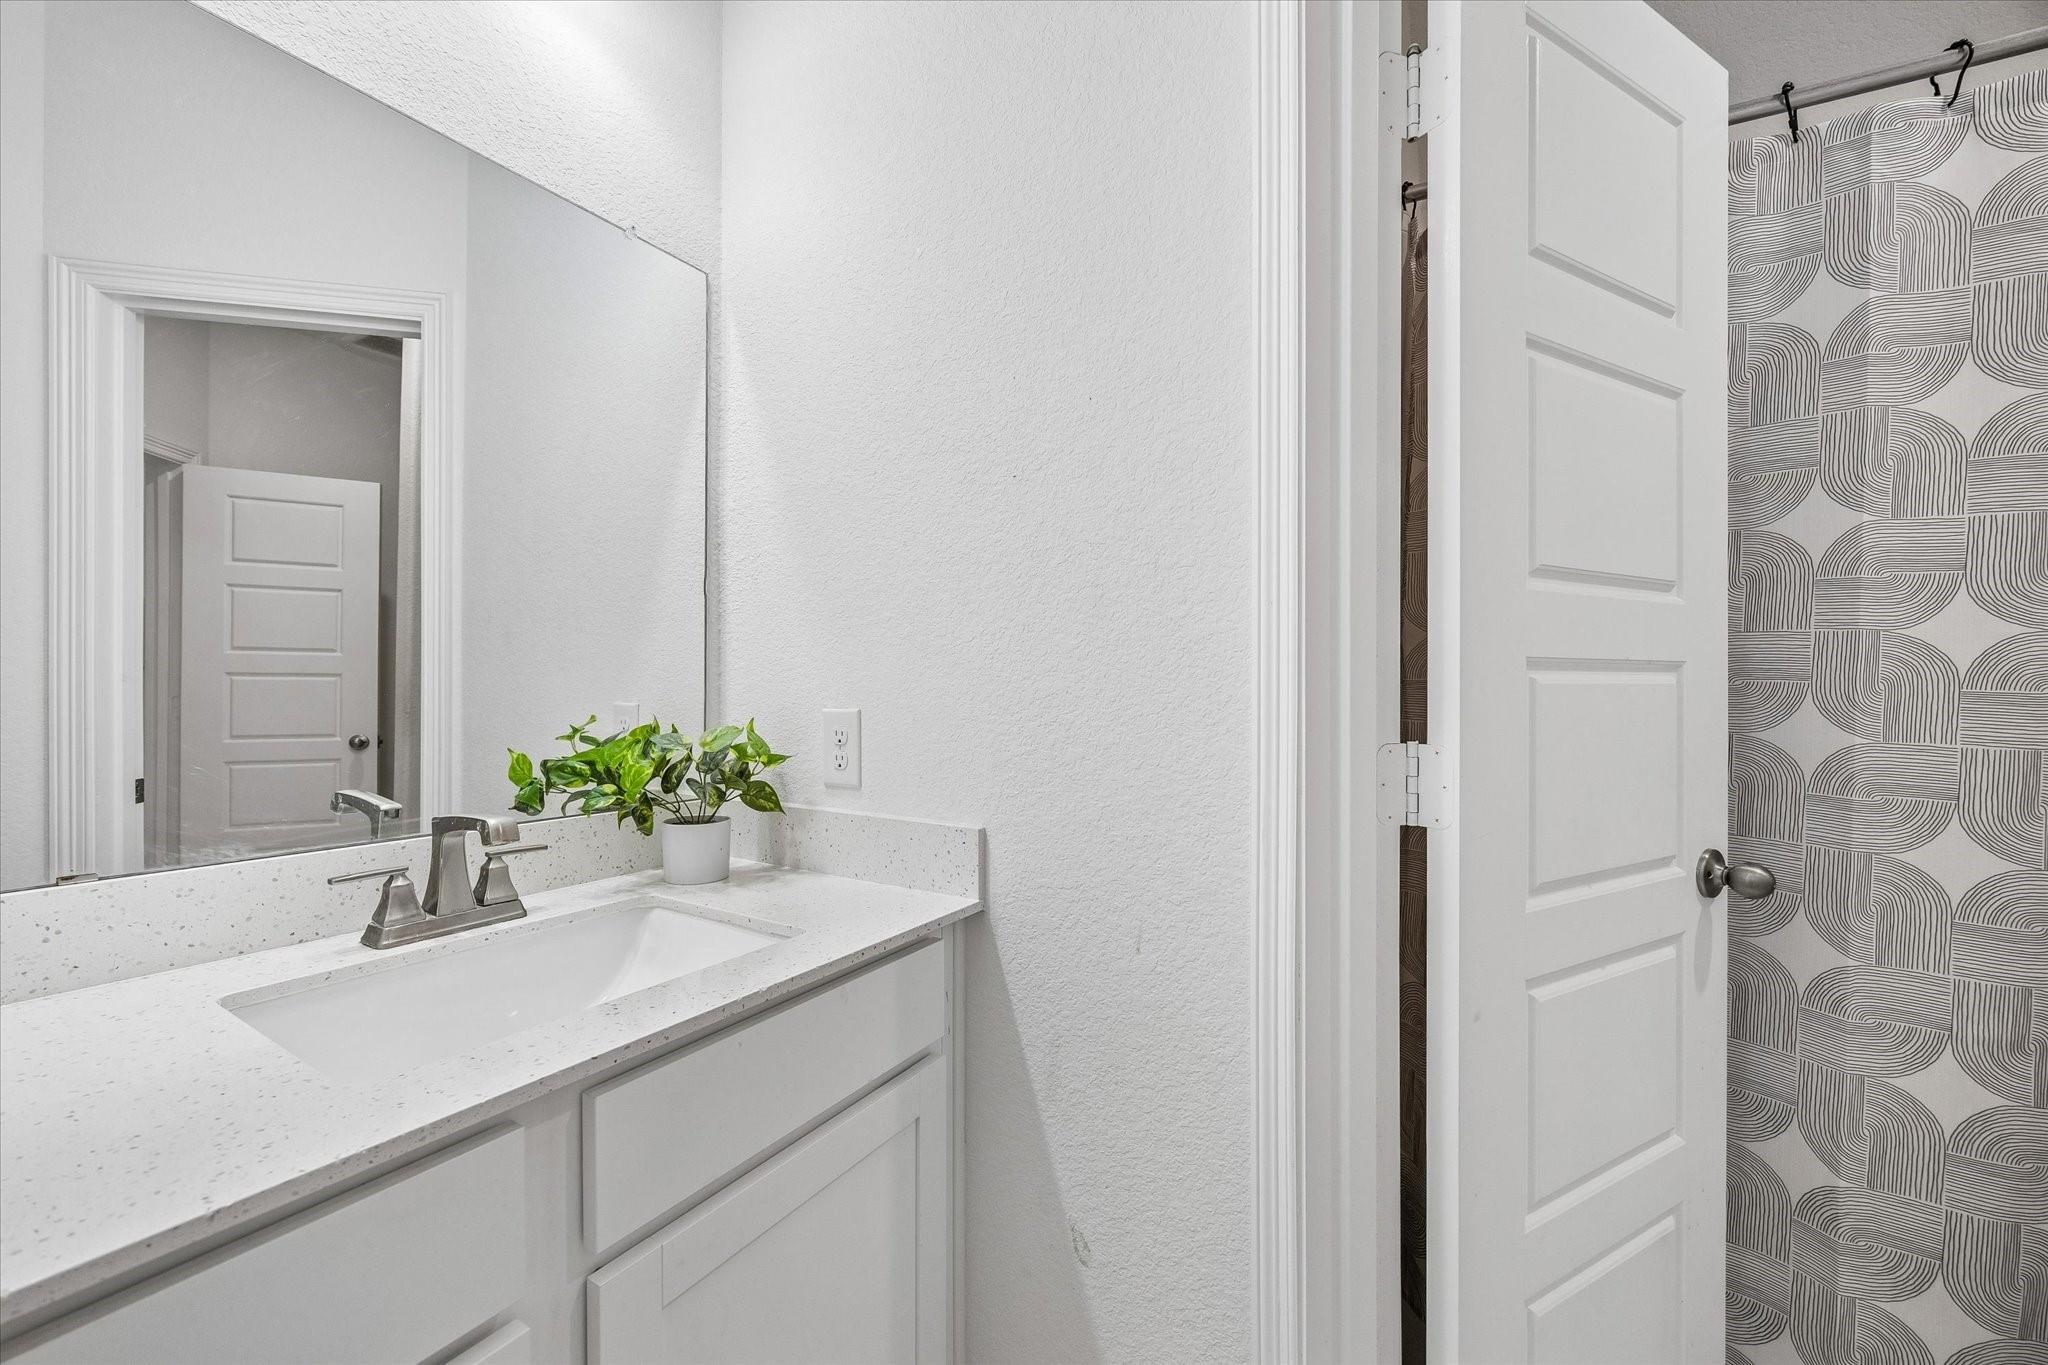
Bathroom vanity with a speckled countertop, large mirror, and patterned shower curtain.
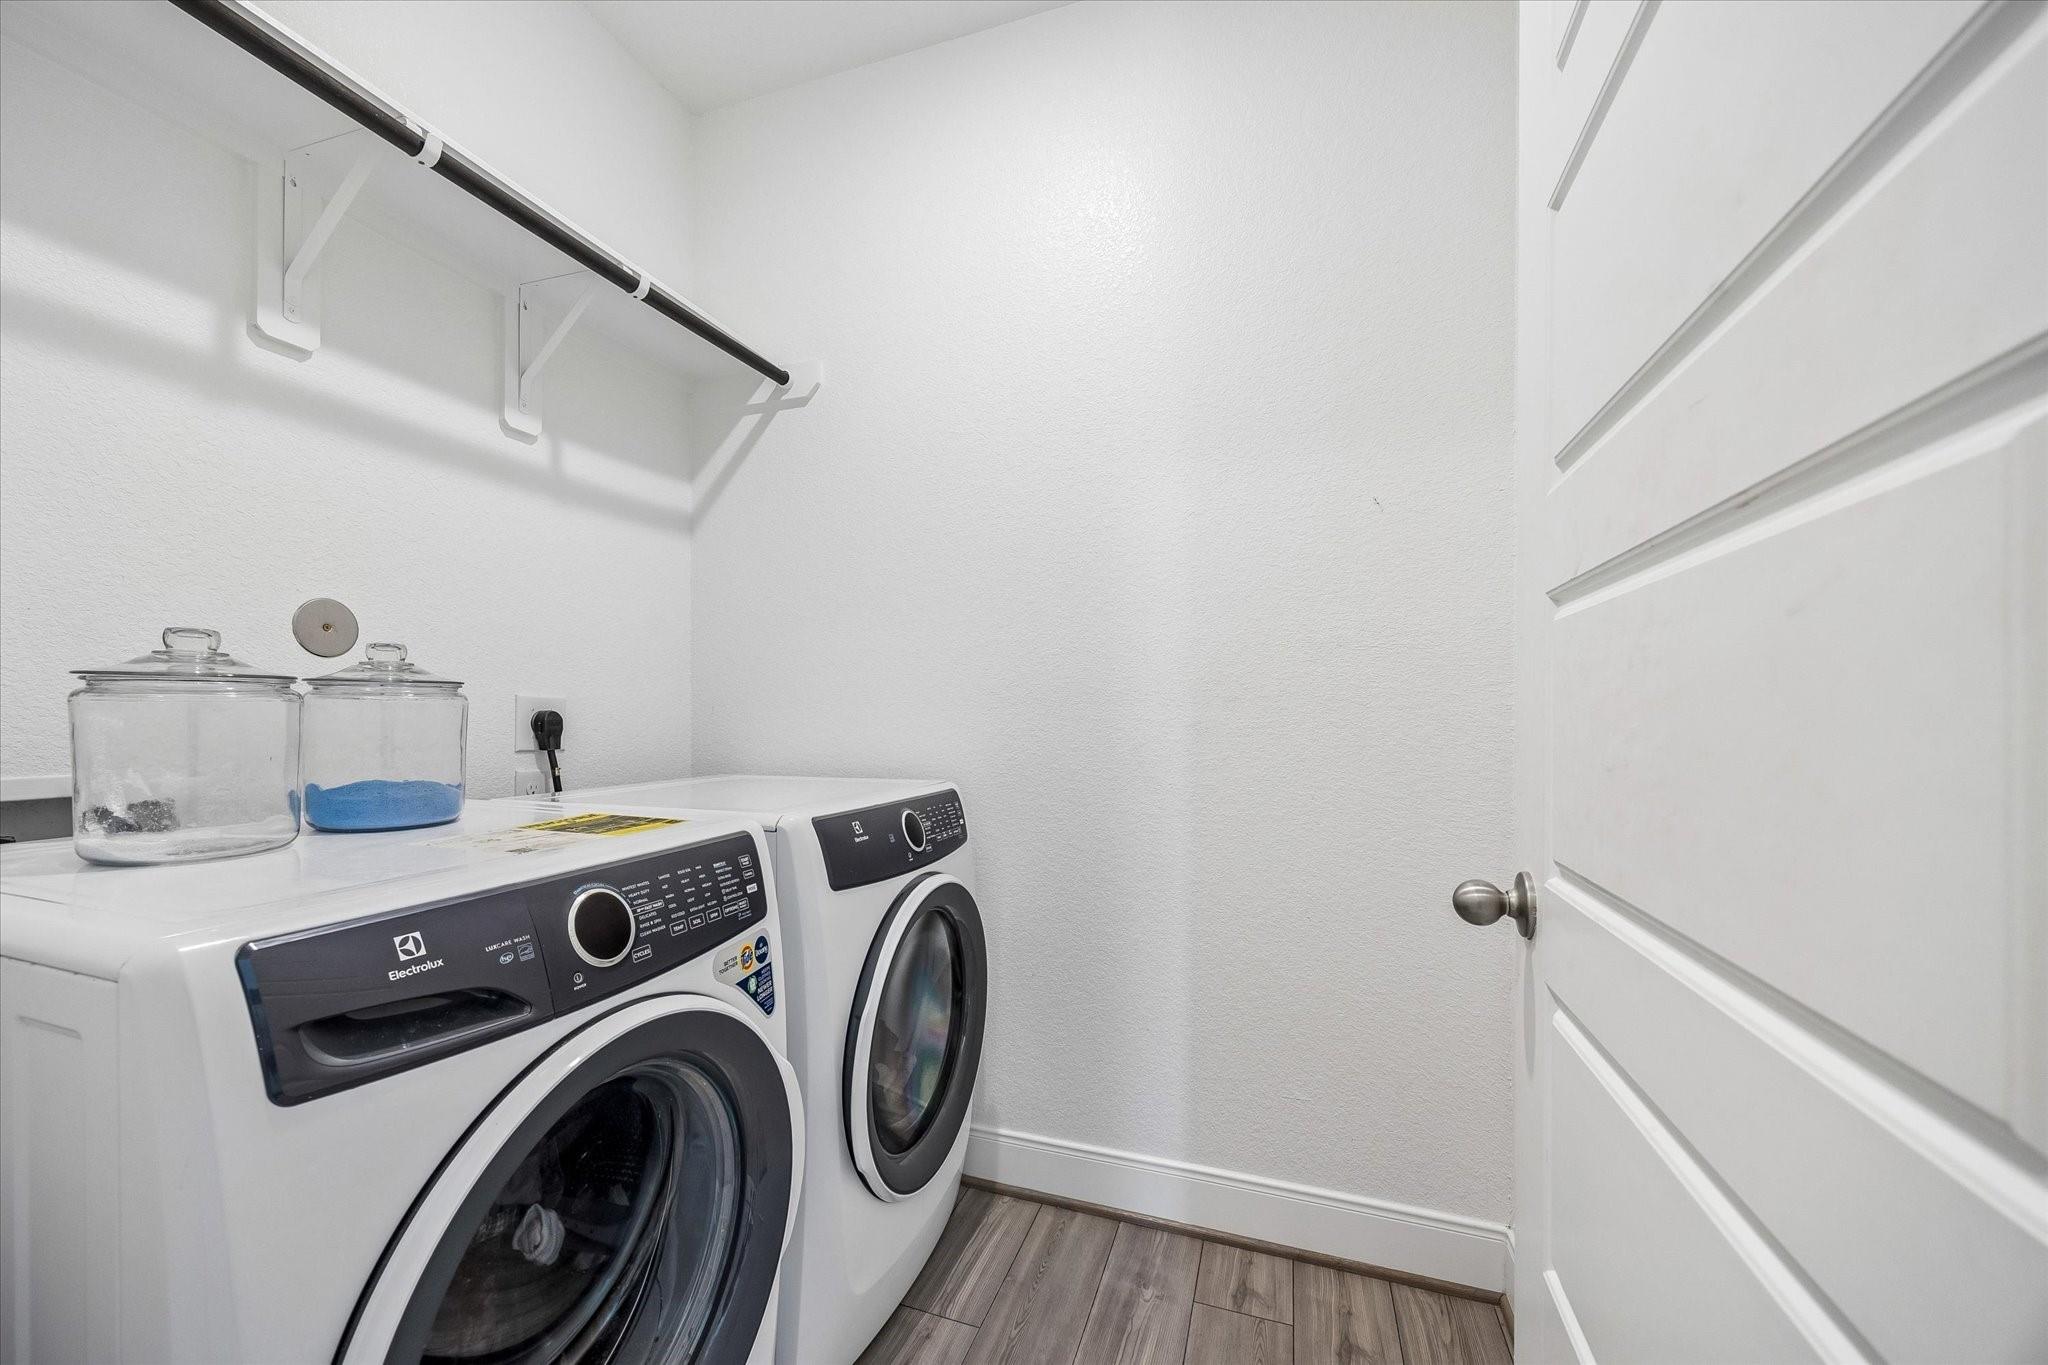
Laundry room with front-loading washer and dryer, overhead hanging rod, and glass storage jars.
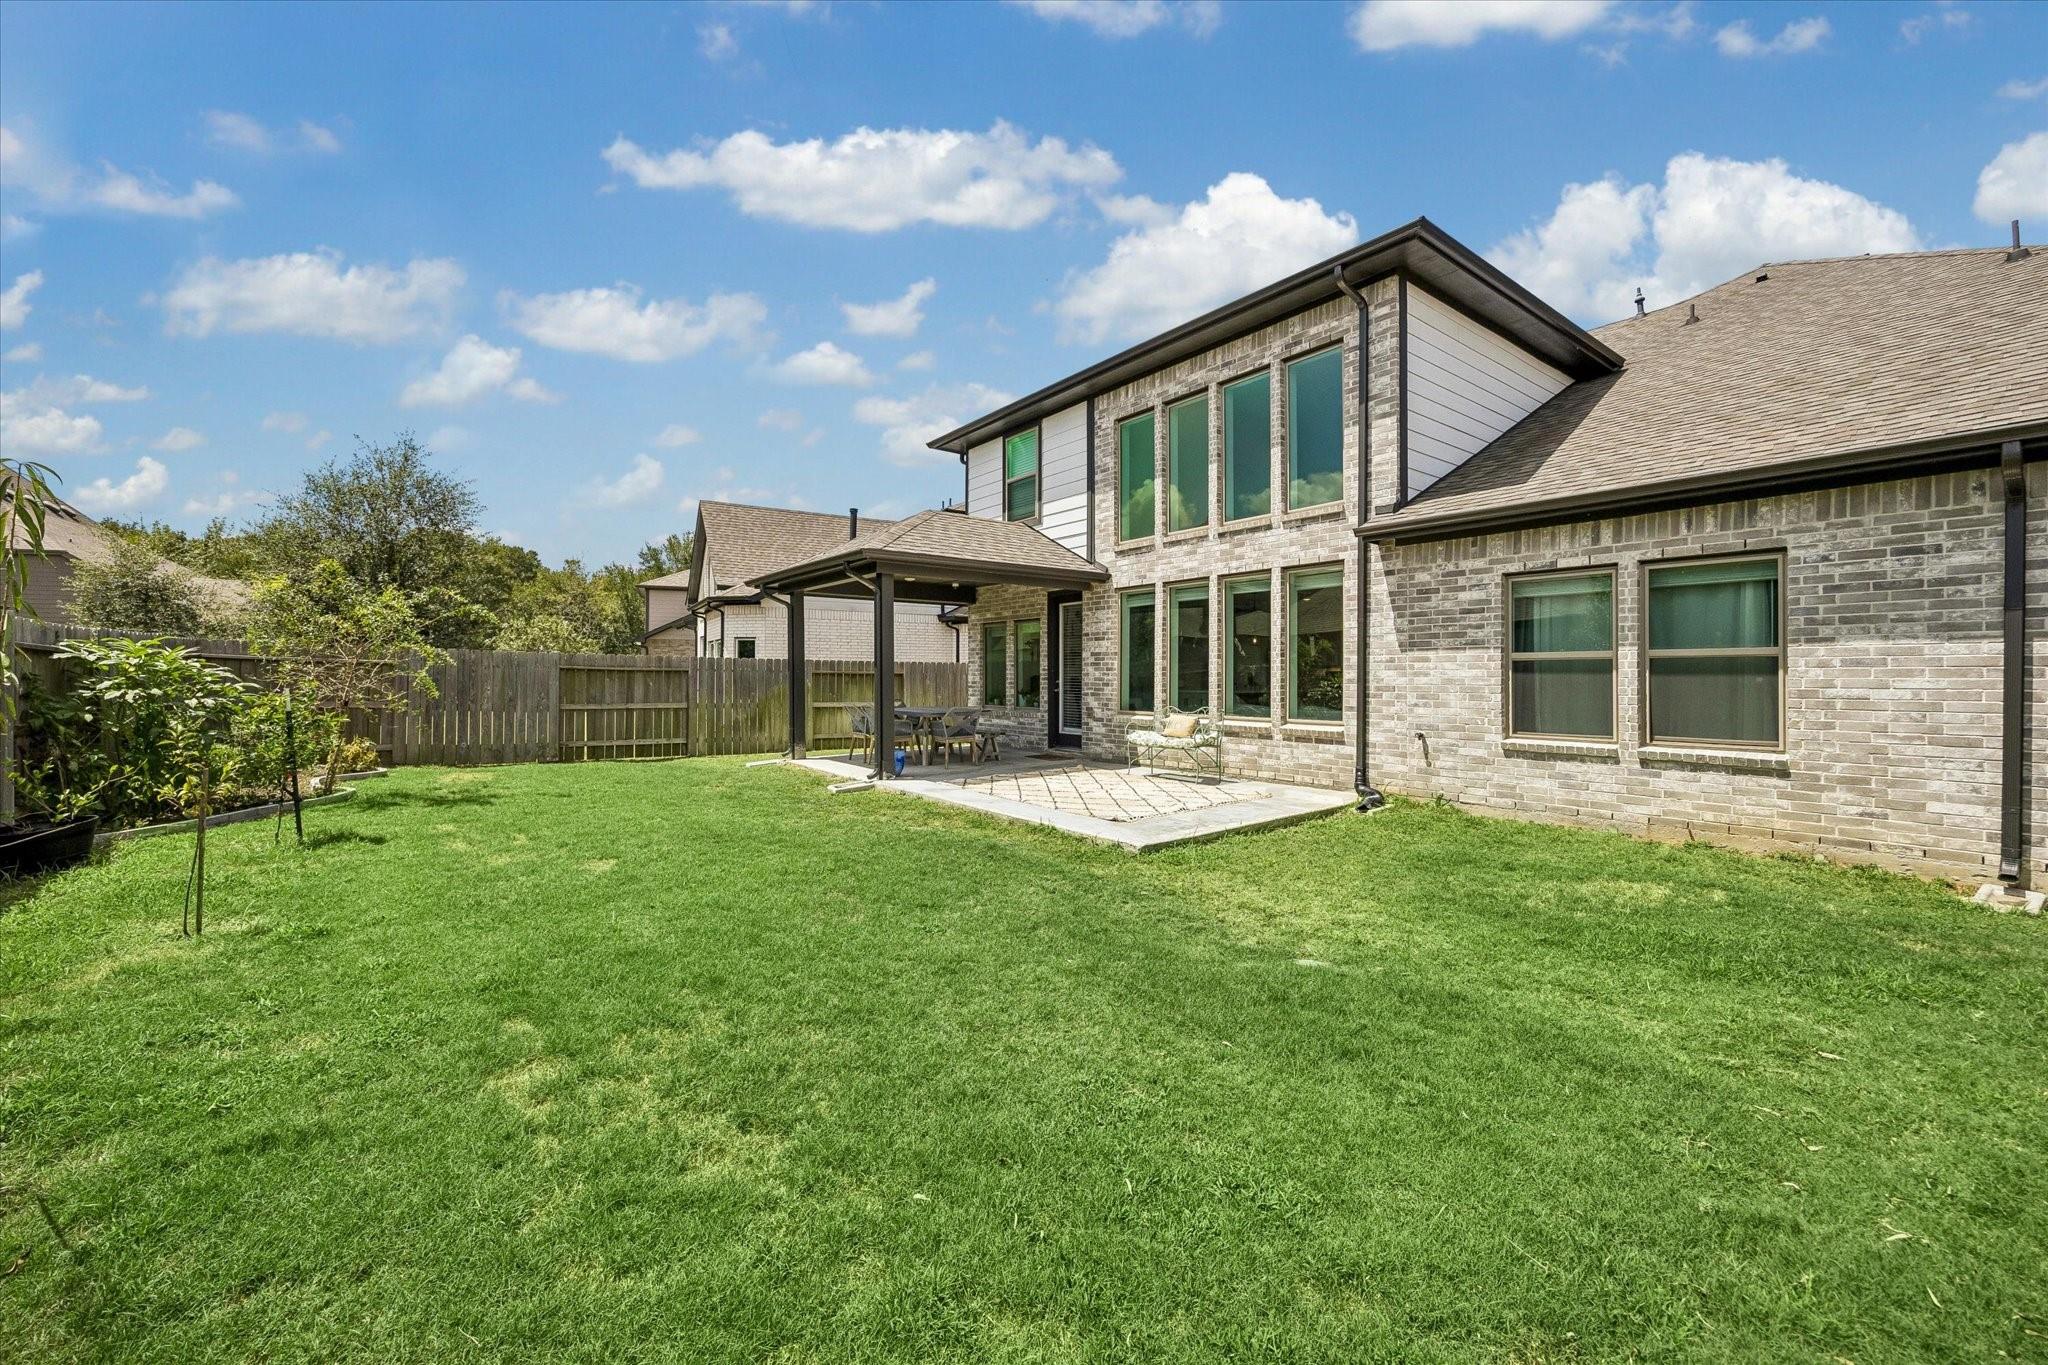
Two-story brick house behind a broad lawn, with a fenced yard and covered patio.
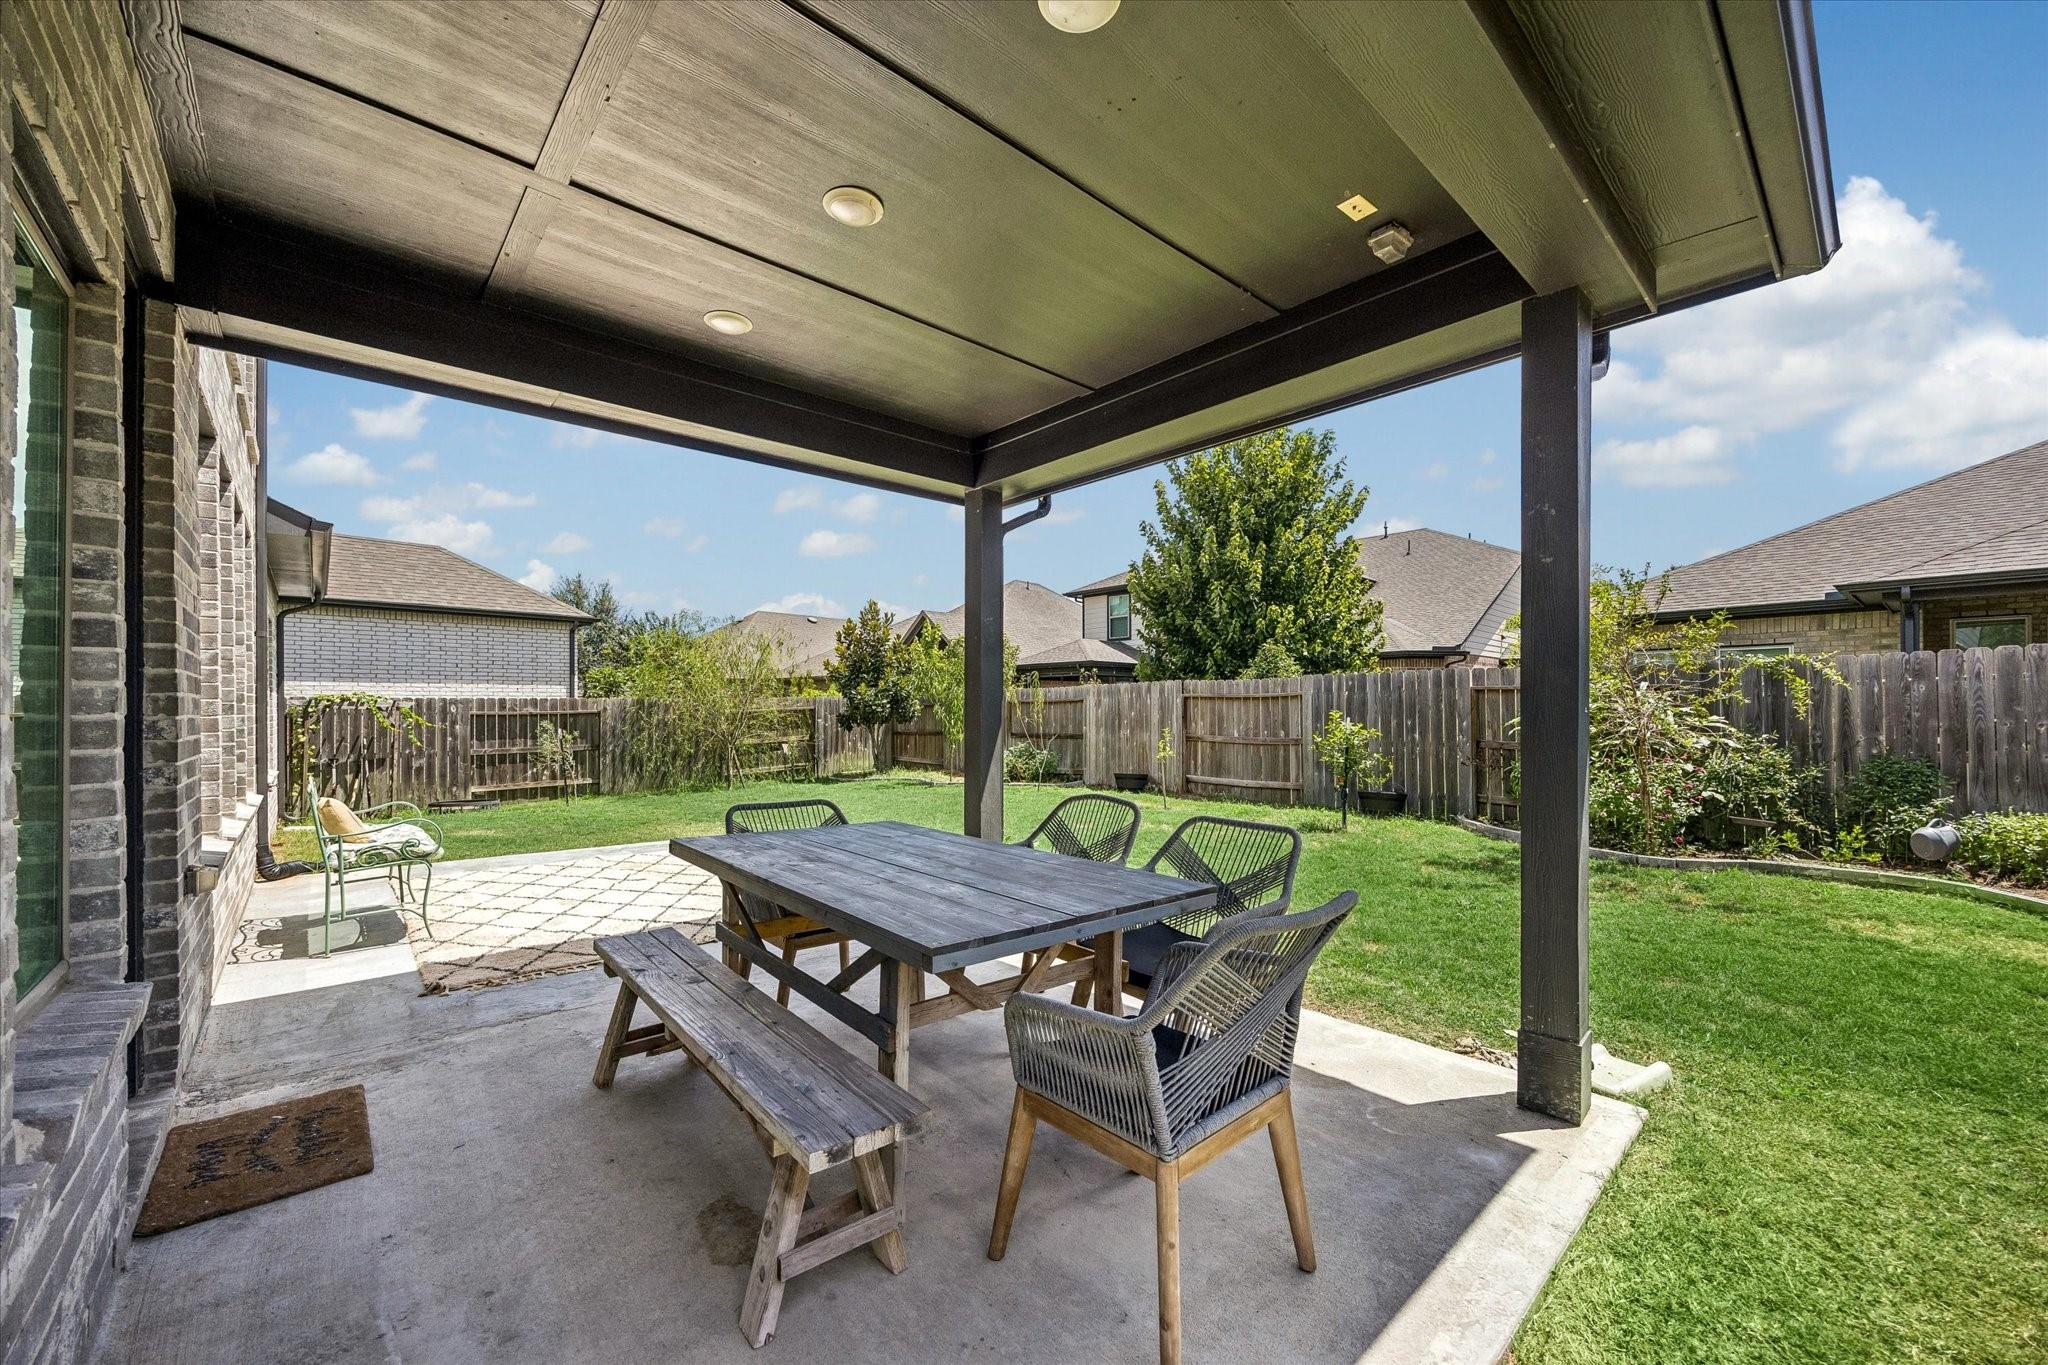
Covered patio with outdoor dining table and chairs beside a fenced backyard lawn.
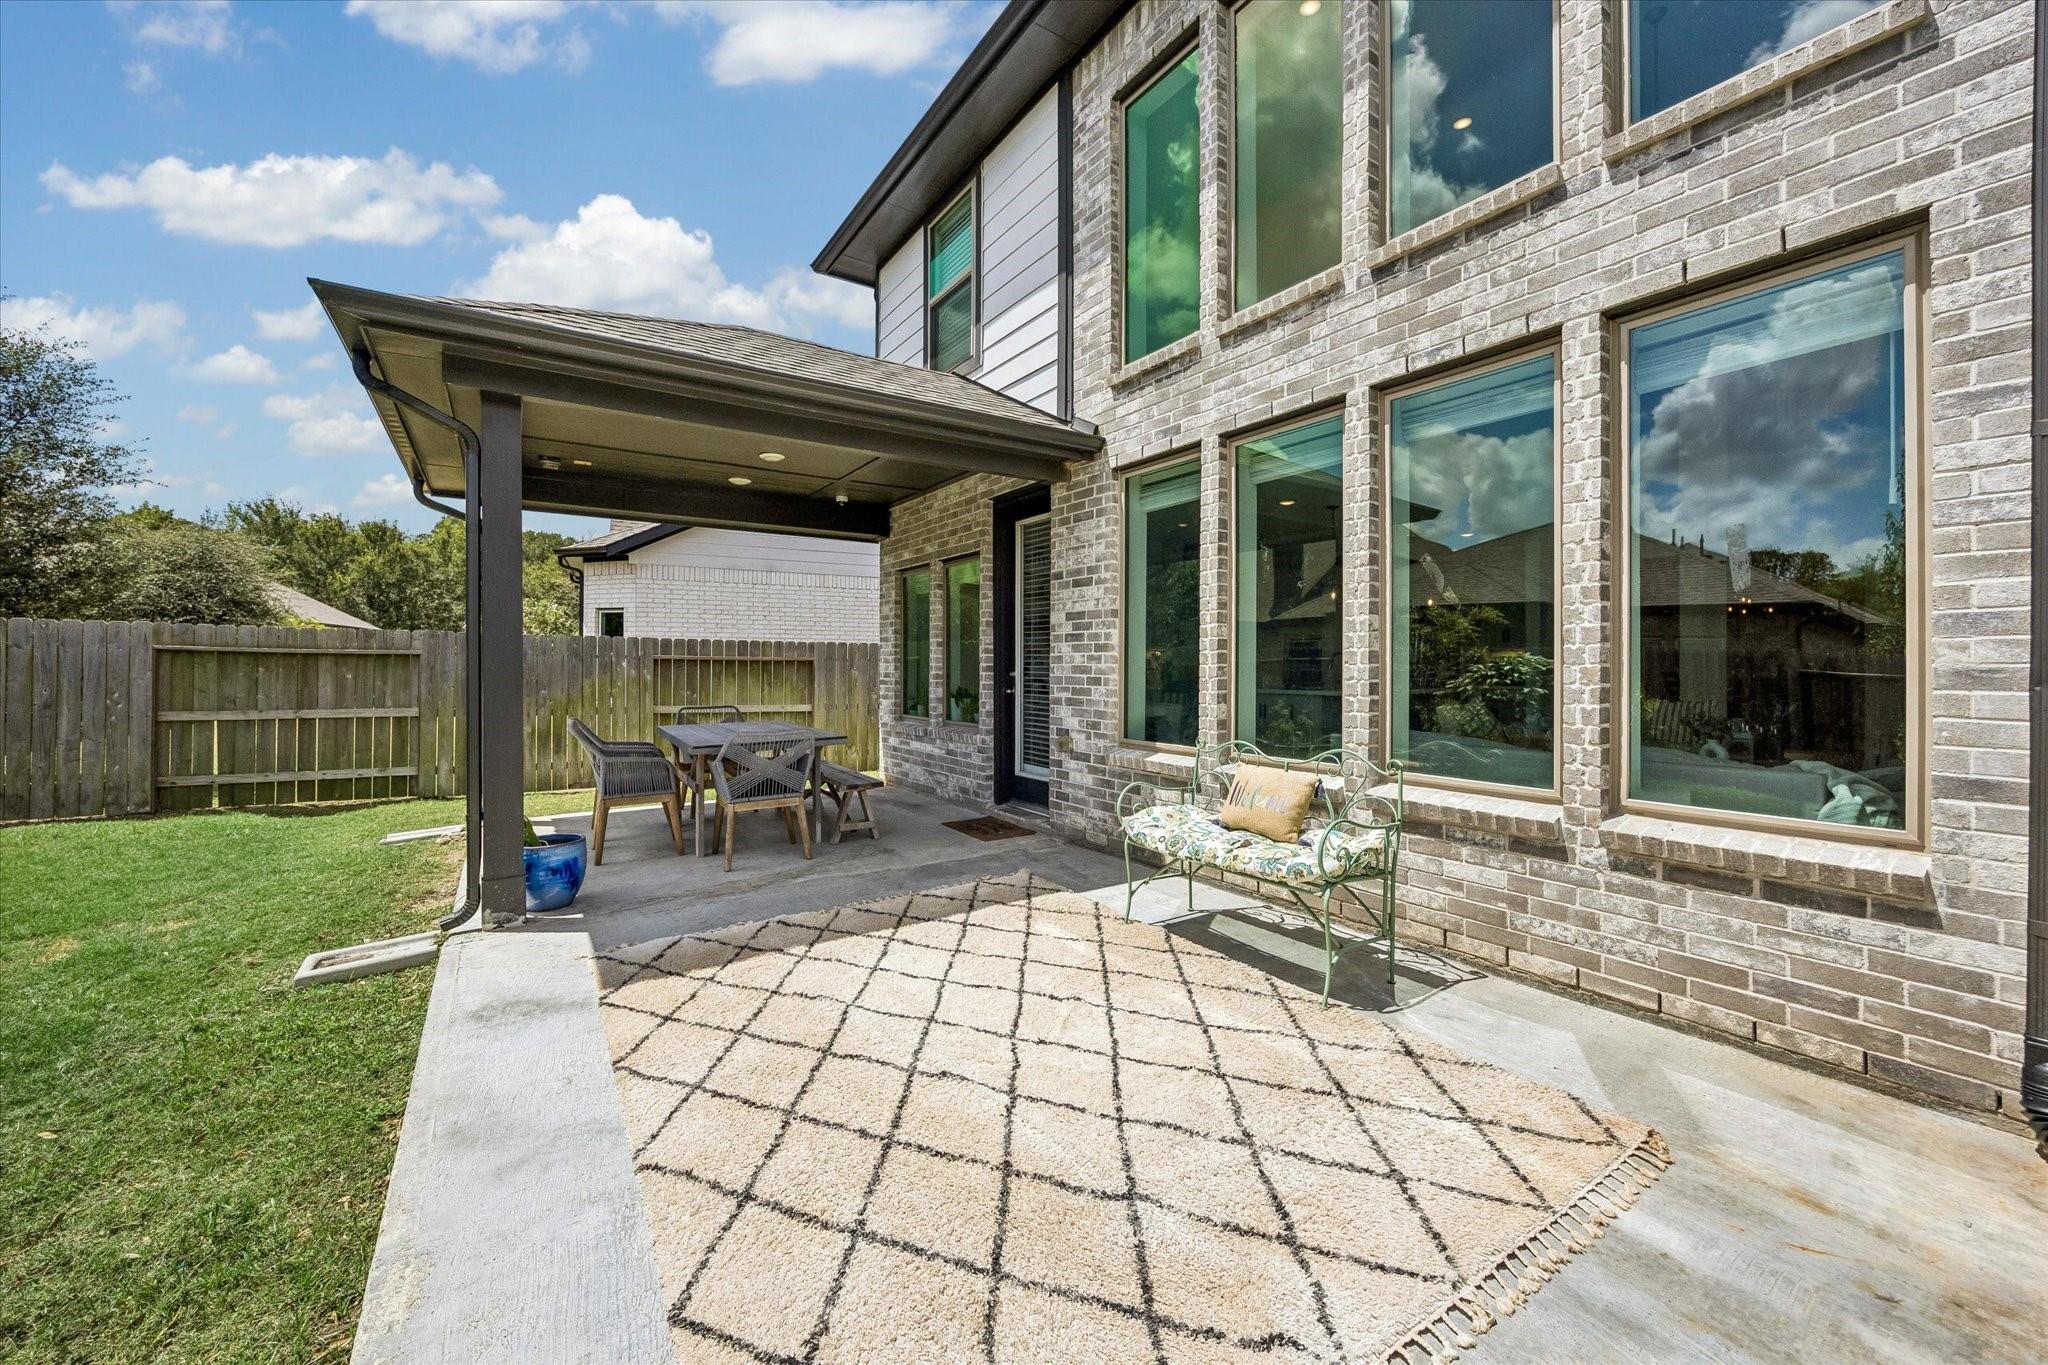
Backyard patio with covered dining area, brick exterior, outdoor bench, and patterned rug.
VIEW PHOTOS
$605,000

4610 Wax Myrtle Court

5 Beds 4 Baths 3,354 Sq.Ft. 7,034.94 Sq.Ft.

Description

Welcome to 4610 Wax Myrtle Ct, a beautifully designed home in the sought-after Fulbrook on Fulshear Creek community. Built in 2022, this spacious 5-bedroom, 4-bath home offers approximately 3,354 square feet of thoughtfully designed living space. The primary suite and a secondary bedroom are both conveniently located on the first floor, offering flexibility for guests or multigenerational living. The inviting floor plan provides plenty of room for everyday living and entertaining, while a fireplace creates a warm focal point in the main living area. Generously sized bedrooms and flexible living spaces offer versatility throughout. An attached garage adds convenience and storage. Enjoy the charm and natural beauty of Fulbrook on Fulshear Creek with easy access to shopping, dining, schools, and all that Fulshear has to offer.

Share Property

Location

4610 Wax Myrtle Court, Fulshear, TX 77441

Status

For Sale
Kellye Janik Casey

Kellye Janik Casey

TITLE

REALTOR®

Property Amenities

Interior
Fireplace Gas Log
Appliances Disposal, Electric Oven, Microwave, Gas Cooktop, Dishwasher
Flooring Carpet, Tile
Total Bedrooms: 5
Full Bathrooms: 4
Other Interior Features 2 Bedrooms Down
Area & Lot
Total area 3,354 Sq.Ft.
Lot Area 7,034.94 Sq.Ft.
Living area 3,354 Sq.Ft.
MLS® ID 6973074
Year Built 2022
School District 33 - Lamar Consolidated
High School Fulshear High School
Middle School Leaman Junior High School
Elementary School Huggins Elementary School
Architecture Styles Traditional
Type Residential
Status For Sale
Exterior
Stories 2
Air conditioning Electric
Heat type Natural Gas
Water Source Water District
Garage Space 2.0
Parking Attached
Lot Features Cul-De-Sac, Subdivided, 0 Up To 1/4 Acre
Roof Composition
Finance
Sales Price $605,000
HOA Fees $1,200 yearly
Real Estate Tax $15,862 yearly
Arched stone entry with a black front door, address plaque, and landscaped shrubs.

Schedule a Showing

I would love to help you see this beautiful home! As a full-service brokerage, I can arrange a tour. Please submit an offer and answer questions about the buying process.

Schedule a Showing

I would love to help you see this beautiful home! As a full-service brokerage, I can arrange a tour. Please submit an offer and answer questions about the buying process.

Thank you for your interest in 4610 Wax Myrtle Court, Fulshear, TX 77441. We are reviewing your request and will be in touch shortly!

Mortgage Calculator

Estimate your monthly mortgage payment, including the principal and interest, property taxes, and HOA. Adjust the values to generate a more accurate rate.

All estimates are provided for informational purposes only. Actual amounts may vary.
$0,000 Your Payment 20 15 65
$0,000 Your Payment

Fulshear

Work With Kellye

Get assistance in determining current property value, crafting a competitive offer, writing and negotiating a contract, and much more. Contact me today.