Leave a Message

Thank you for your message. I'll be in touch with you shortly.

3022 Bluestem Road
3022 Bluestem Road
3022 Bluestem Road
3022 Bluestem Road
3022 Bluestem Road
3022 Bluestem Road
3022 Bluestem Road
3022 Bluestem Road
3022 Bluestem Road
3022 Bluestem Road
3022 Bluestem Road
3022 Bluestem Road
3022 Bluestem Road
3022 Bluestem Road
3022 Bluestem Road
3022 Bluestem Road
3022 Bluestem Road
3022 Bluestem Road
3022 Bluestem Road
3022 Bluestem Road
3022 Bluestem Road
3022 Bluestem Road
3022 Bluestem Road
3022 Bluestem Road
3022 Bluestem Road
3022 Bluestem Road
3022 Bluestem Road
3022 Bluestem Road
3022 Bluestem Road
3022 Bluestem Road
3022 Bluestem Road
3022 Bluestem Road
3022 Bluestem Road
3022 Bluestem Road
3022 Bluestem Road
VIEW PHOTOS
Courtesy of Del Monte Realty
$700,000

3022 Bluestem Road

4 Beds 4 Baths 3,832 Sq.Ft. 10,071.07 Sq.Ft.

Description

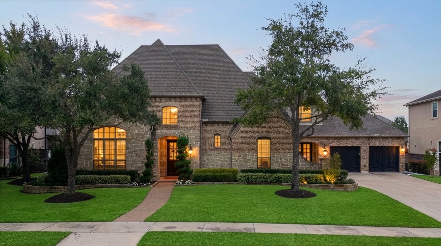
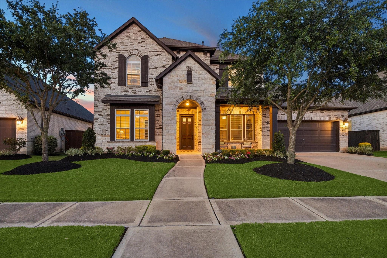
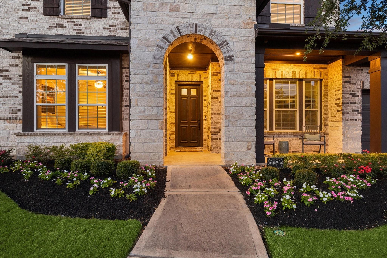
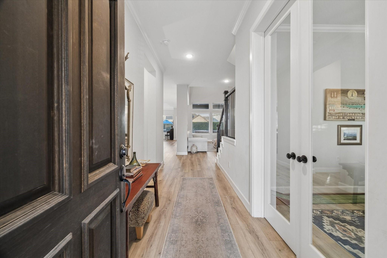
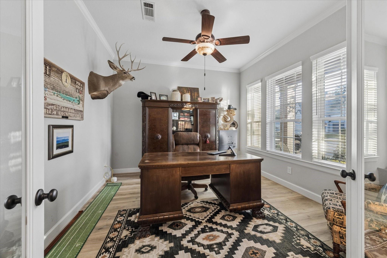
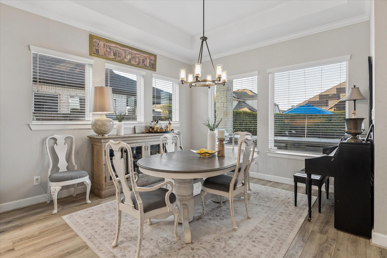
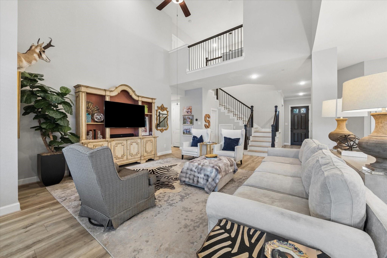
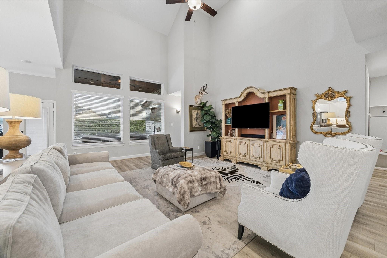
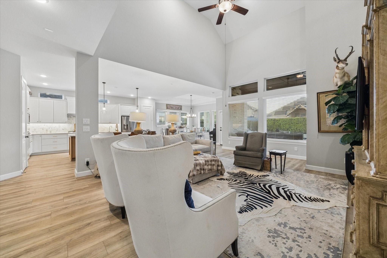
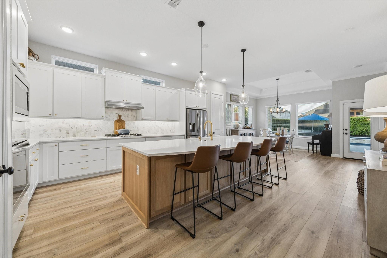
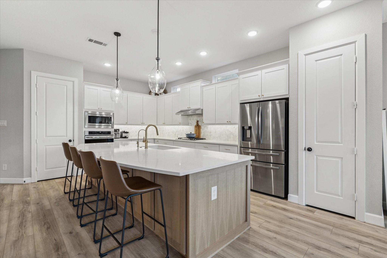
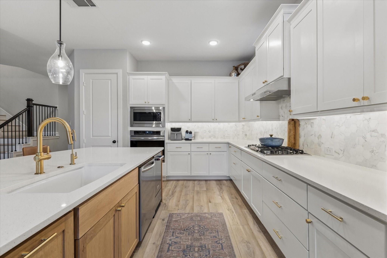
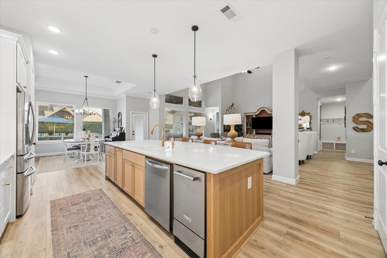
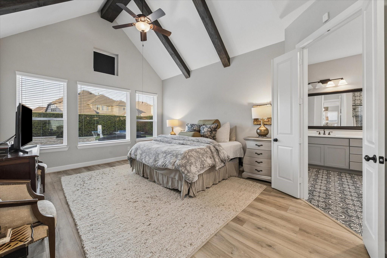
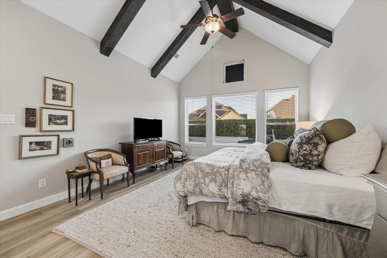
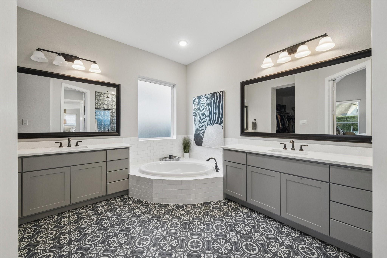
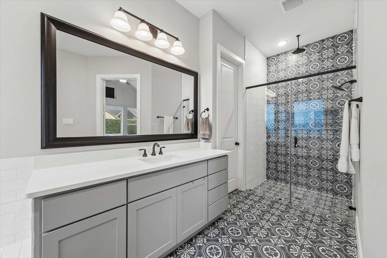
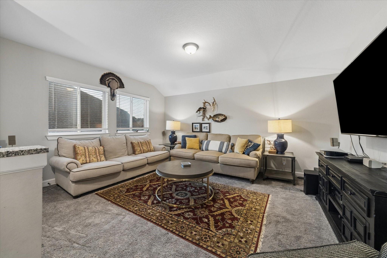
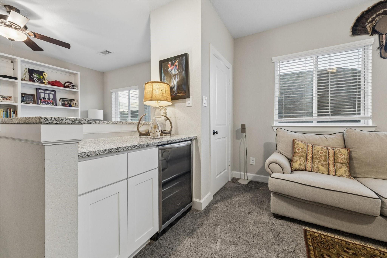
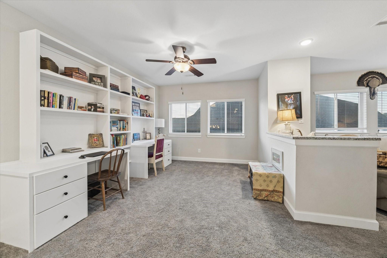
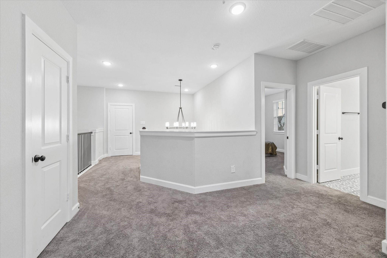
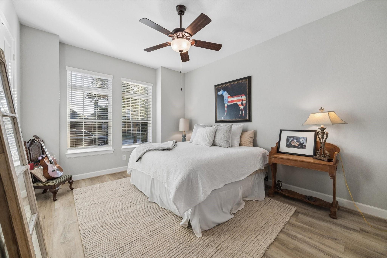
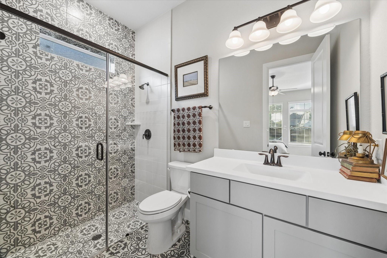
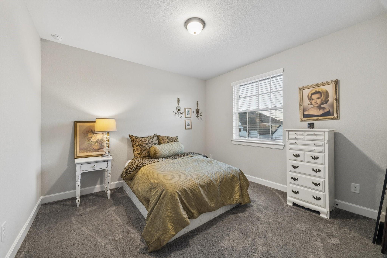
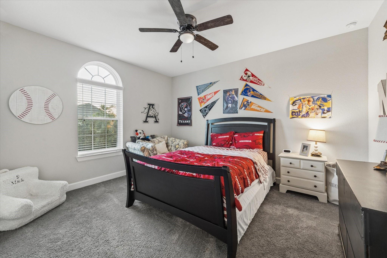
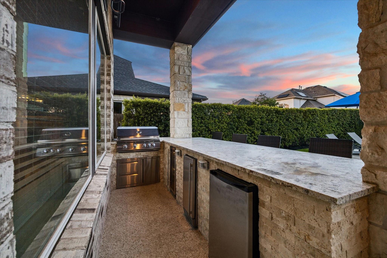
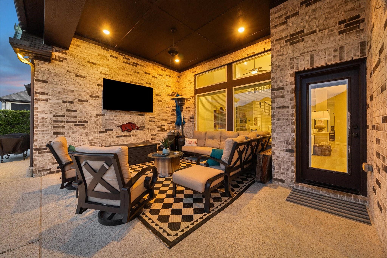
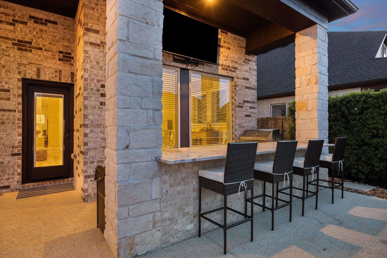
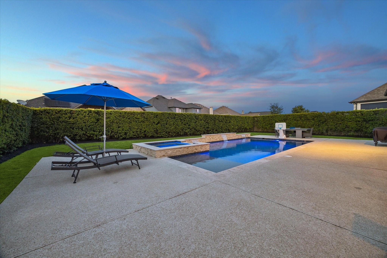
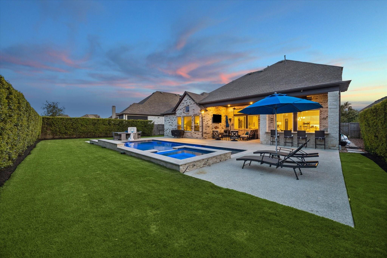
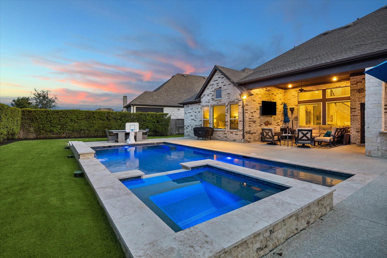
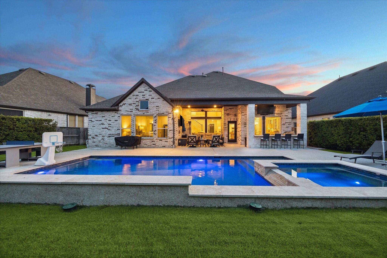
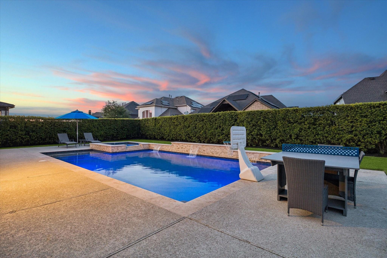
Located in the highly sought-after master-planned community of Cane Island, this beautifully upgraded home offers luxury living inside and out. The open-concept floor plan features designer finishes, soaring ceilings, and a stunning chef's kitchen with an oversized island that flows seamlessly into the spacious living and dining areas. The private primary suite is a true retreat with vaulted ceilings and a spa-inspired bath. A secondary bedroom and full bathroom on the first floor provide the perfect space for guests or multigenerational living. Upstairs offers flexible living space ideal for a game room, media room, and additional home office. Step outside to your own backyard oasis featuring a sparkling pool and spa, expansive covered patio, and lush landscaping designed for relaxation and entertaining. Enjoy all the amenities Cane Island has to offer, with convenient access to top-rated Katy ISD schools, shopping, dining, and major commuter routes.

Share Property

Location

3022 Bluestem Road, Katy, TX 77493

Status

For Sale
Kellye Janik Casey

Kellye Janik Casey

TITLE

REALTOR®

Property Amenities

Interior
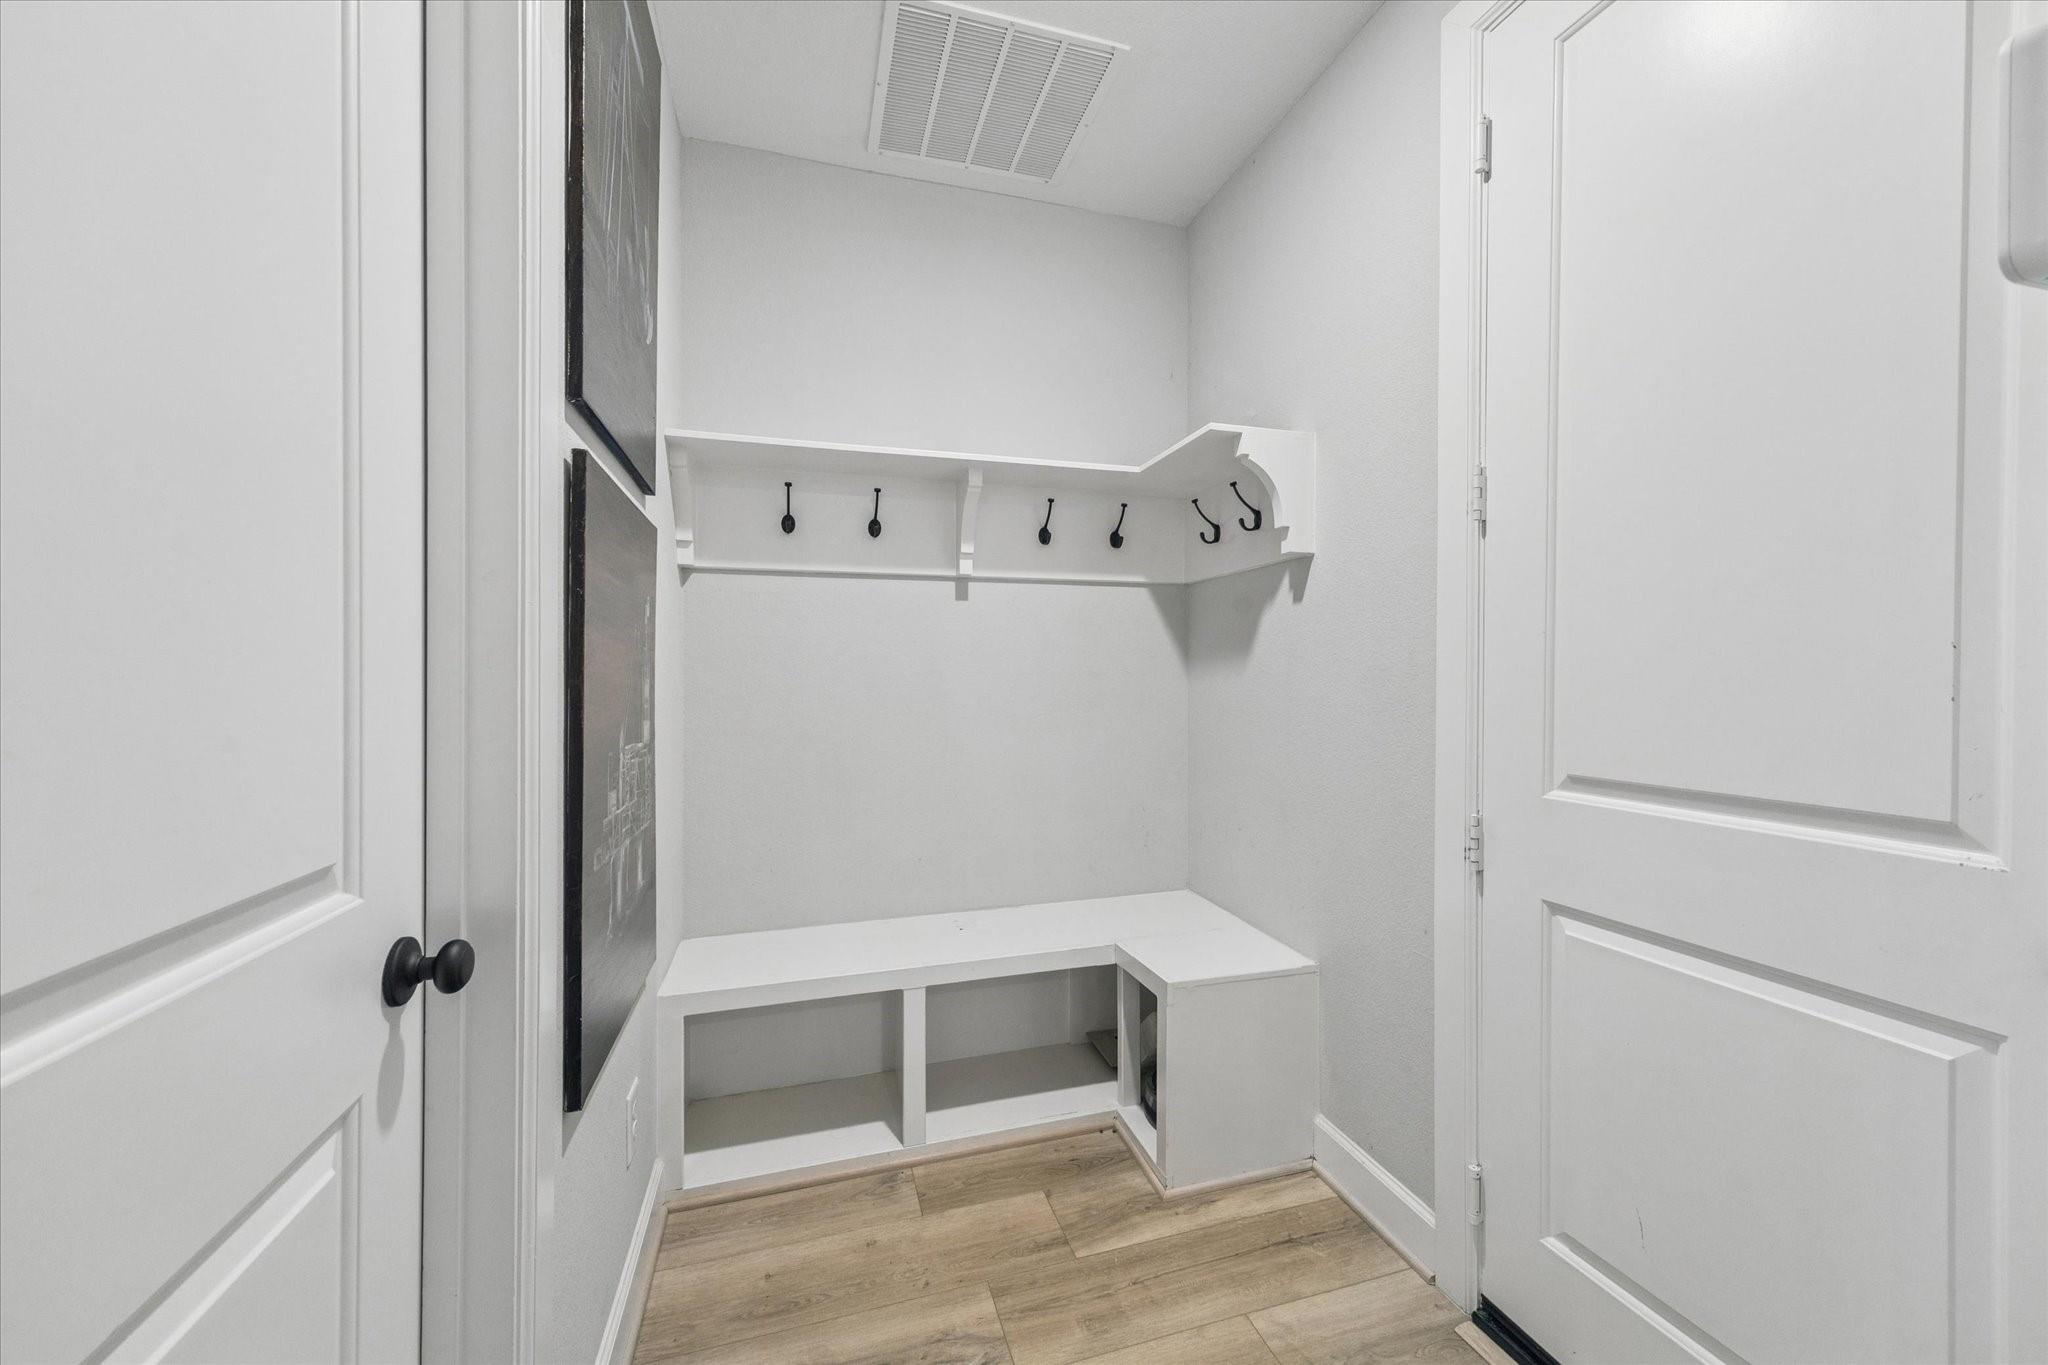
Laundry room Electric Dryer Hookup, Washer Hookup
Fireplace Gas Log
Appliances Disposal, Ice Maker, Oven, Microwave, Gas Range, Dishwasher
Flooring Carpet, Tile, Vinyl Plank
Total Bedrooms: 4
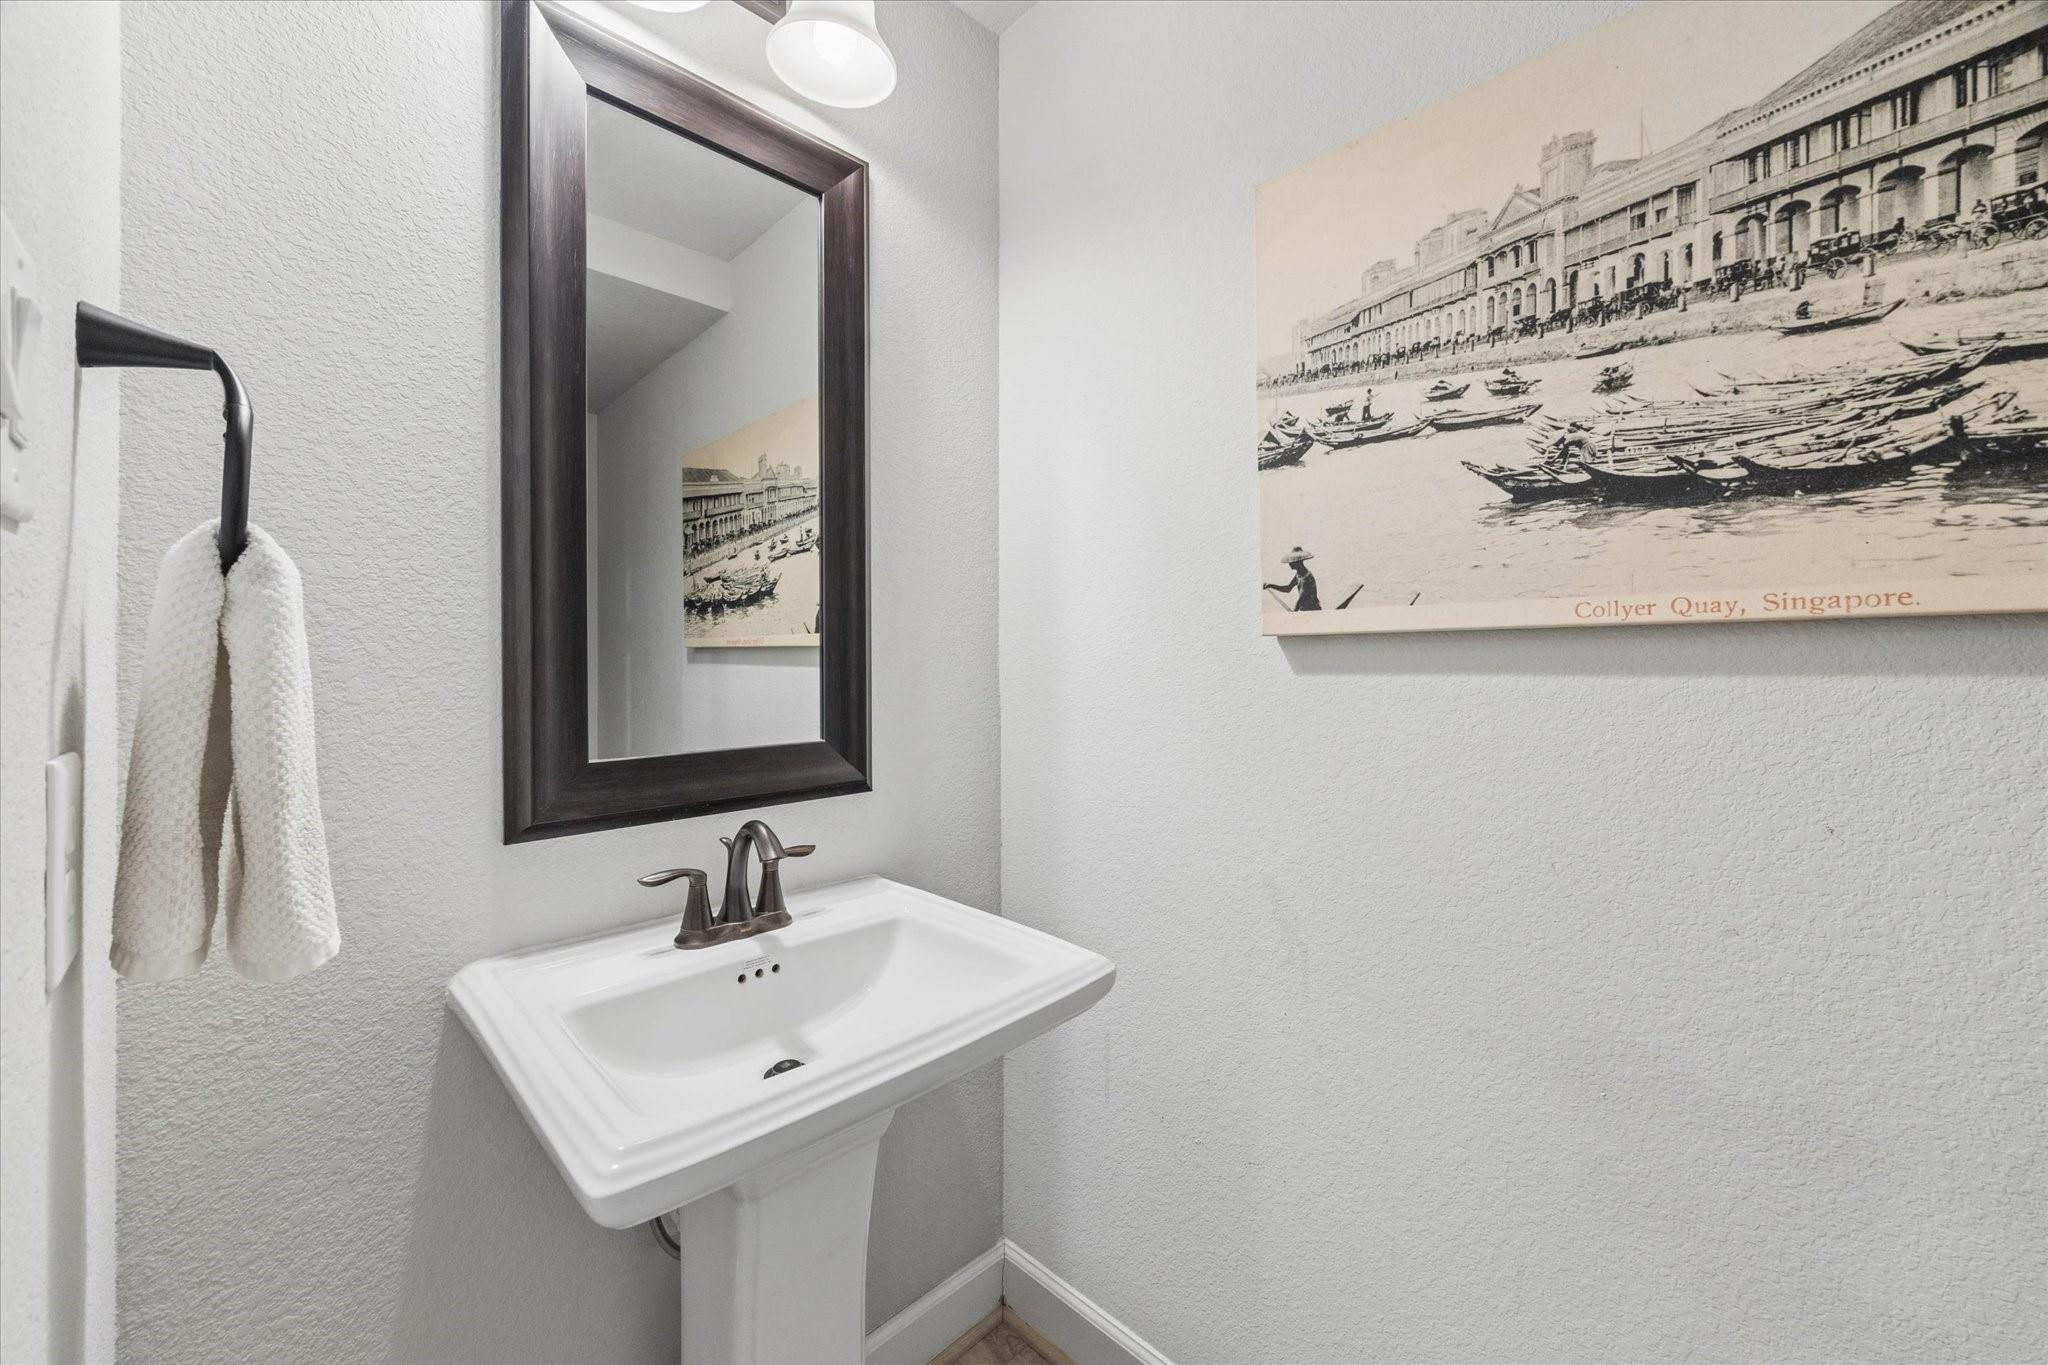
Half Bathrooms: 1
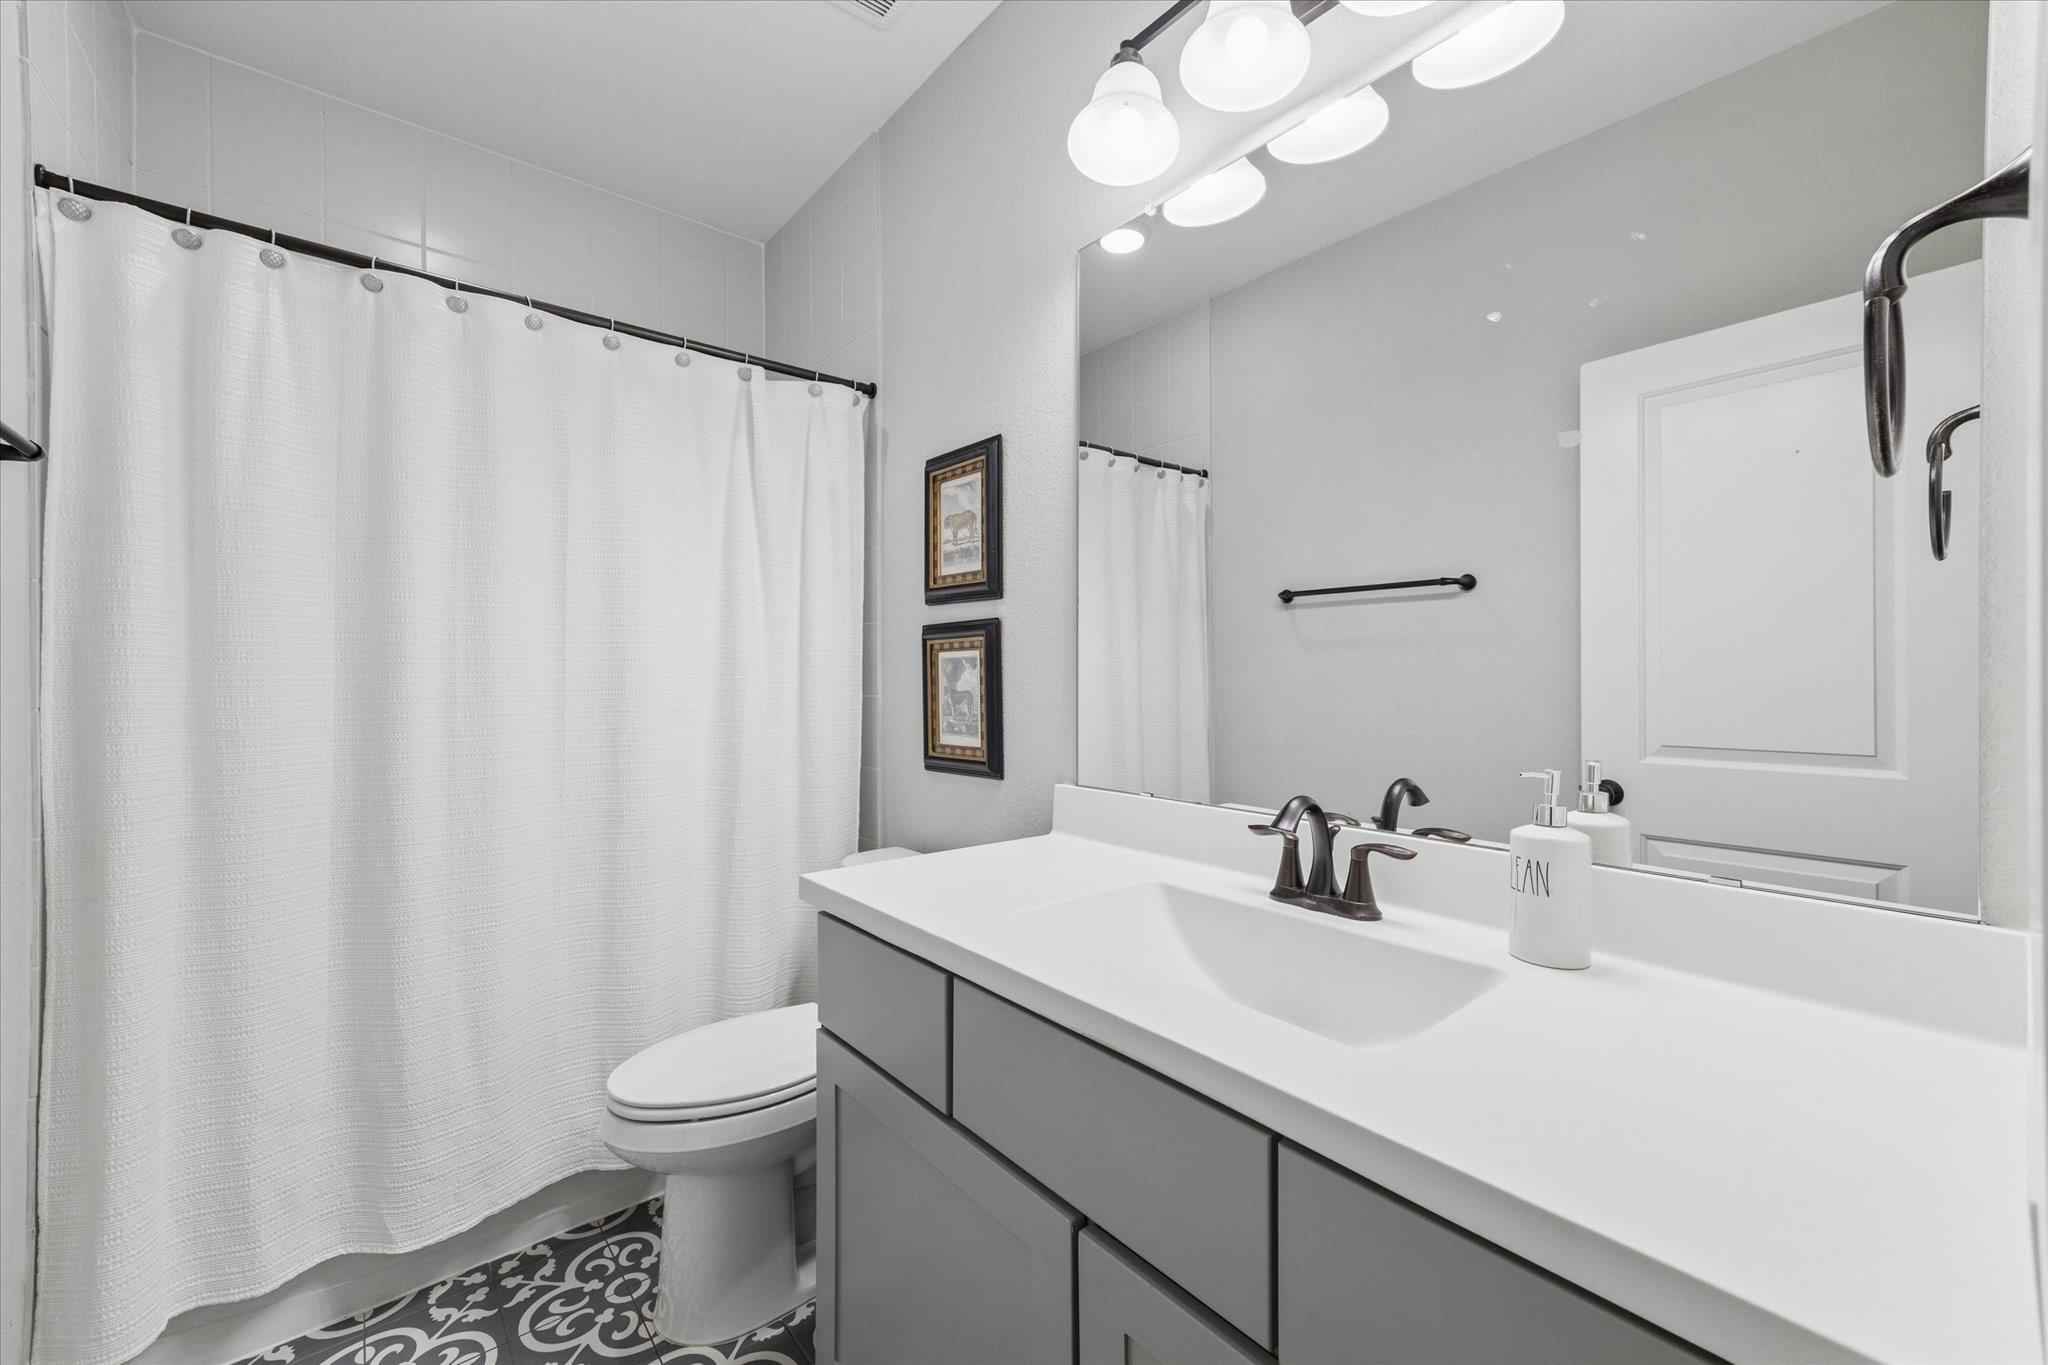
Full Bathrooms: 3
Other Interior Features Crown Molding, High Ceilings, Prewired for Alarm System, 2 Bedrooms Down, Primary Bed - 1st Floor
Area & Lot
Total area 3,832 Sq.Ft.
Lot Area 10,071.07 Sq.Ft.
Living area 3,832 Sq.Ft.
MLS® ID 36918688
Year Built 2020
School District 30 - Katy
High School Katy High School
Middle School Katy Junior High School
Elementary School Robertson Elementary School (Katy)
Architecture Styles Traditional
Type Residential
Status For Sale
Exterior
Stories 2
Pool Gunite, Heated, In Ground, Pool With Hot Tub Detached
Air conditioning Electric
Heat type Natural Gas
Water Source Water District
Garage Space 3.0
Other Exterior Features Outdoor Kitchen, Sprinkler System
Parking Attached, Garage Door Opener, Double-Wide Driveway
Lot Features Subdivided, 0 Up To 1/4 Acre
Roof Composition
Finance
Sales Price $700,000
HOA Fees $1,650 yearly
Real Estate Tax $21,180 yearly
image

Schedule a Showing

I would love to help you see this beautiful home! As a full-service brokerage, I can arrange a tour. Please submit an offer and answer questions about the buying process.

Schedule a Showing

I would love to help you see this beautiful home! As a full-service brokerage, I can arrange a tour. Please submit an offer and answer questions about the buying process.

Thank you for your interest in 3022 Bluestem Road, Katy, TX 77493. We are reviewing your request and will be in touch shortly!

Mortgage Calculator

Estimate your monthly mortgage payment, including the principal and interest, property taxes, and HOA. Adjust the values to generate a more accurate rate.

All estimates are provided for informational purposes only. Actual amounts may vary.
$0,000 Your Payment 20 15 65
$0,000 Your Payment

Work With Kellye

Get assistance in determining current property value, crafting a competitive offer, writing and negotiating a contract, and much more. Contact me today.