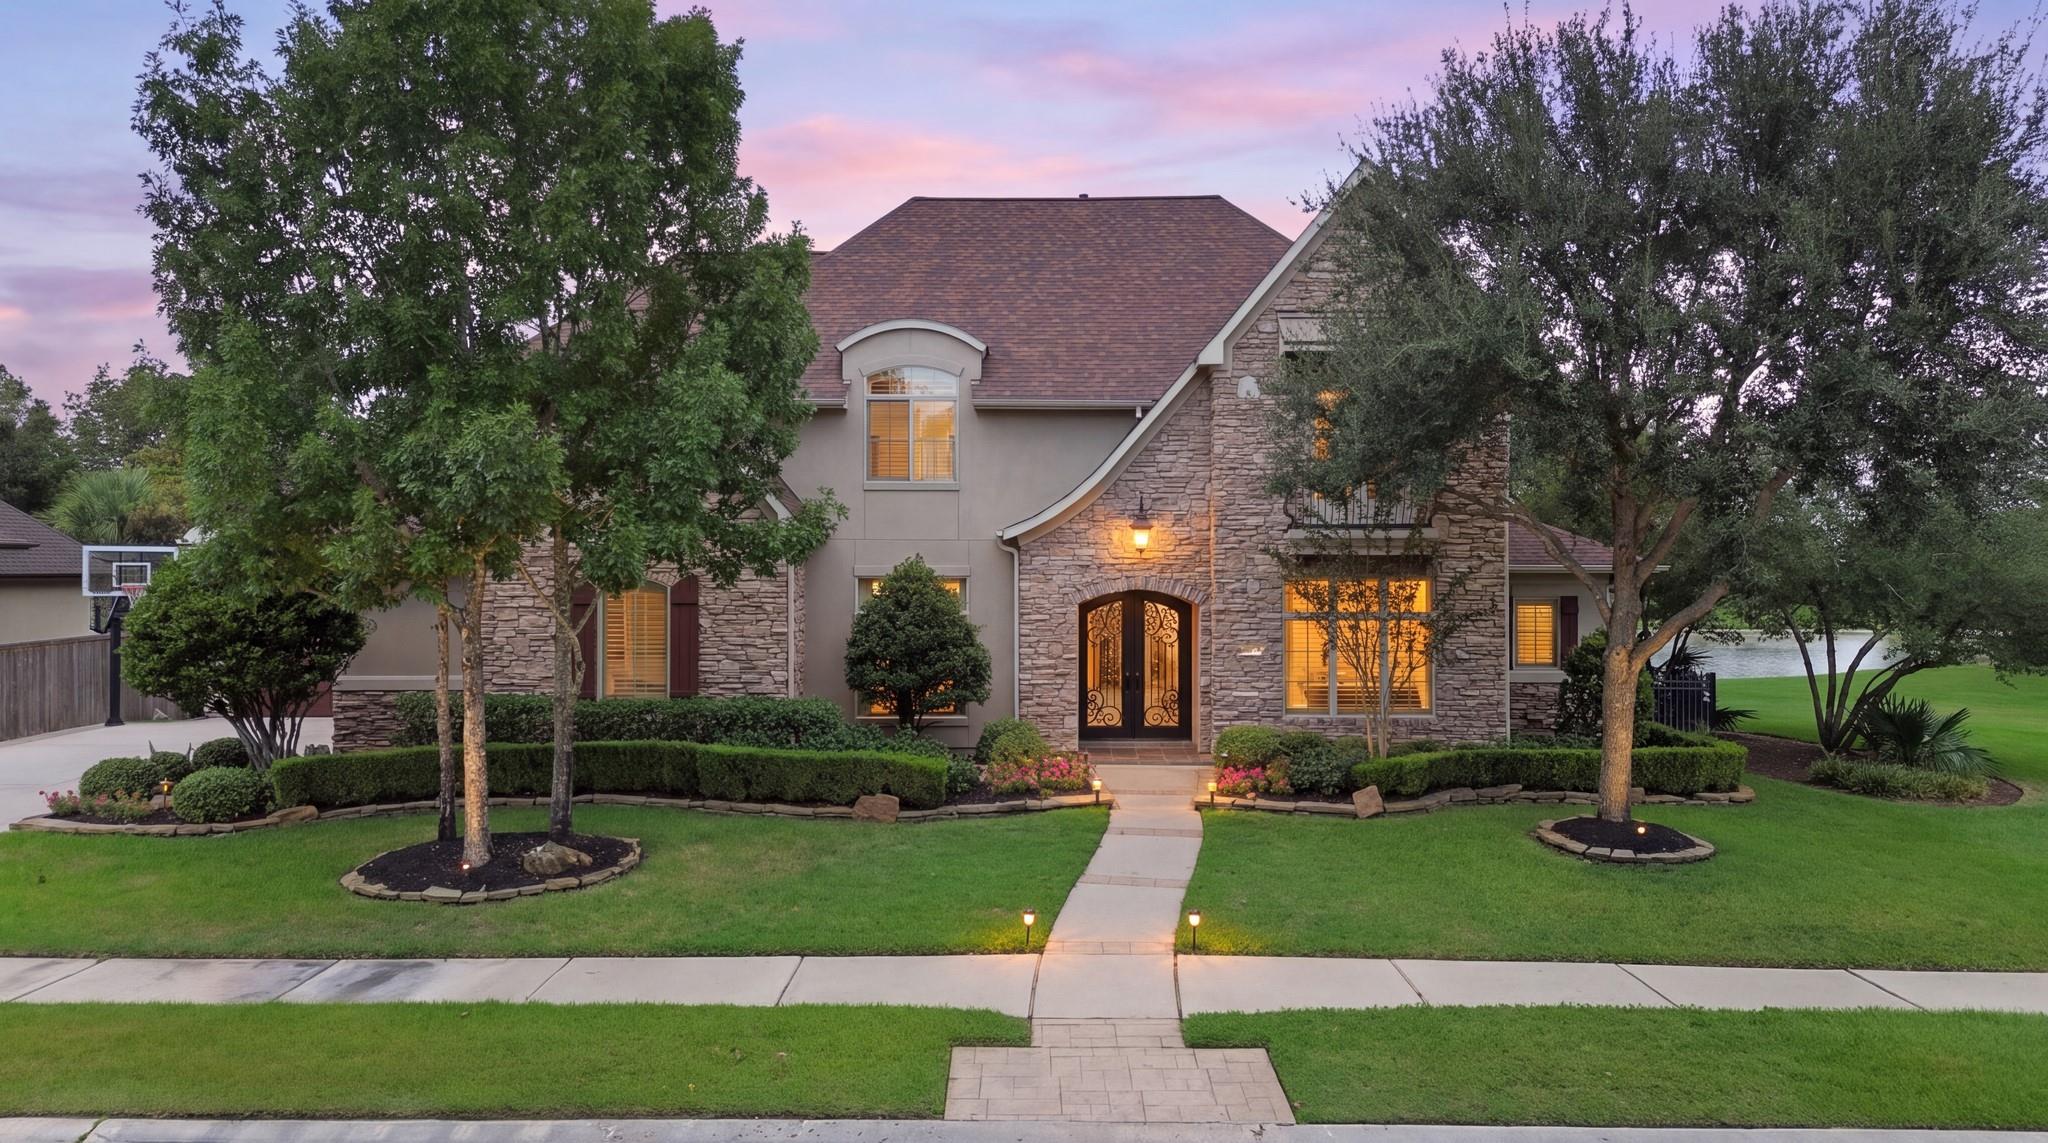
Two-story stone-and-stucco home at dusk, with glowing windows, mature trees, and a landscaped front lawn.
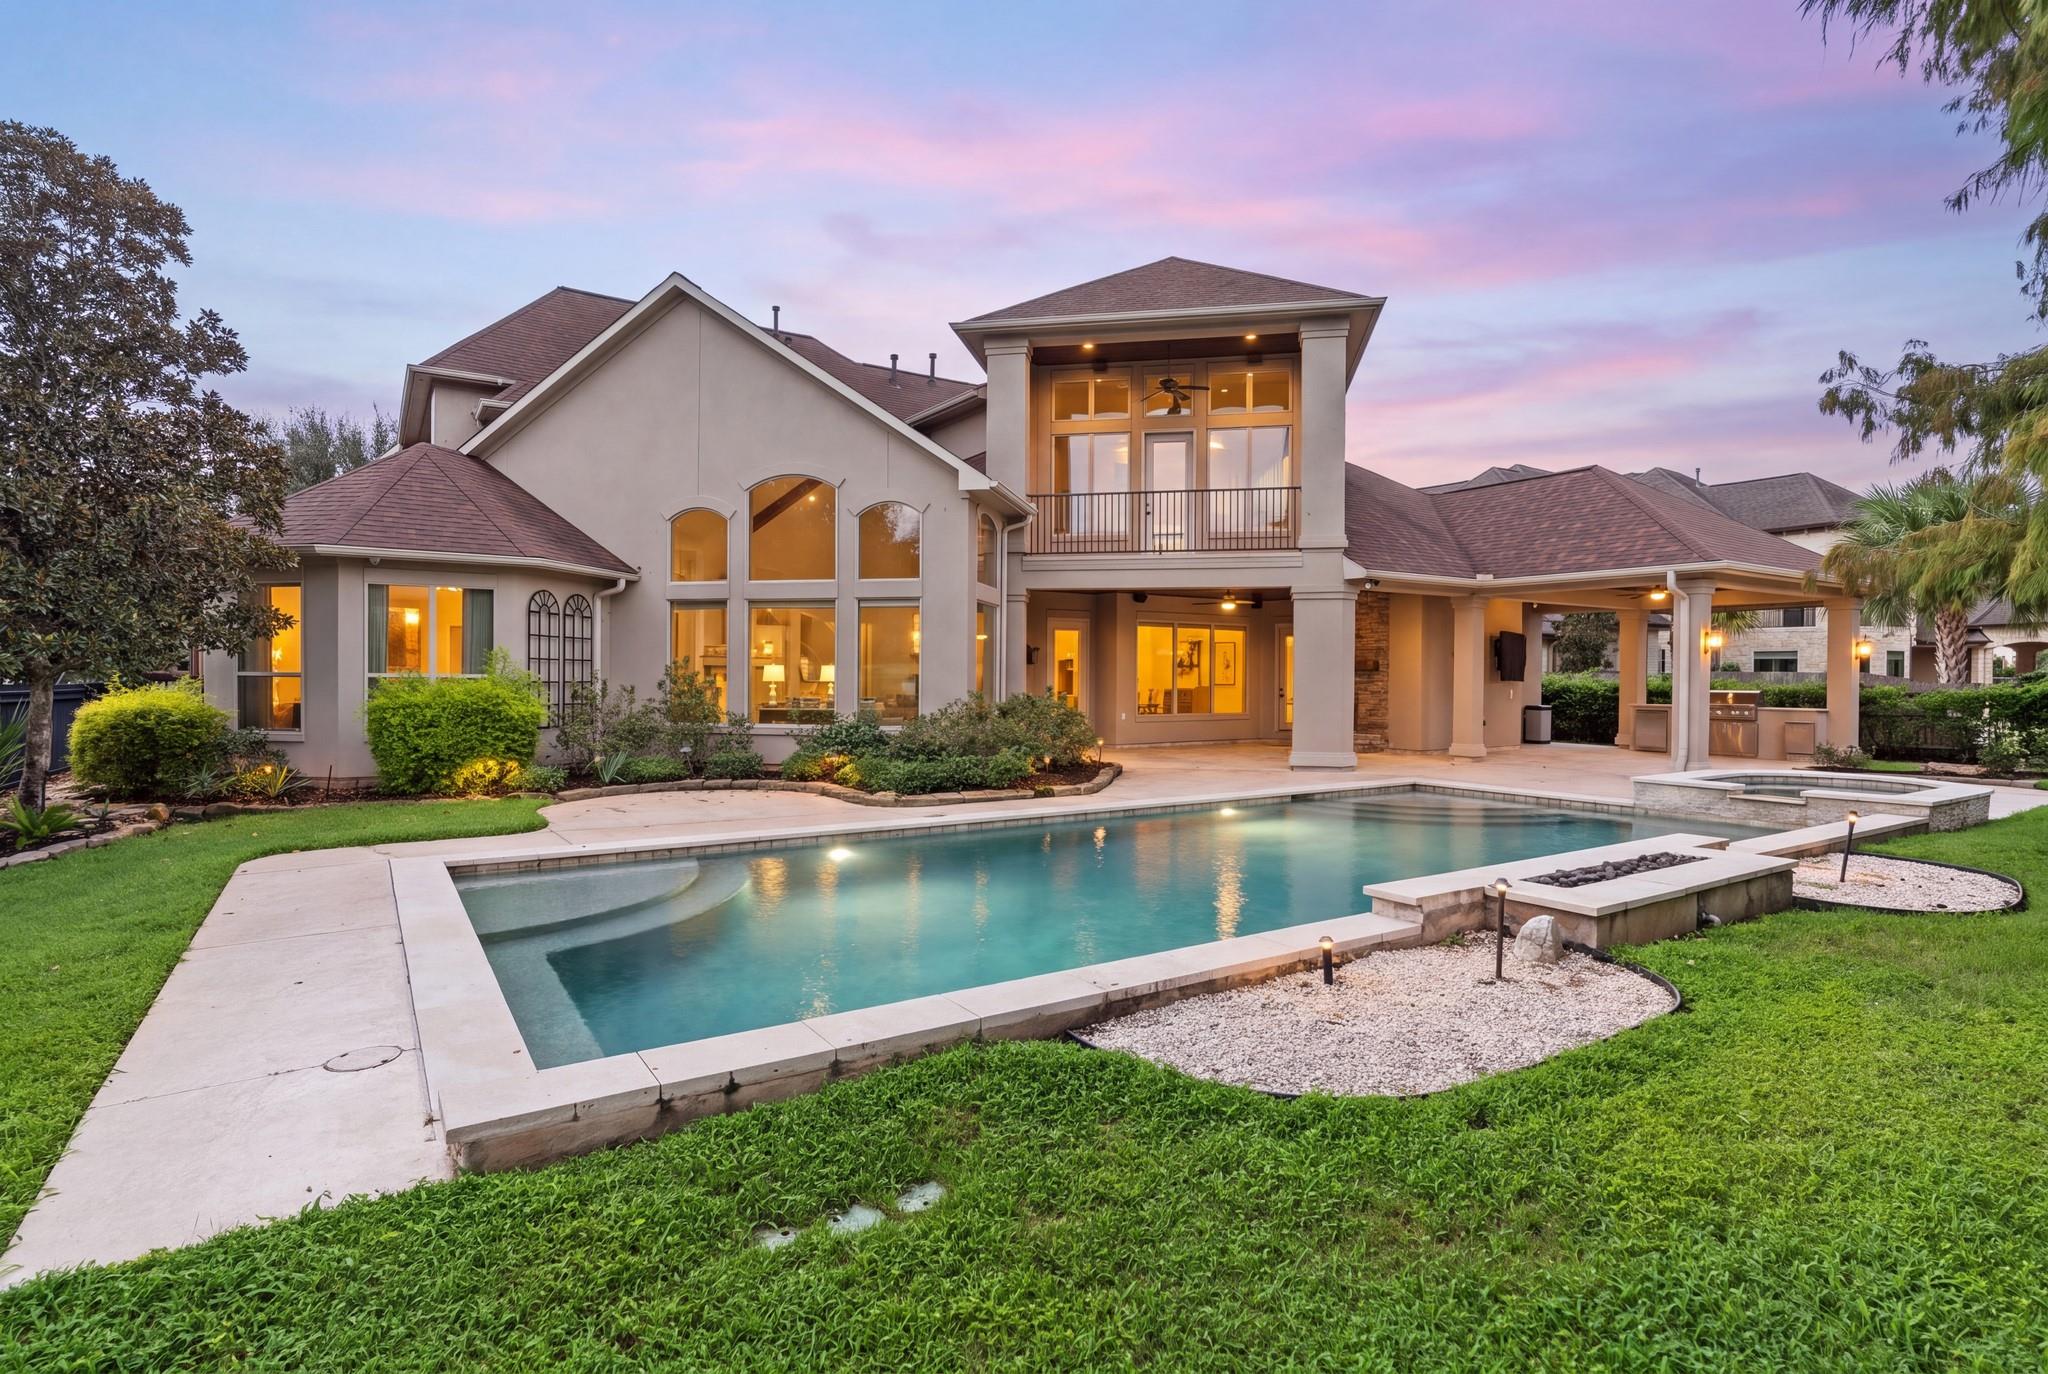
Two-story home overlooking a swimming pool, with a covered patio and landscaped lawn at dusk.
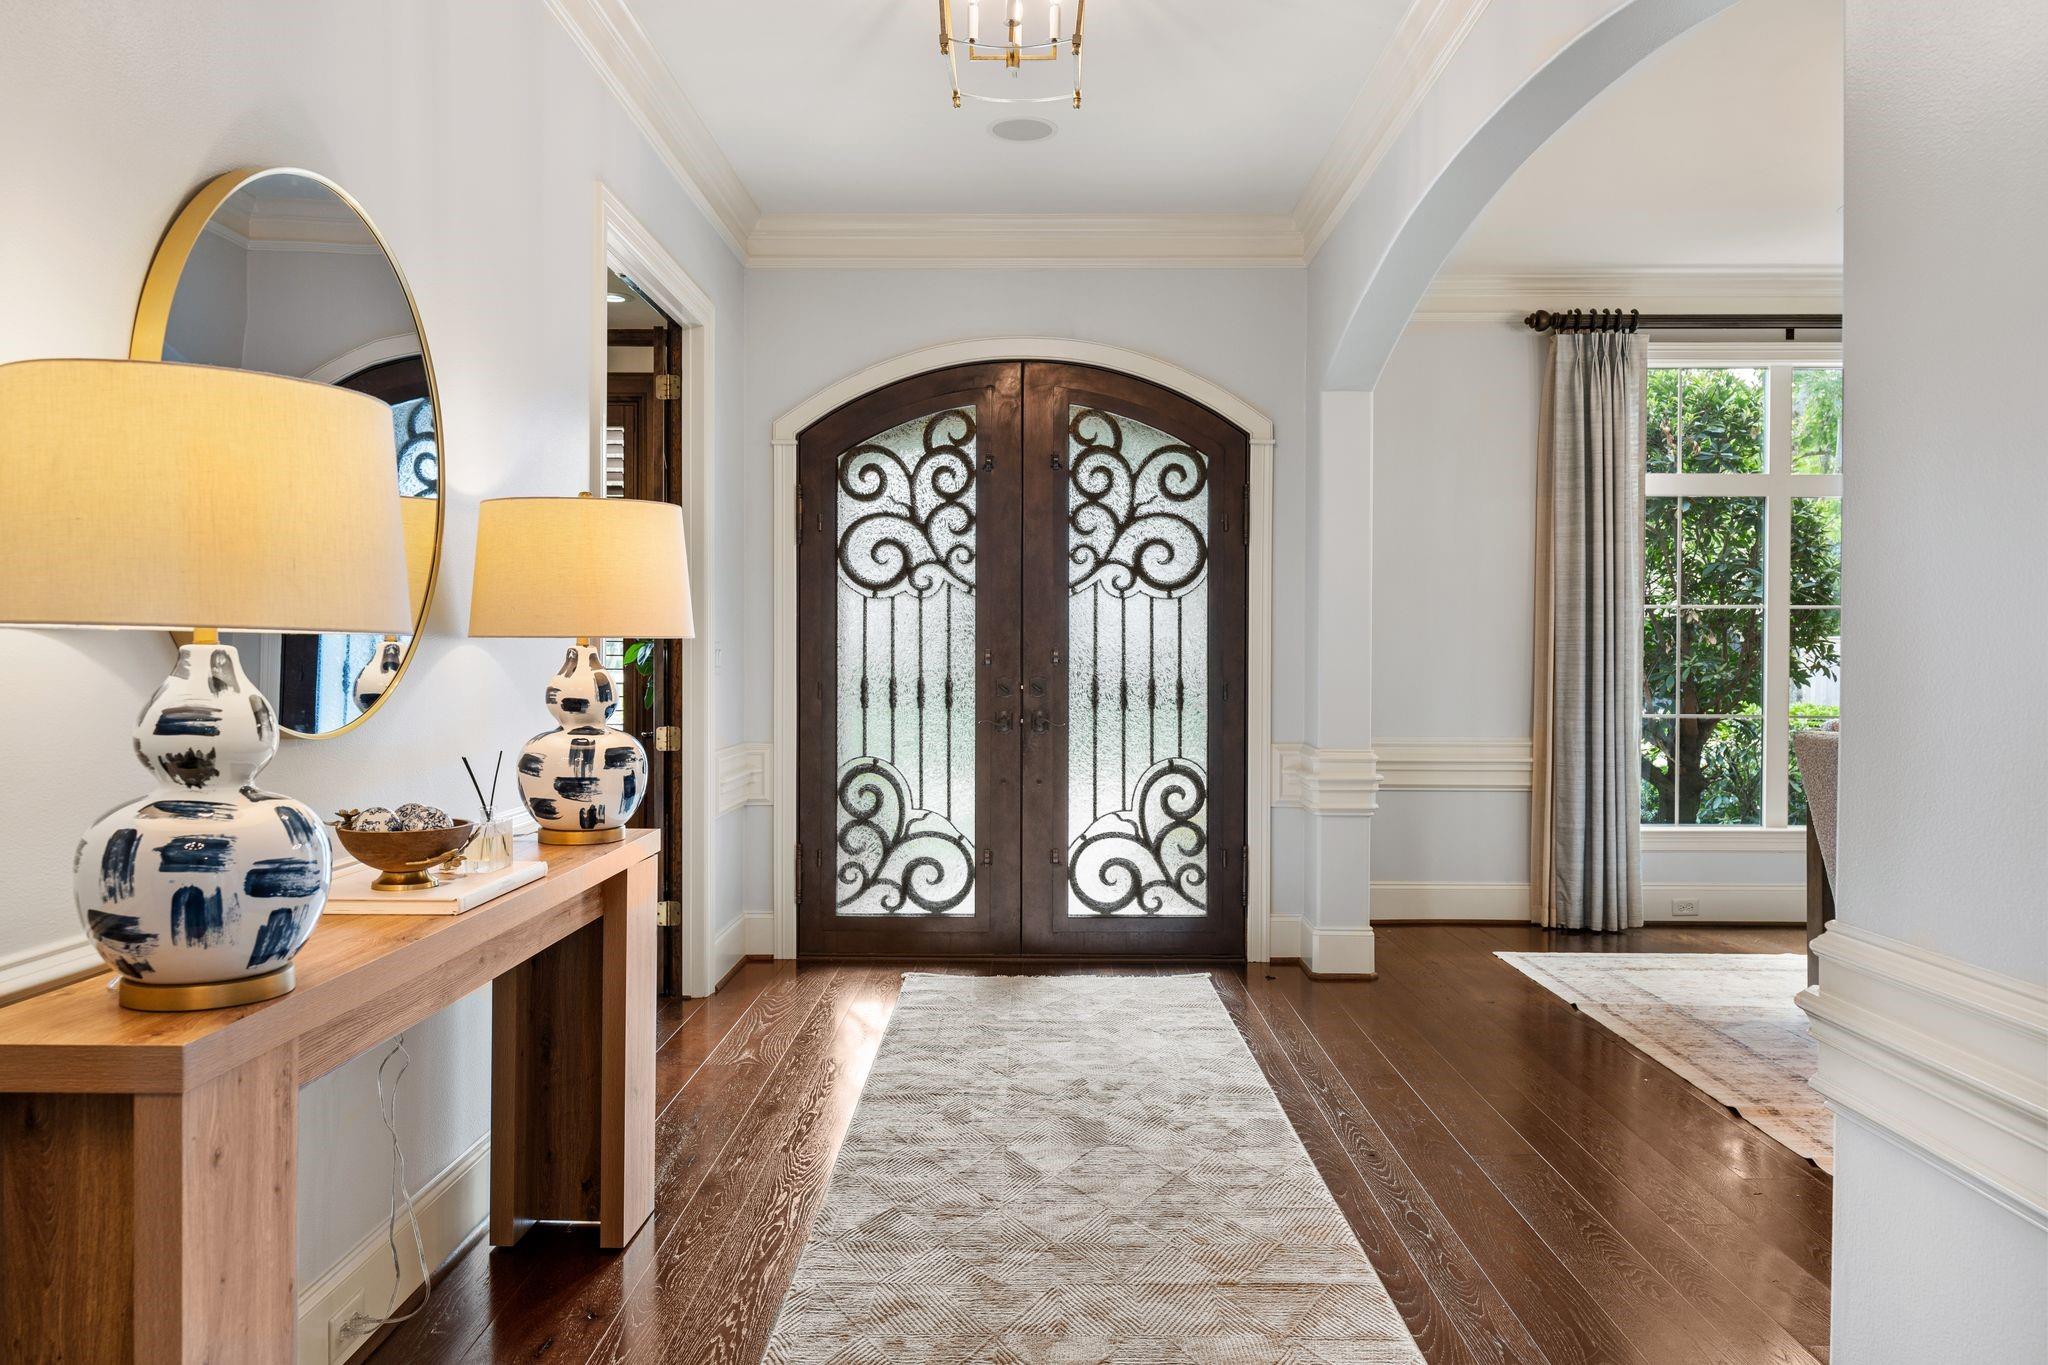
Foyer with ornate arched double doors, a console table, and a patterned runner on dark wood floors.
Entry foyer with a sweeping staircase, dark hardwood floors, and a console table with blue-and-white lamps.
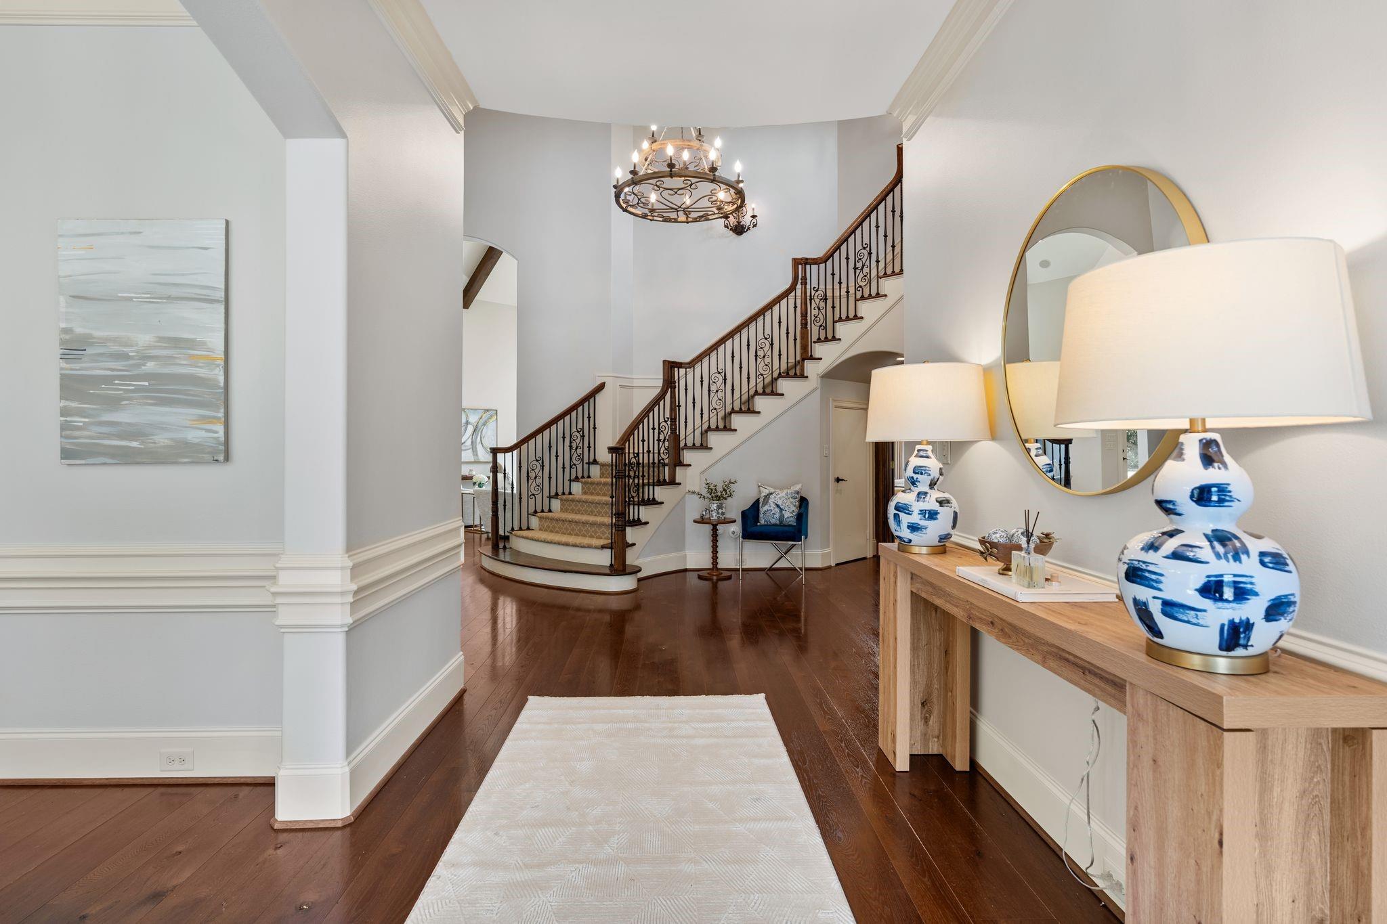
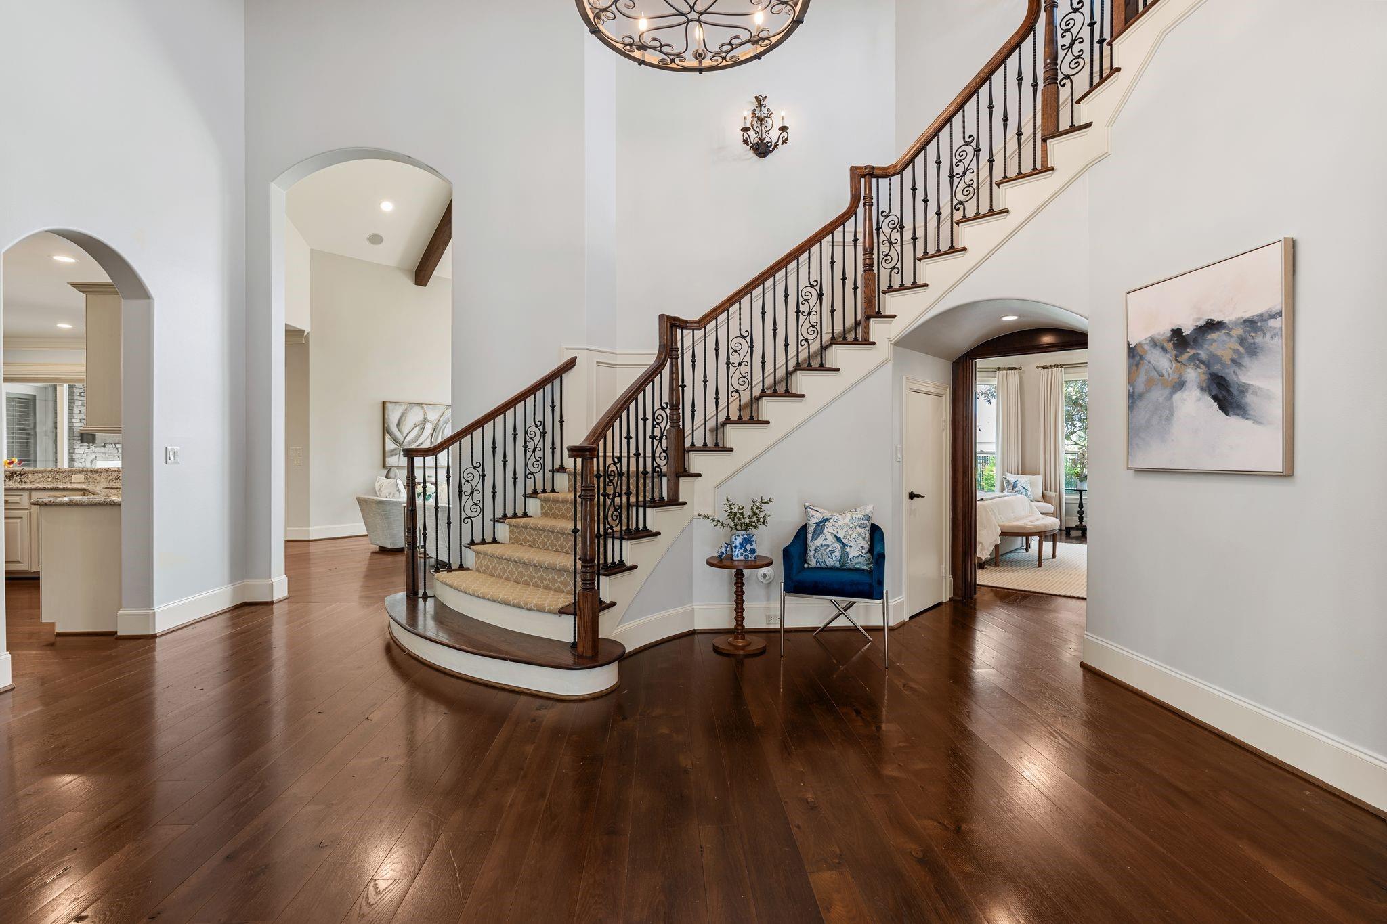
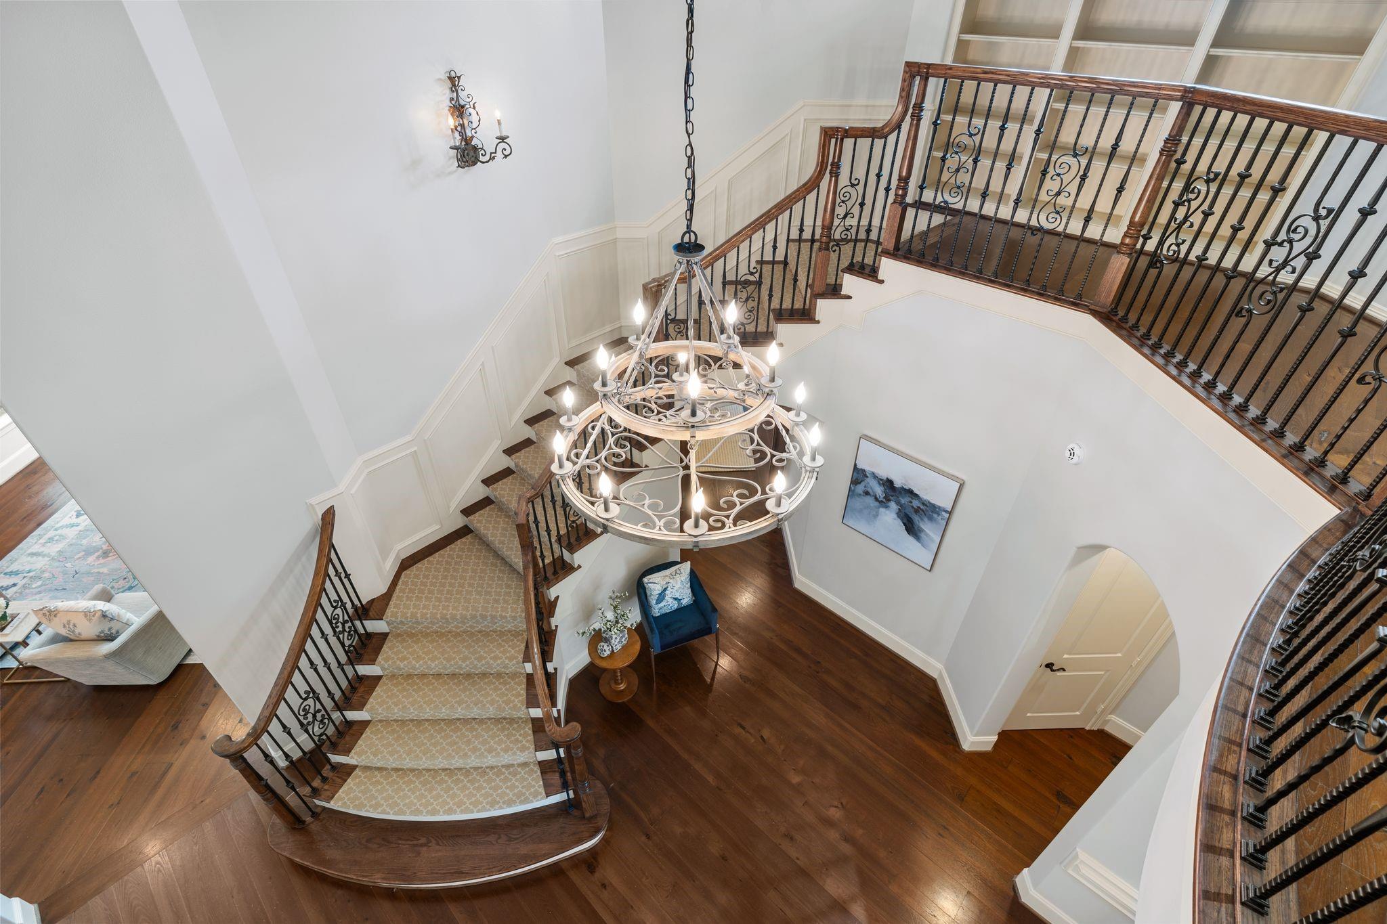
Foyer with a sweeping curved staircase, ornate iron balusters, hardwood floors, and a blue accent chair.
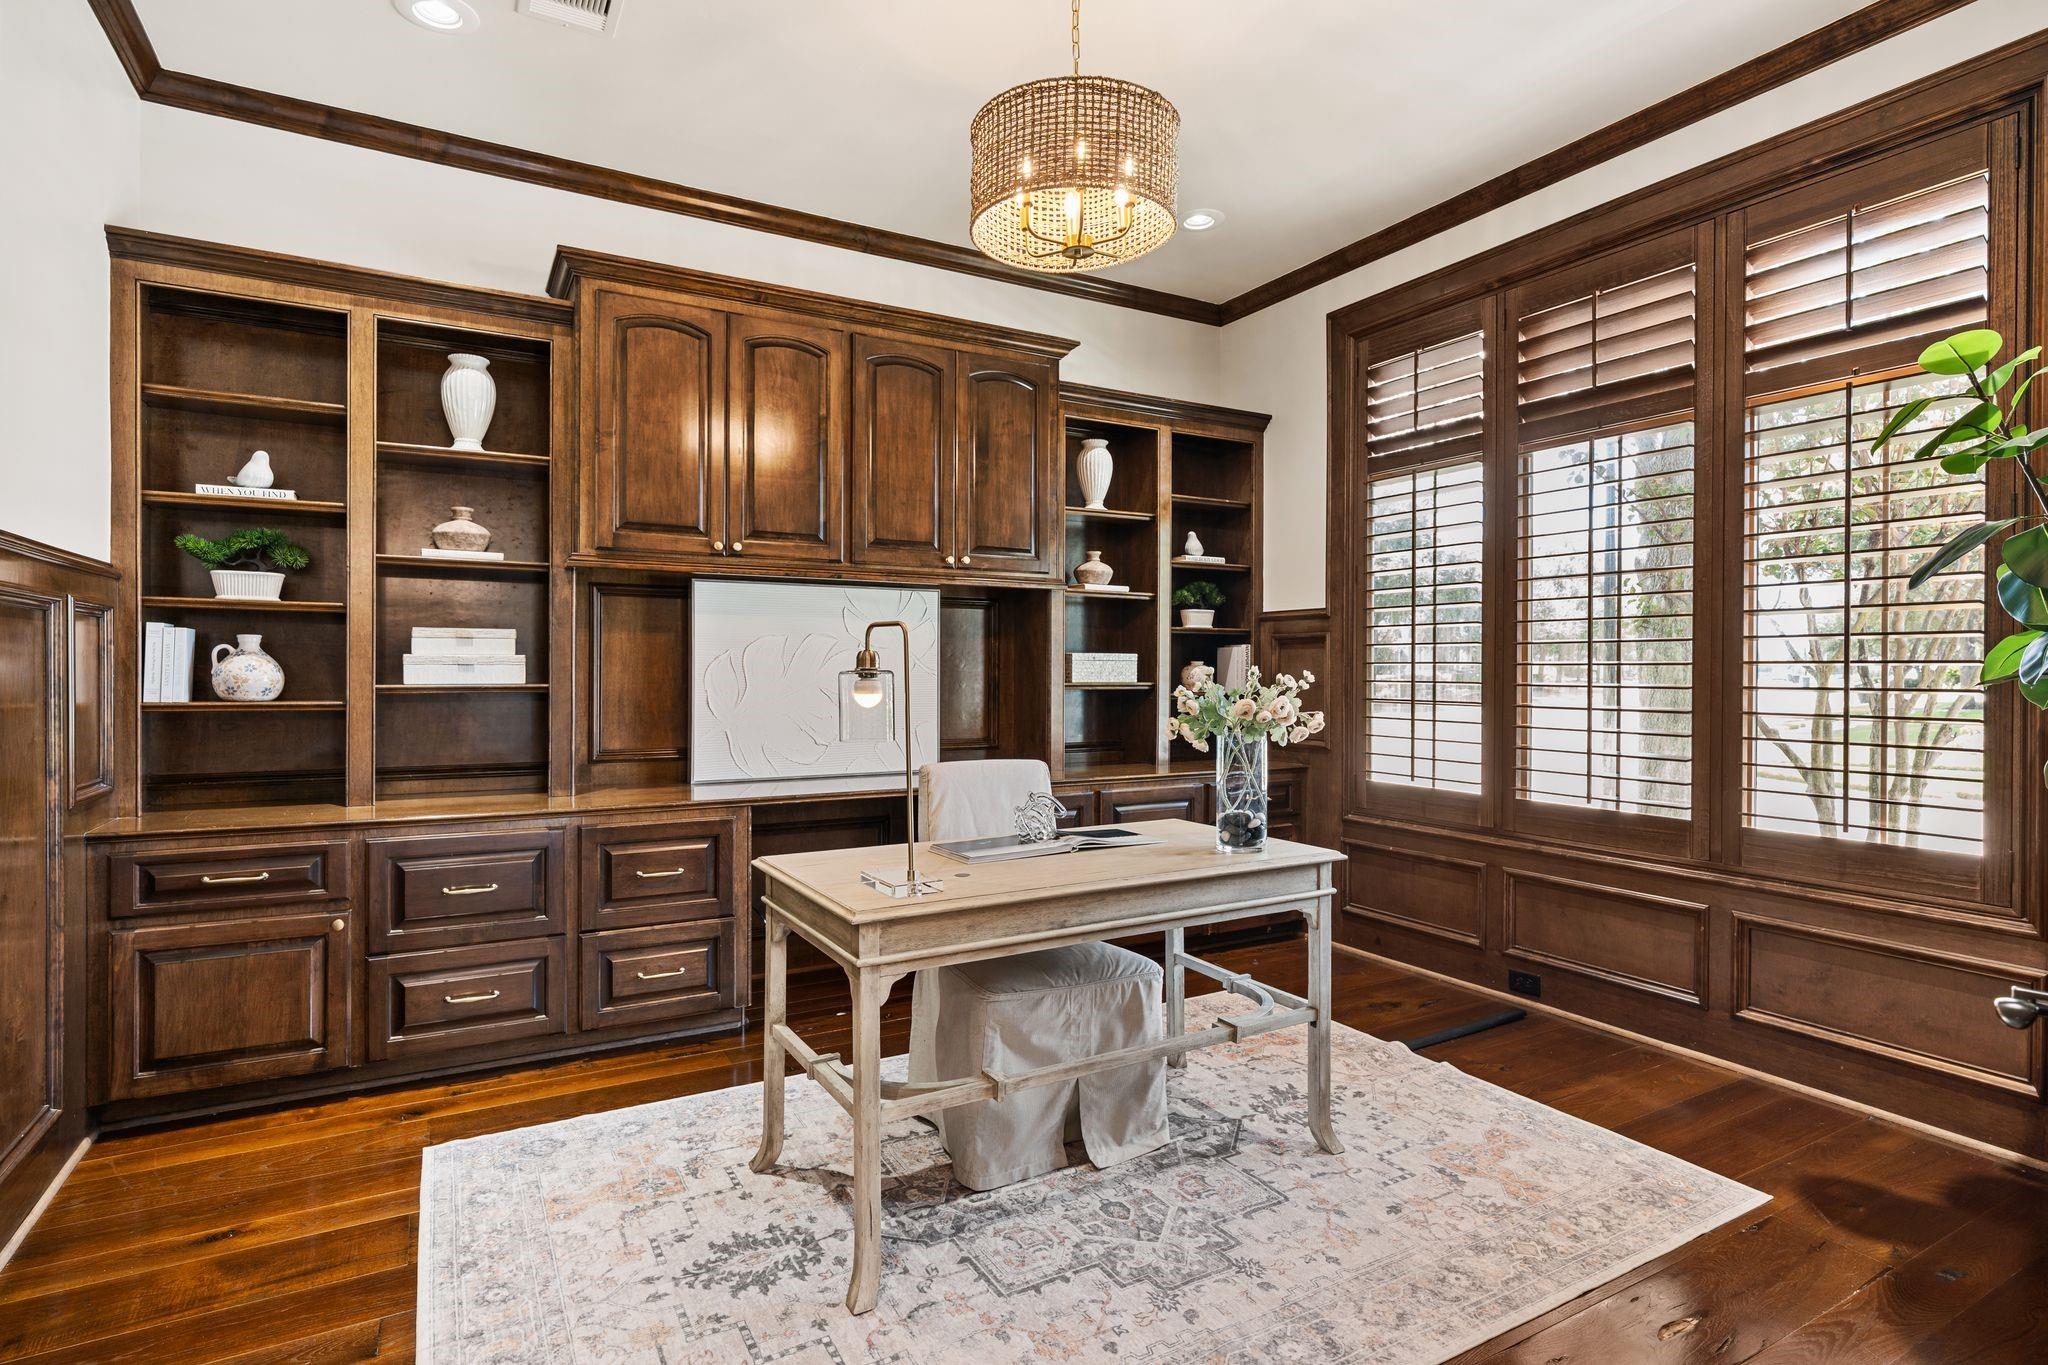
Home office with dark wood built-ins, plantation shutters, and a light desk on a patterned rug.
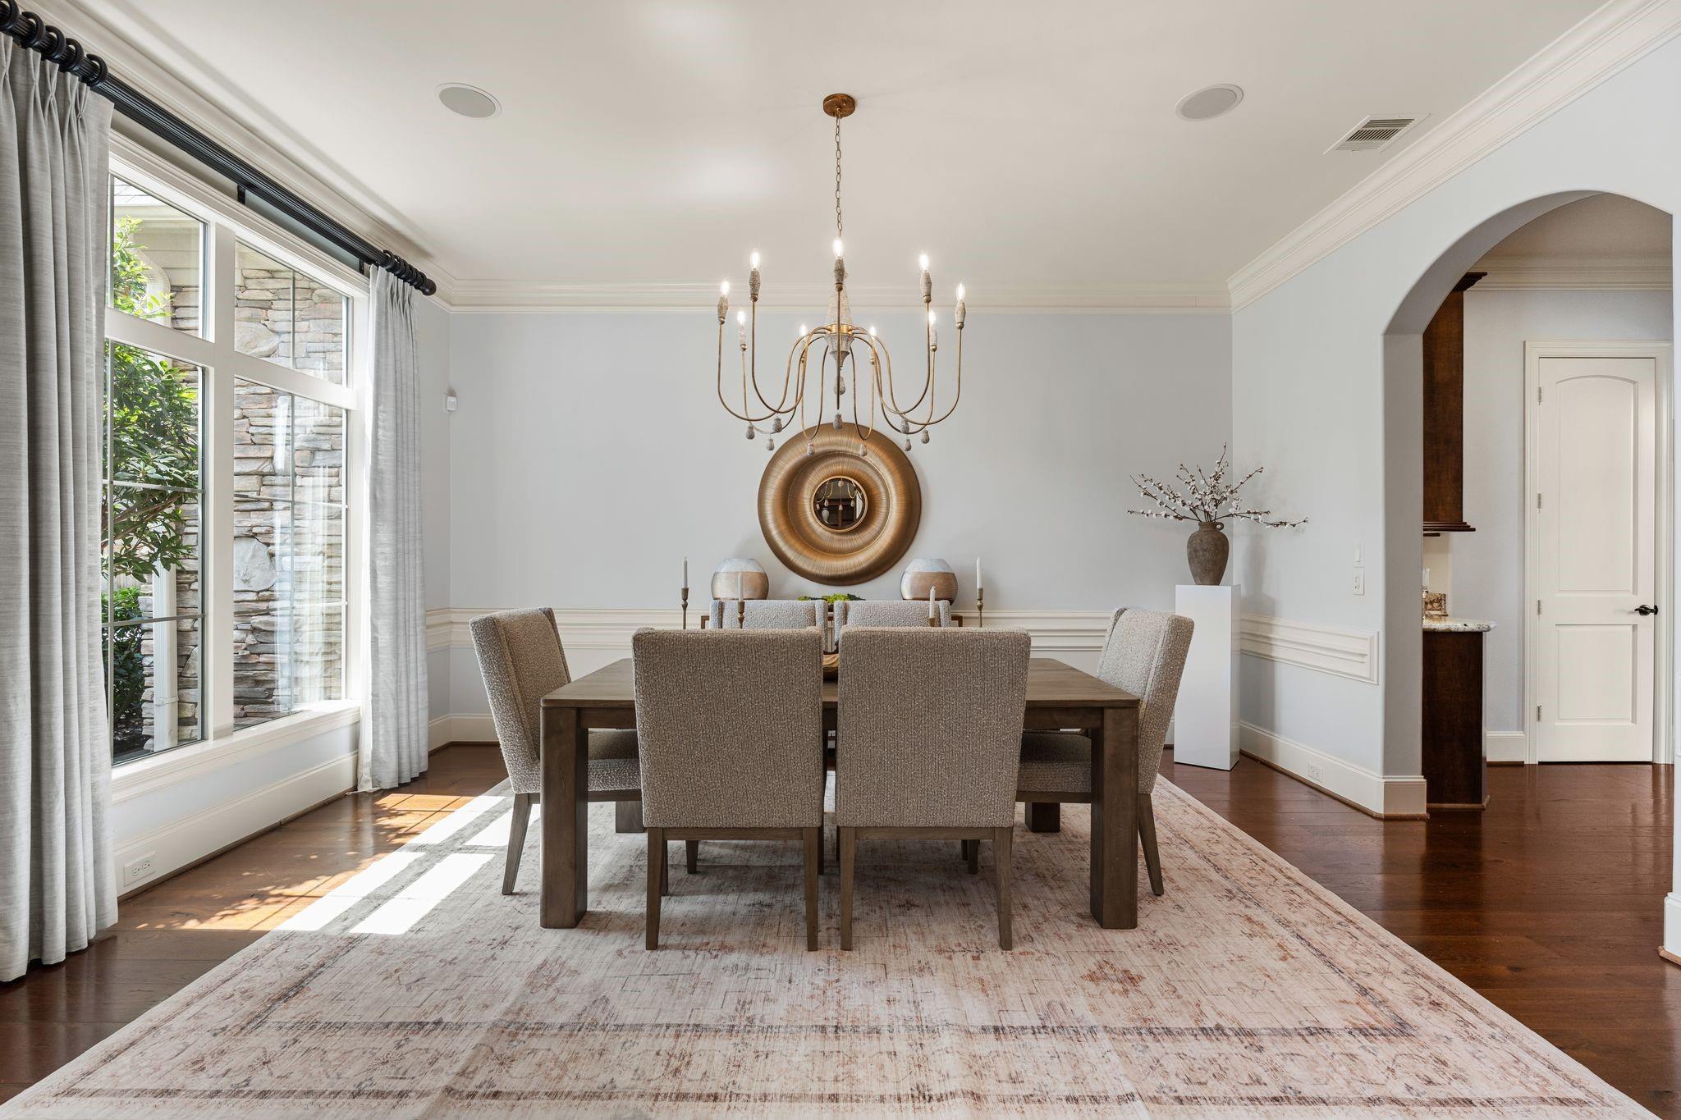
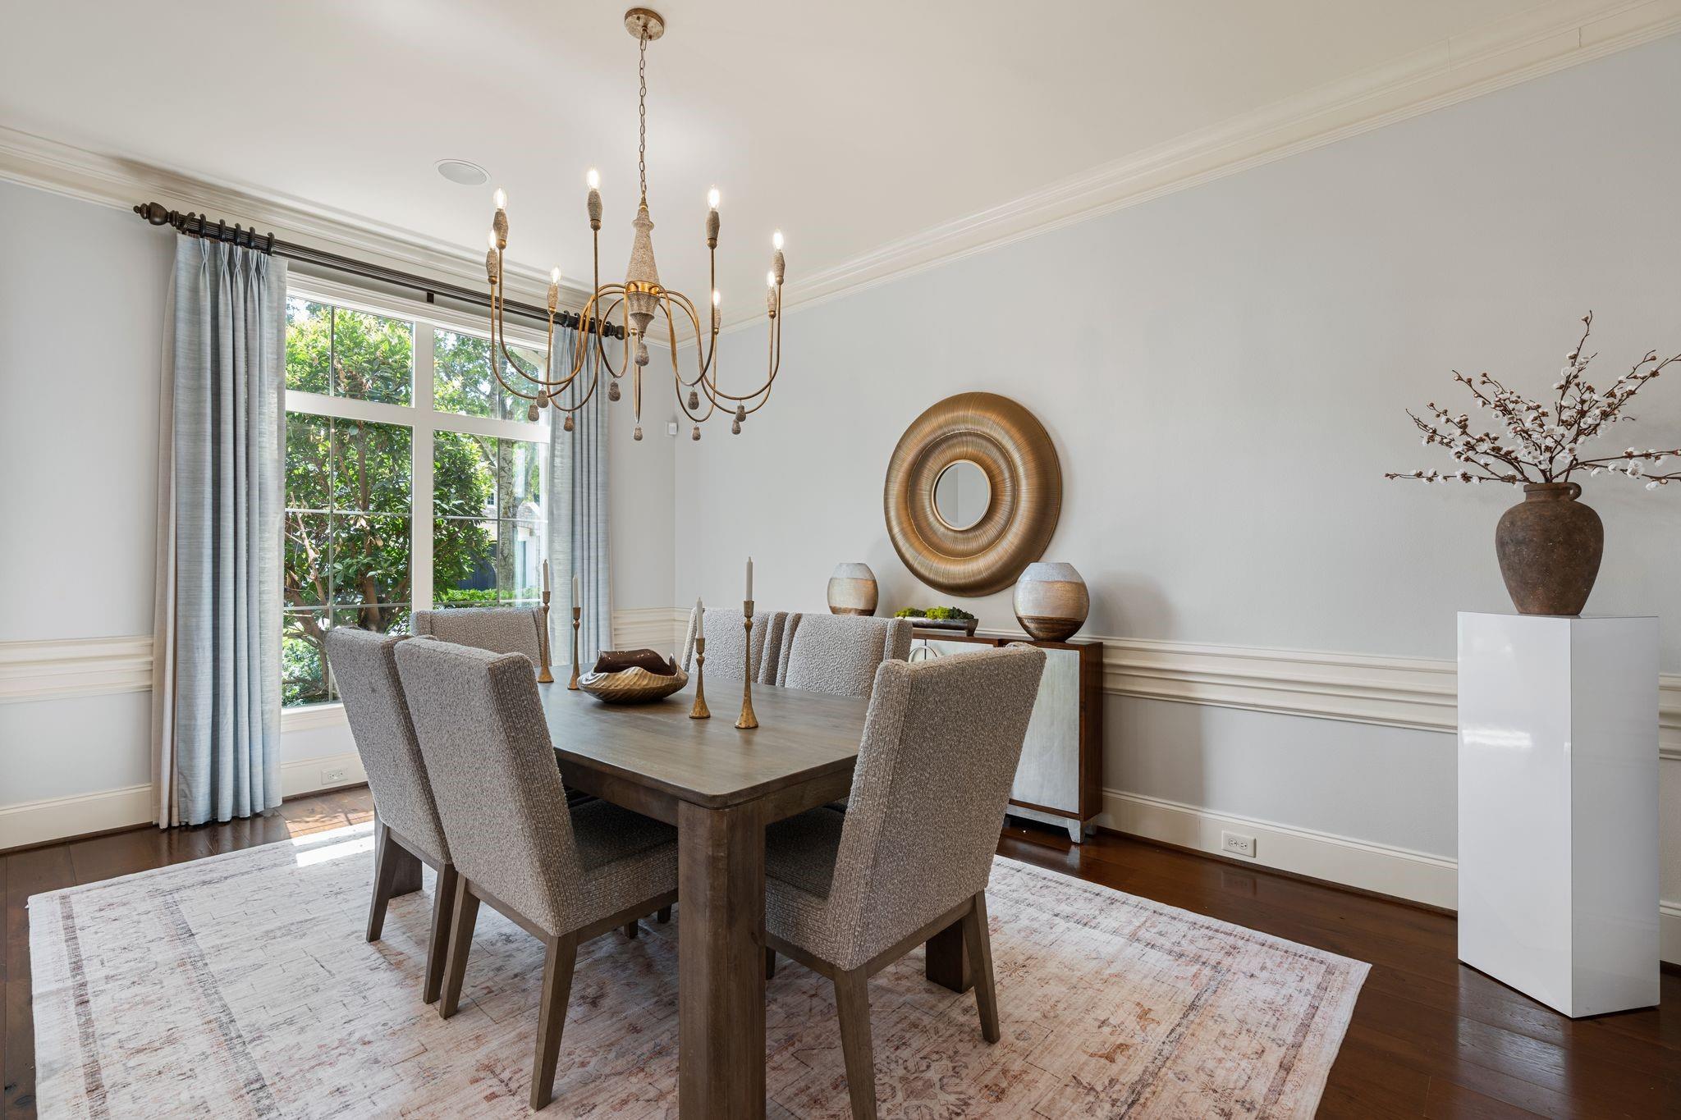
Dining room with a dark wood table, upholstered chairs, brass chandelier, and tall curtained windows.
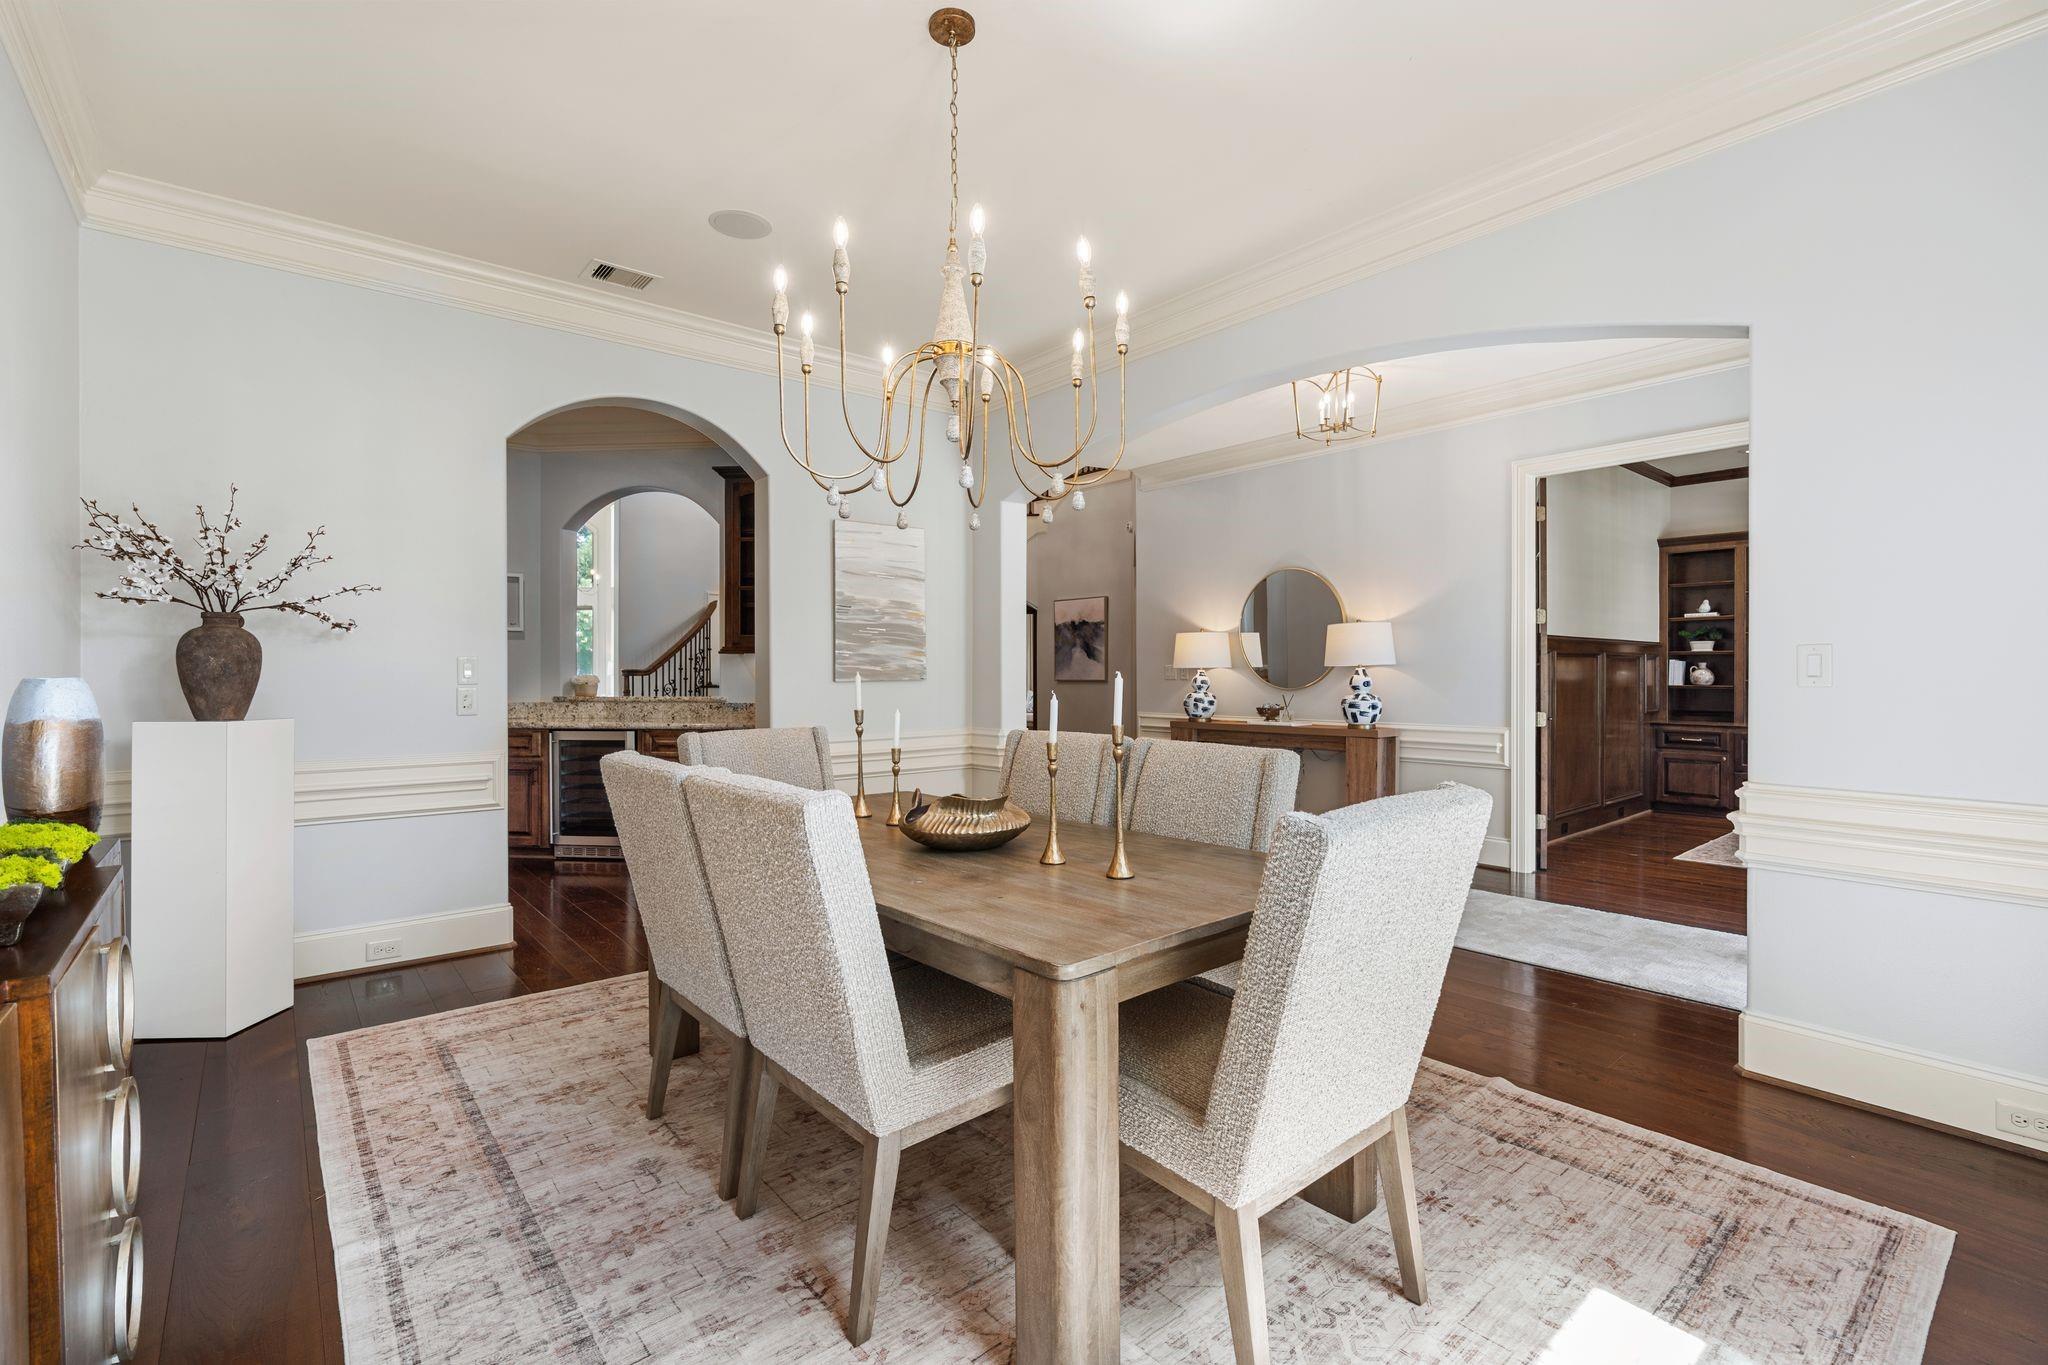
Dining room with a wood table, upholstered chairs, brass chandelier, and arched openings.
Dining room with a dark wood table, upholstered chairs, brass chandelier, and large curtained window.
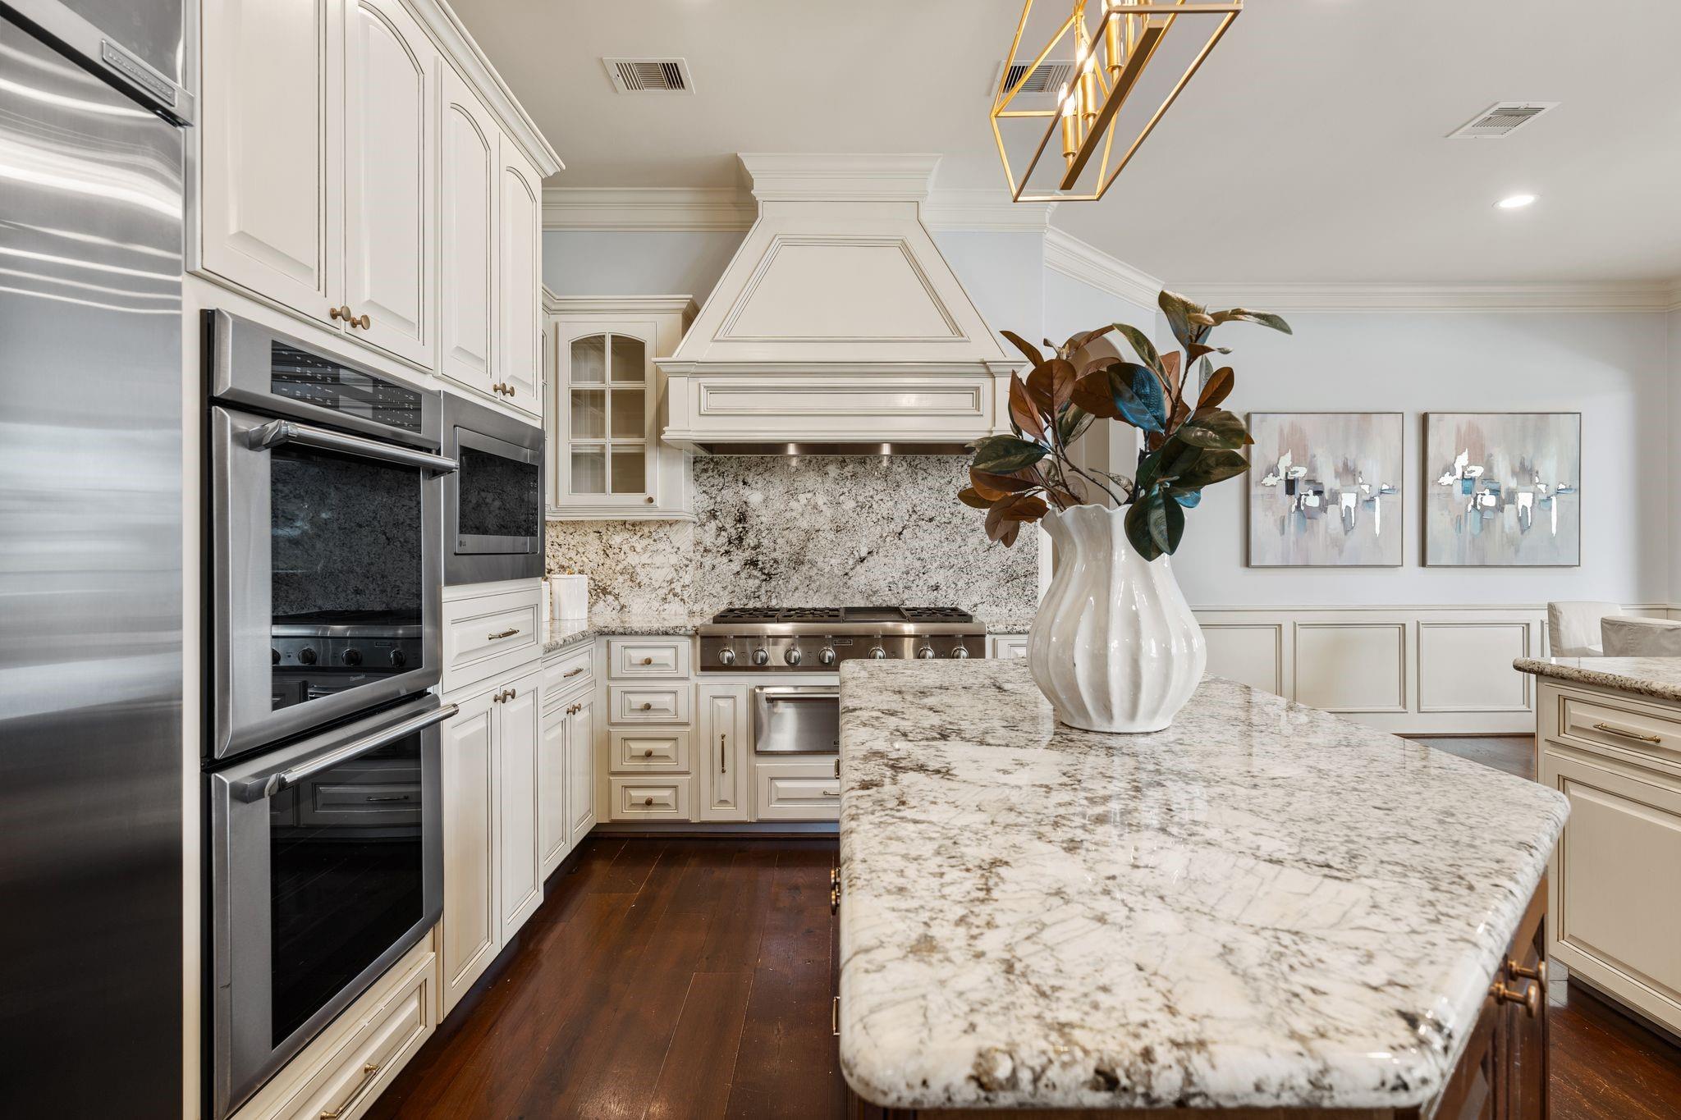
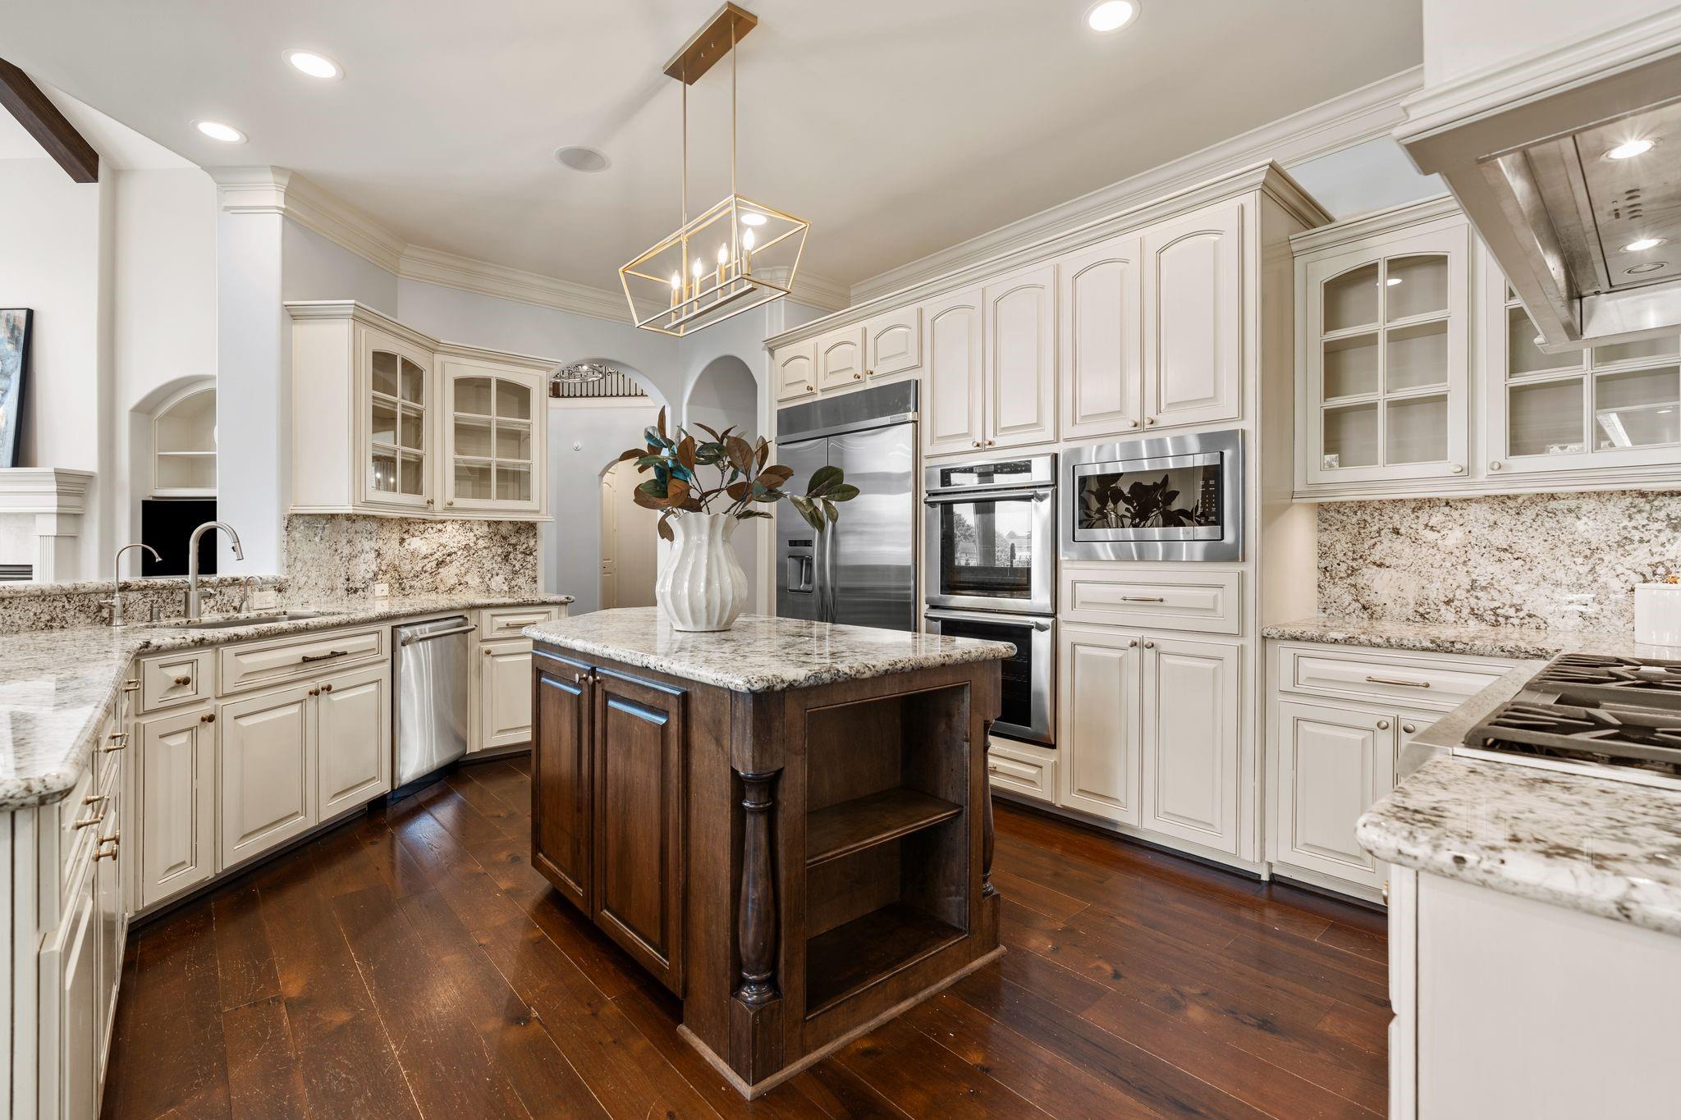
Kitchen with a large granite island, white cabinets, and stainless steel appliances.
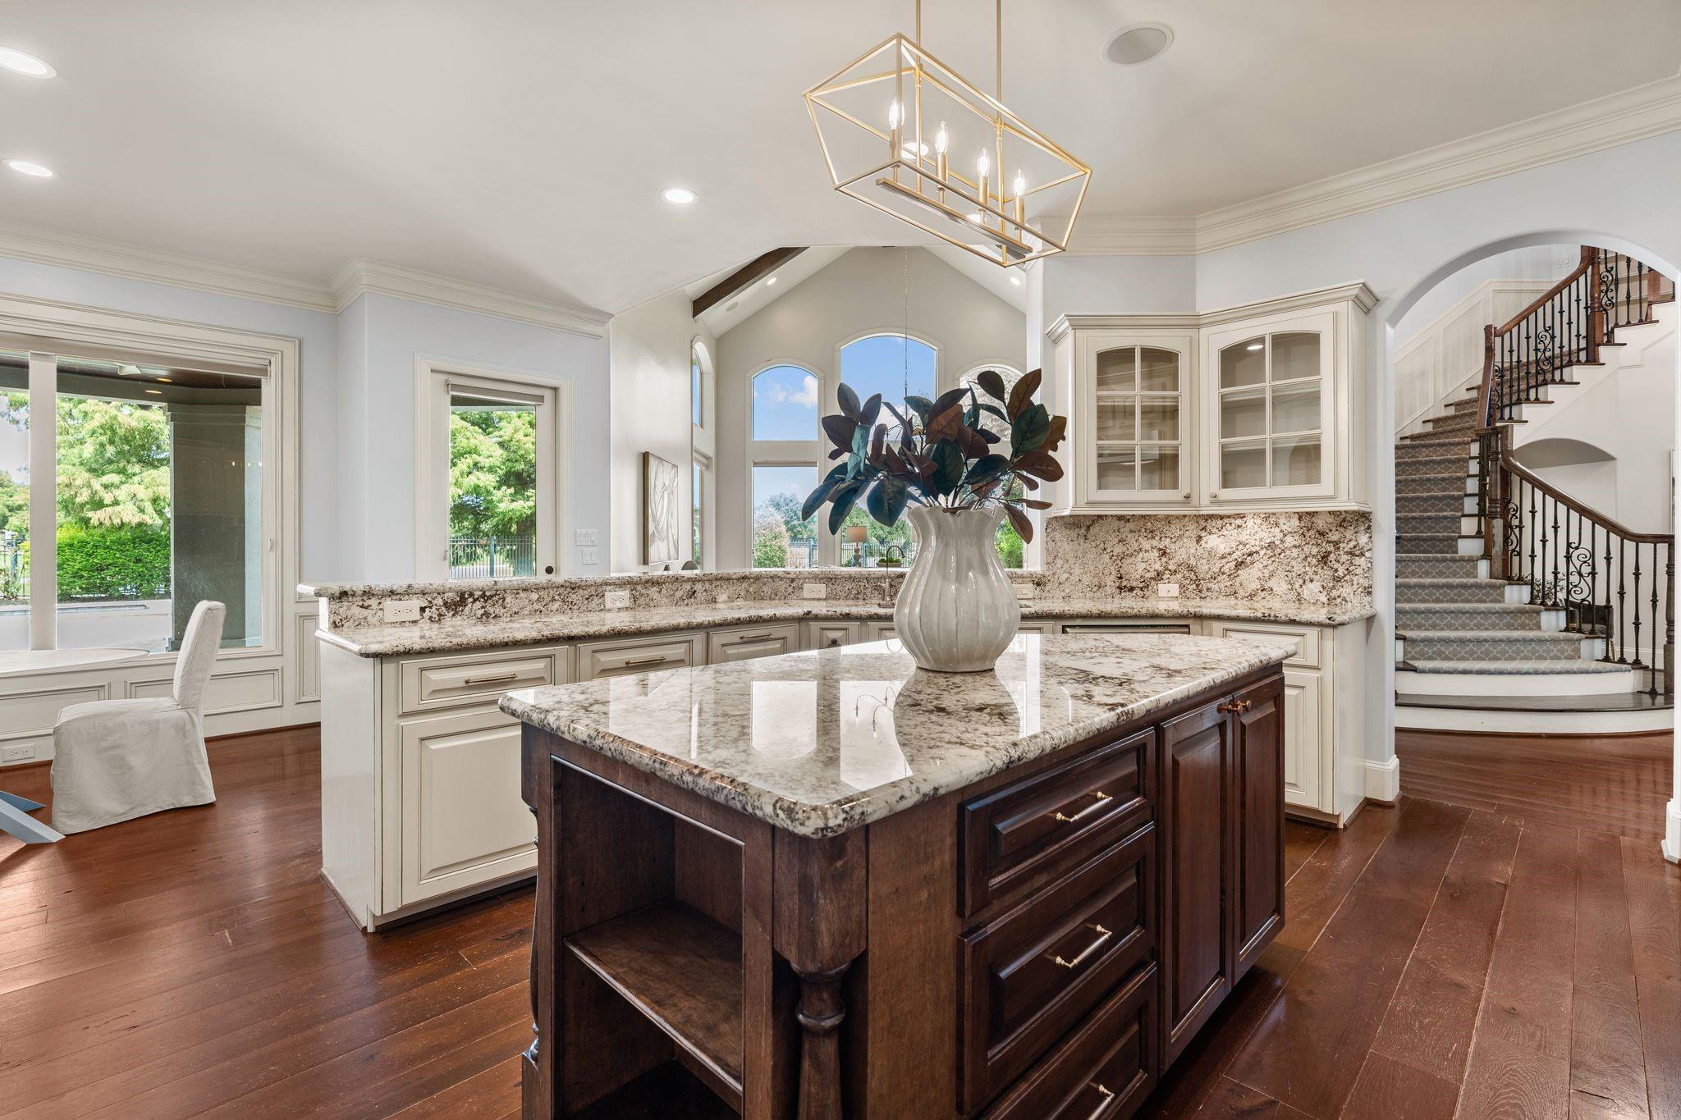
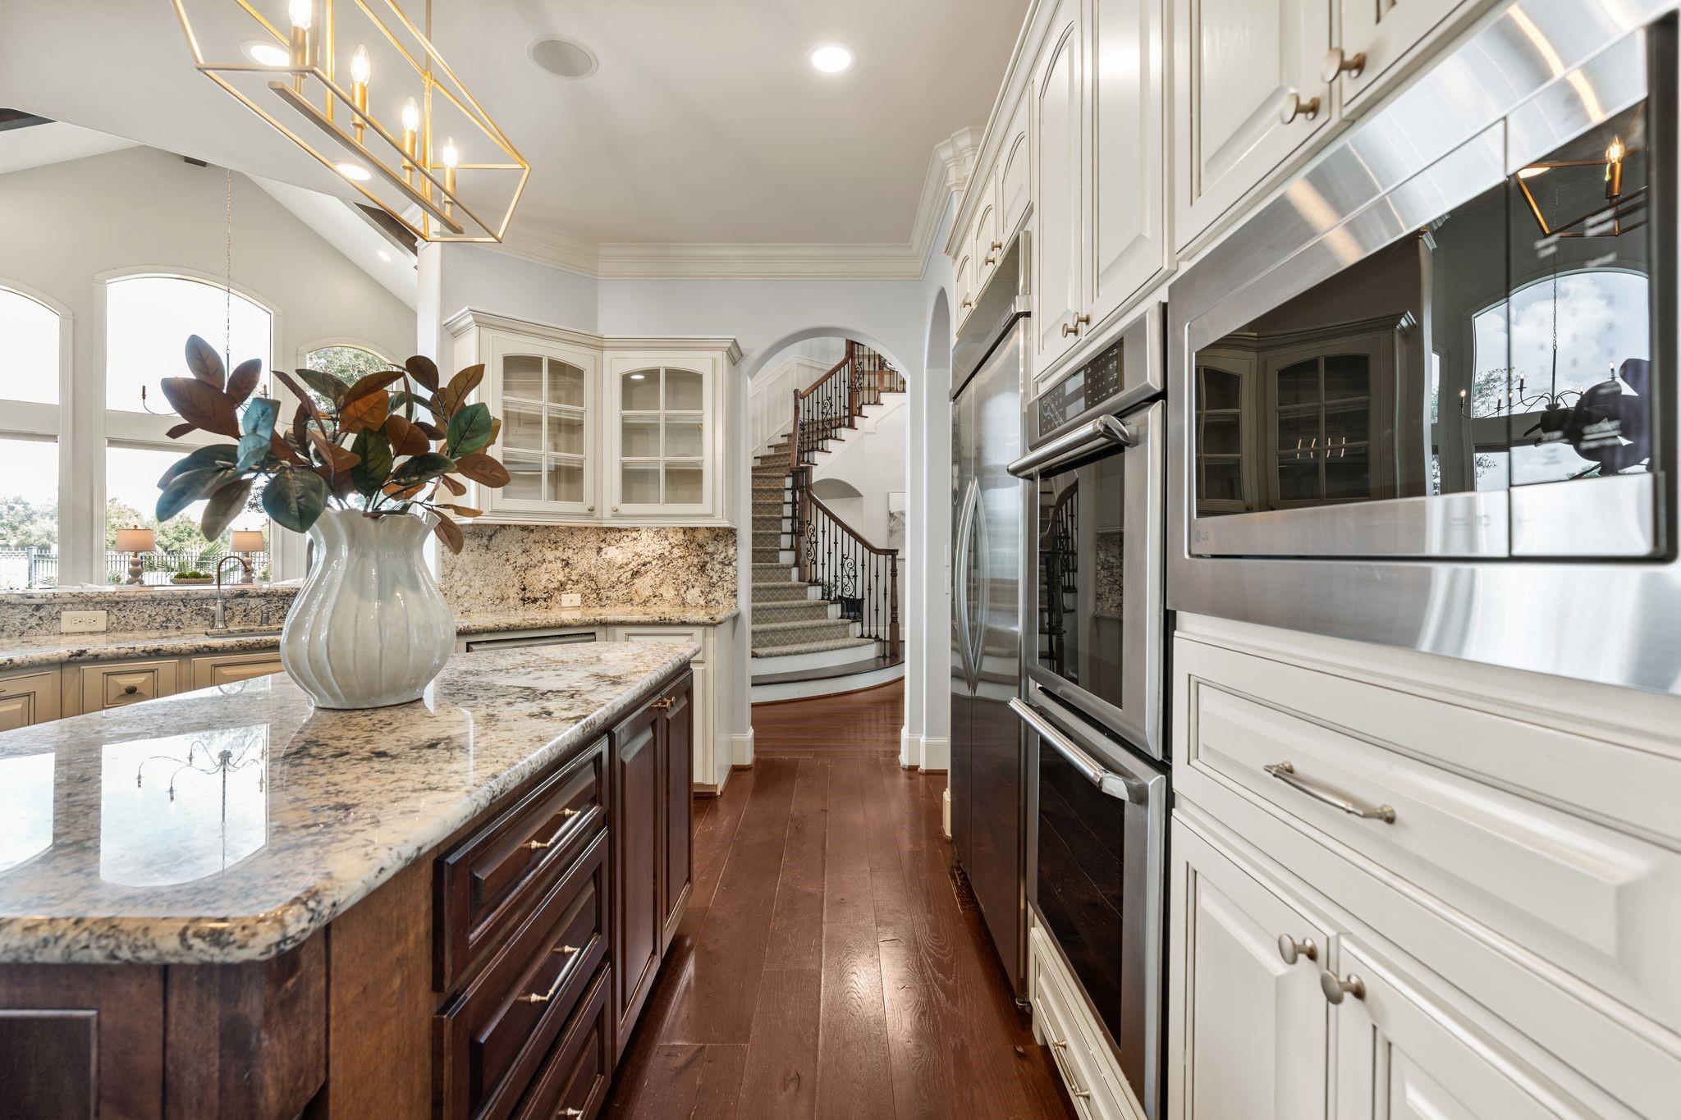
Kitchen with a large granite-topped island, white cabinetry, tall arched windows, and a carpeted staircase.
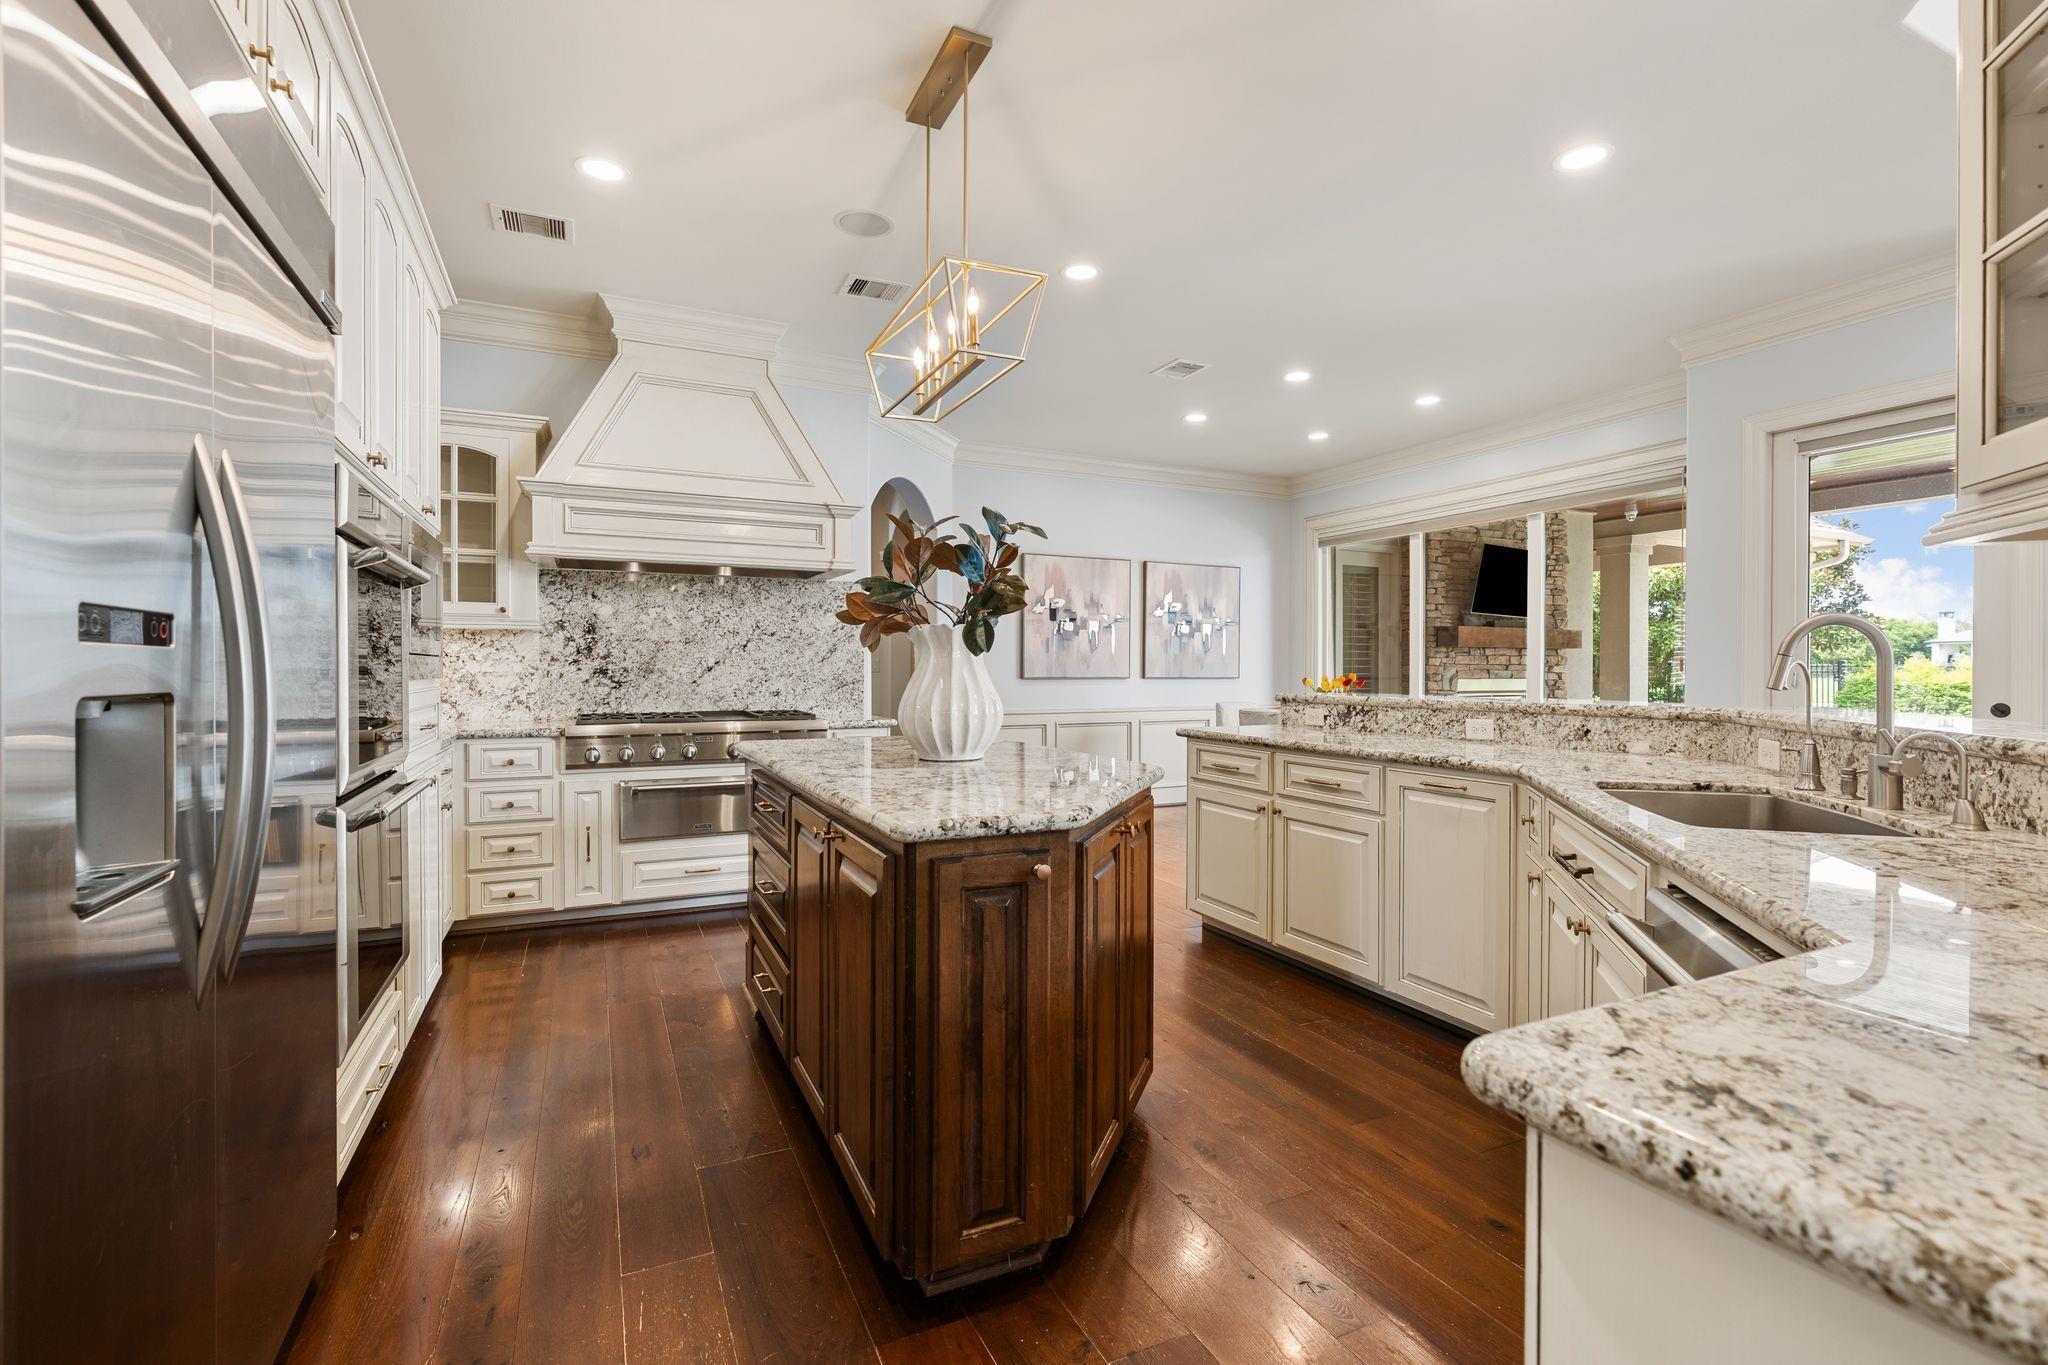
Bright kitchen with a dark wood island, white cabinetry, granite counters, and stainless steel appliances.
Kitchen with cream cabinetry, stainless steel appliances, and a dark wood island with granite countertop.
Kitchen with granite counters, stainless steel appliances, and a dark wood island beside tall windows.
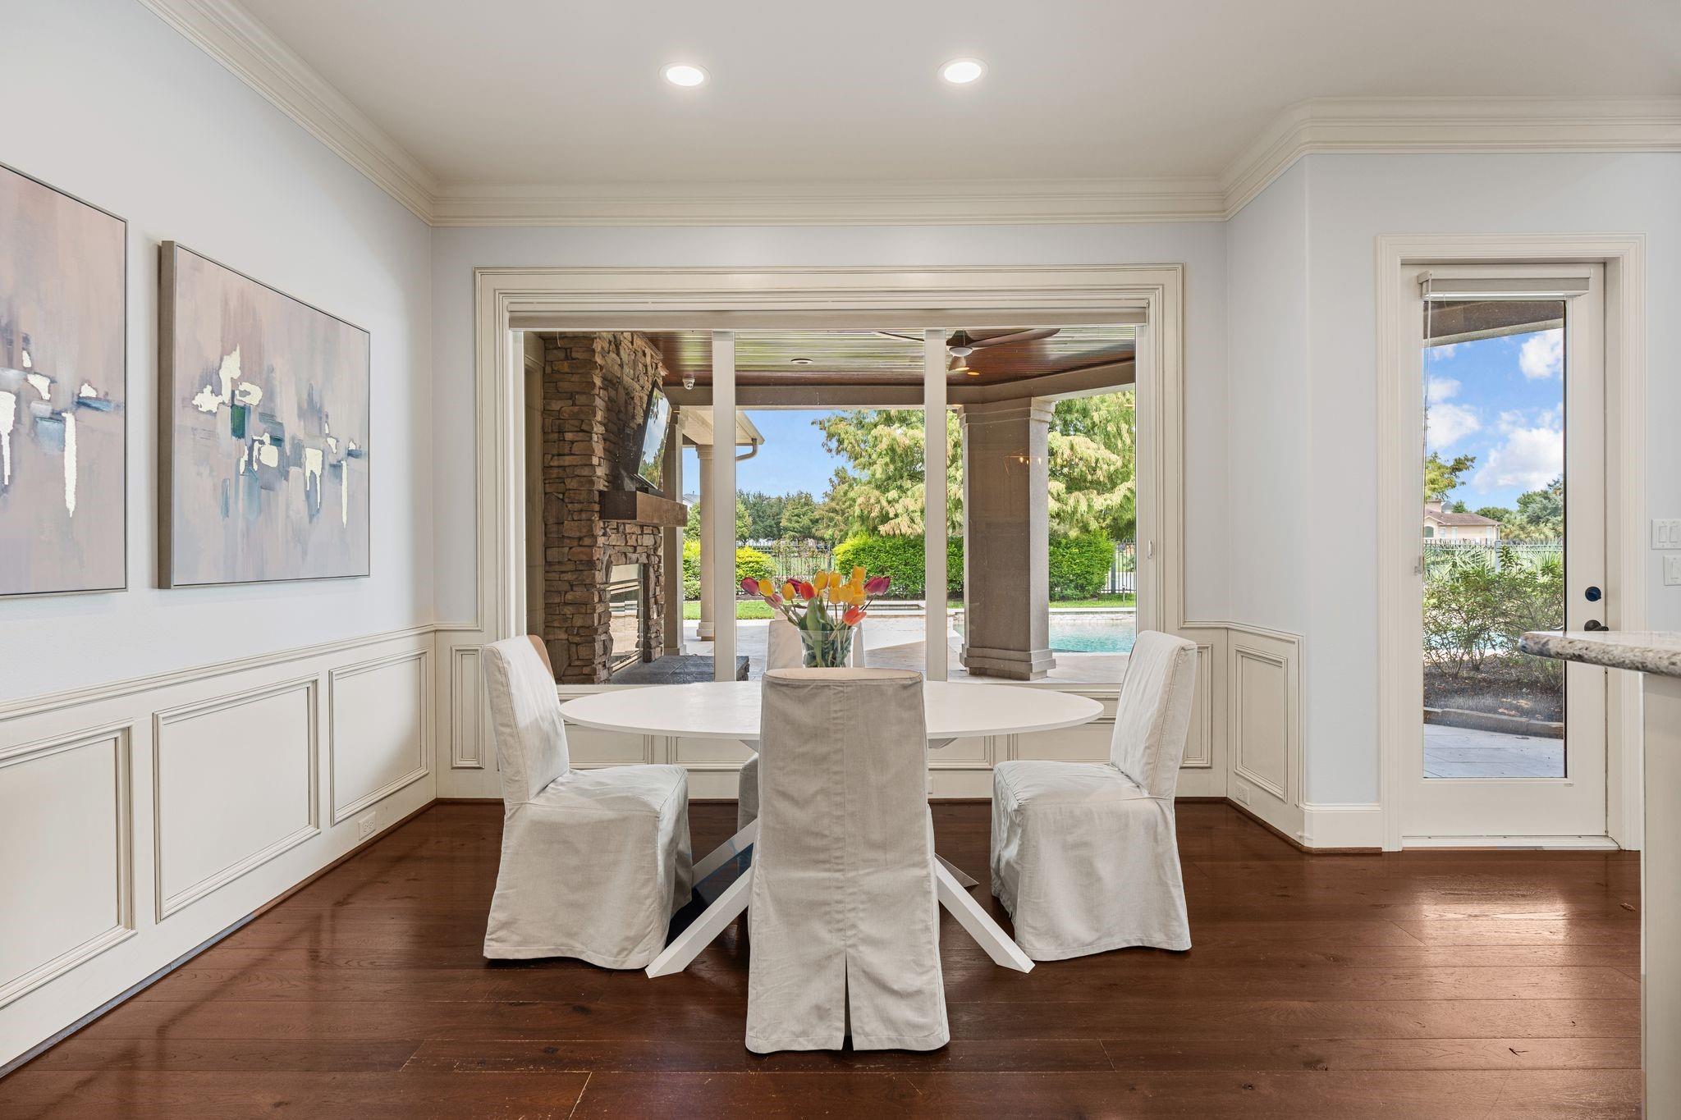
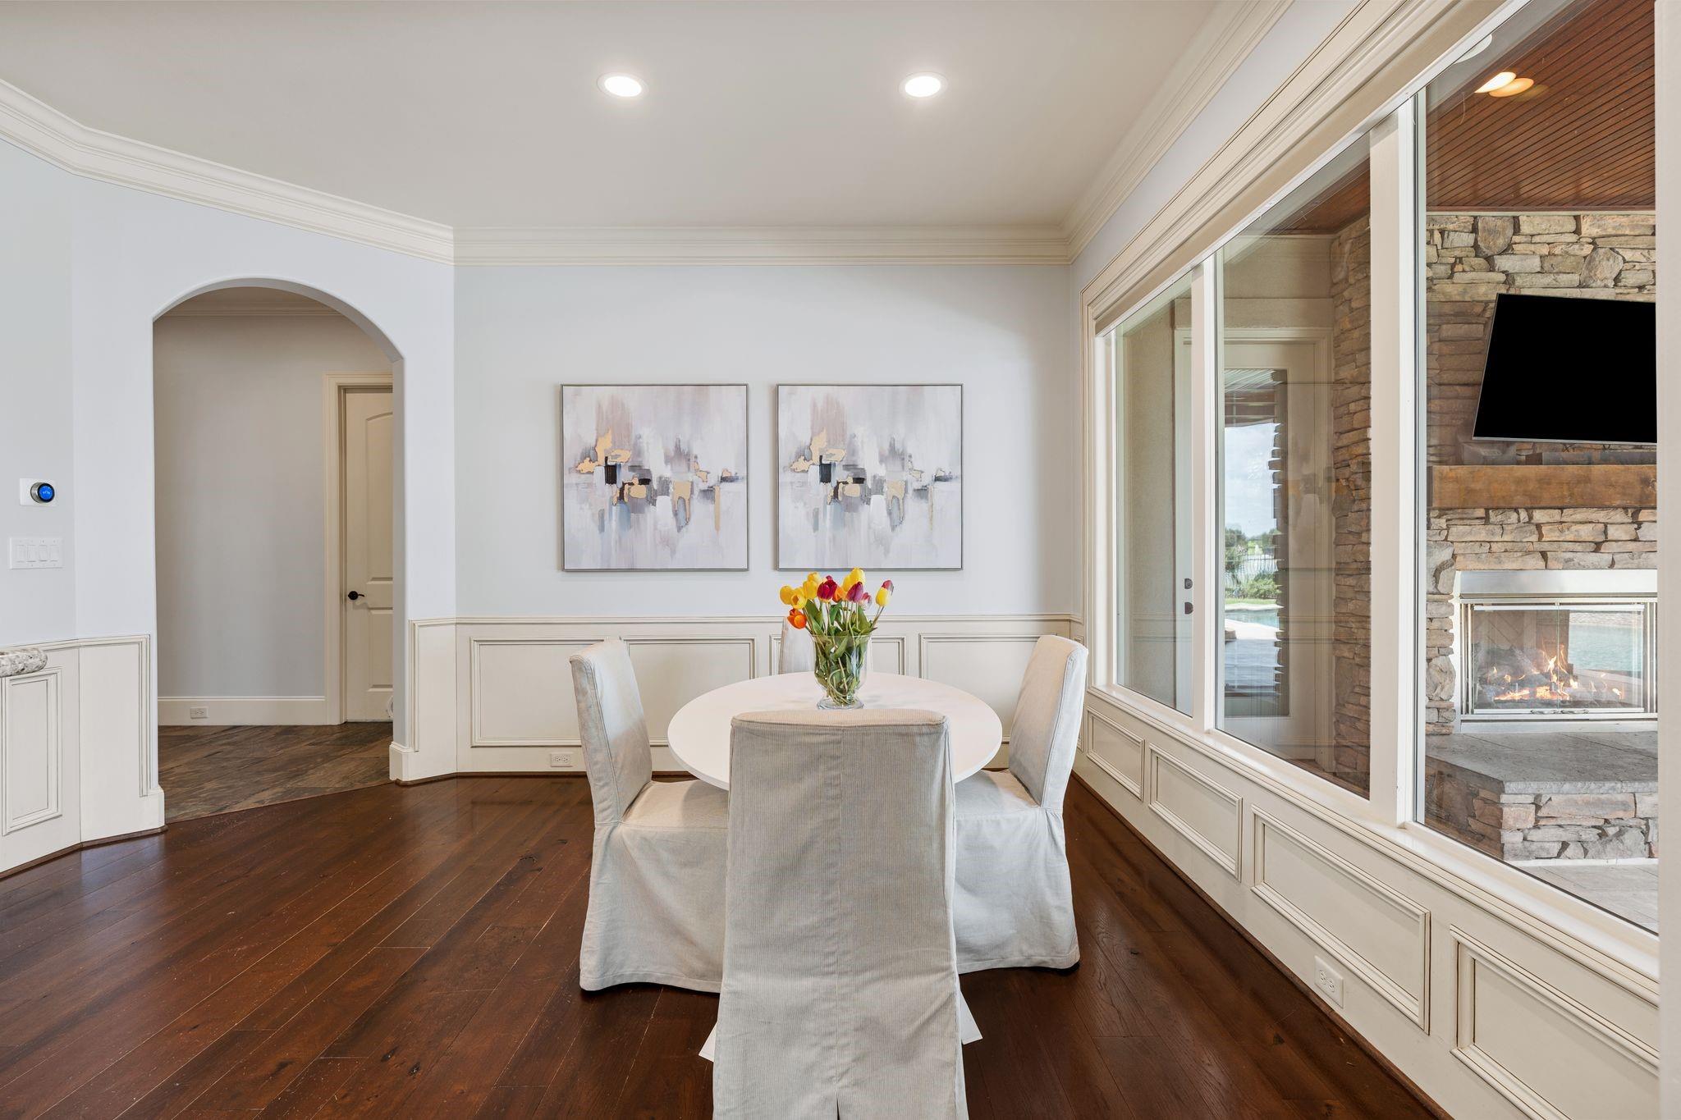
Dining room with a round table and views through large windows to a covered patio and pool.
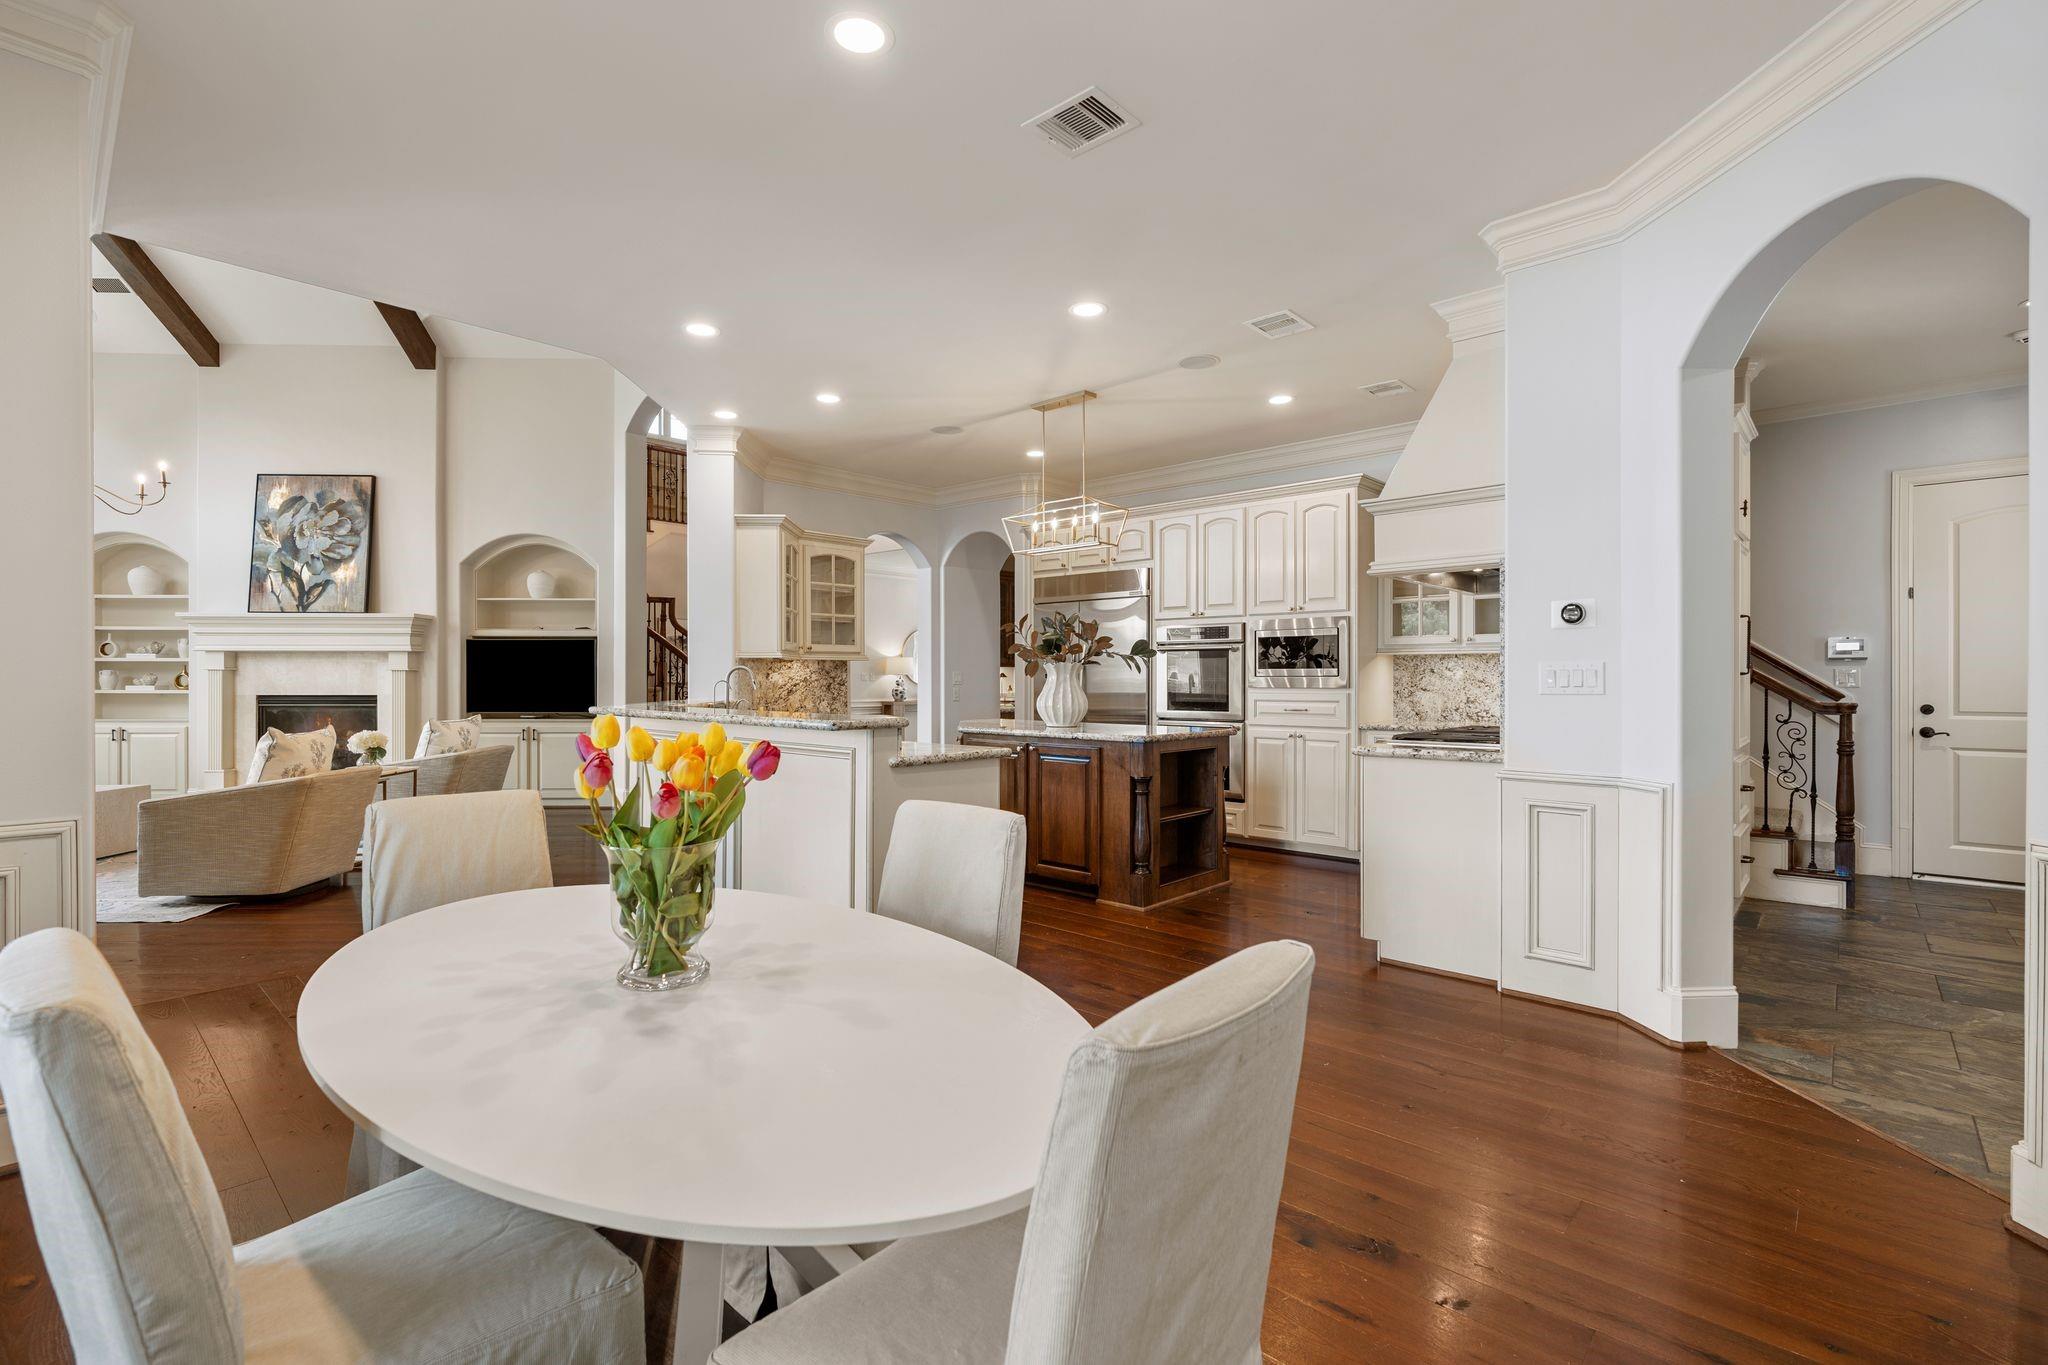
Open-plan kitchen and dining area with white cabinetry, dark wood island, and tulips on the table.
Dining area with a round table beside tall windows overlooking a stone fireplace.
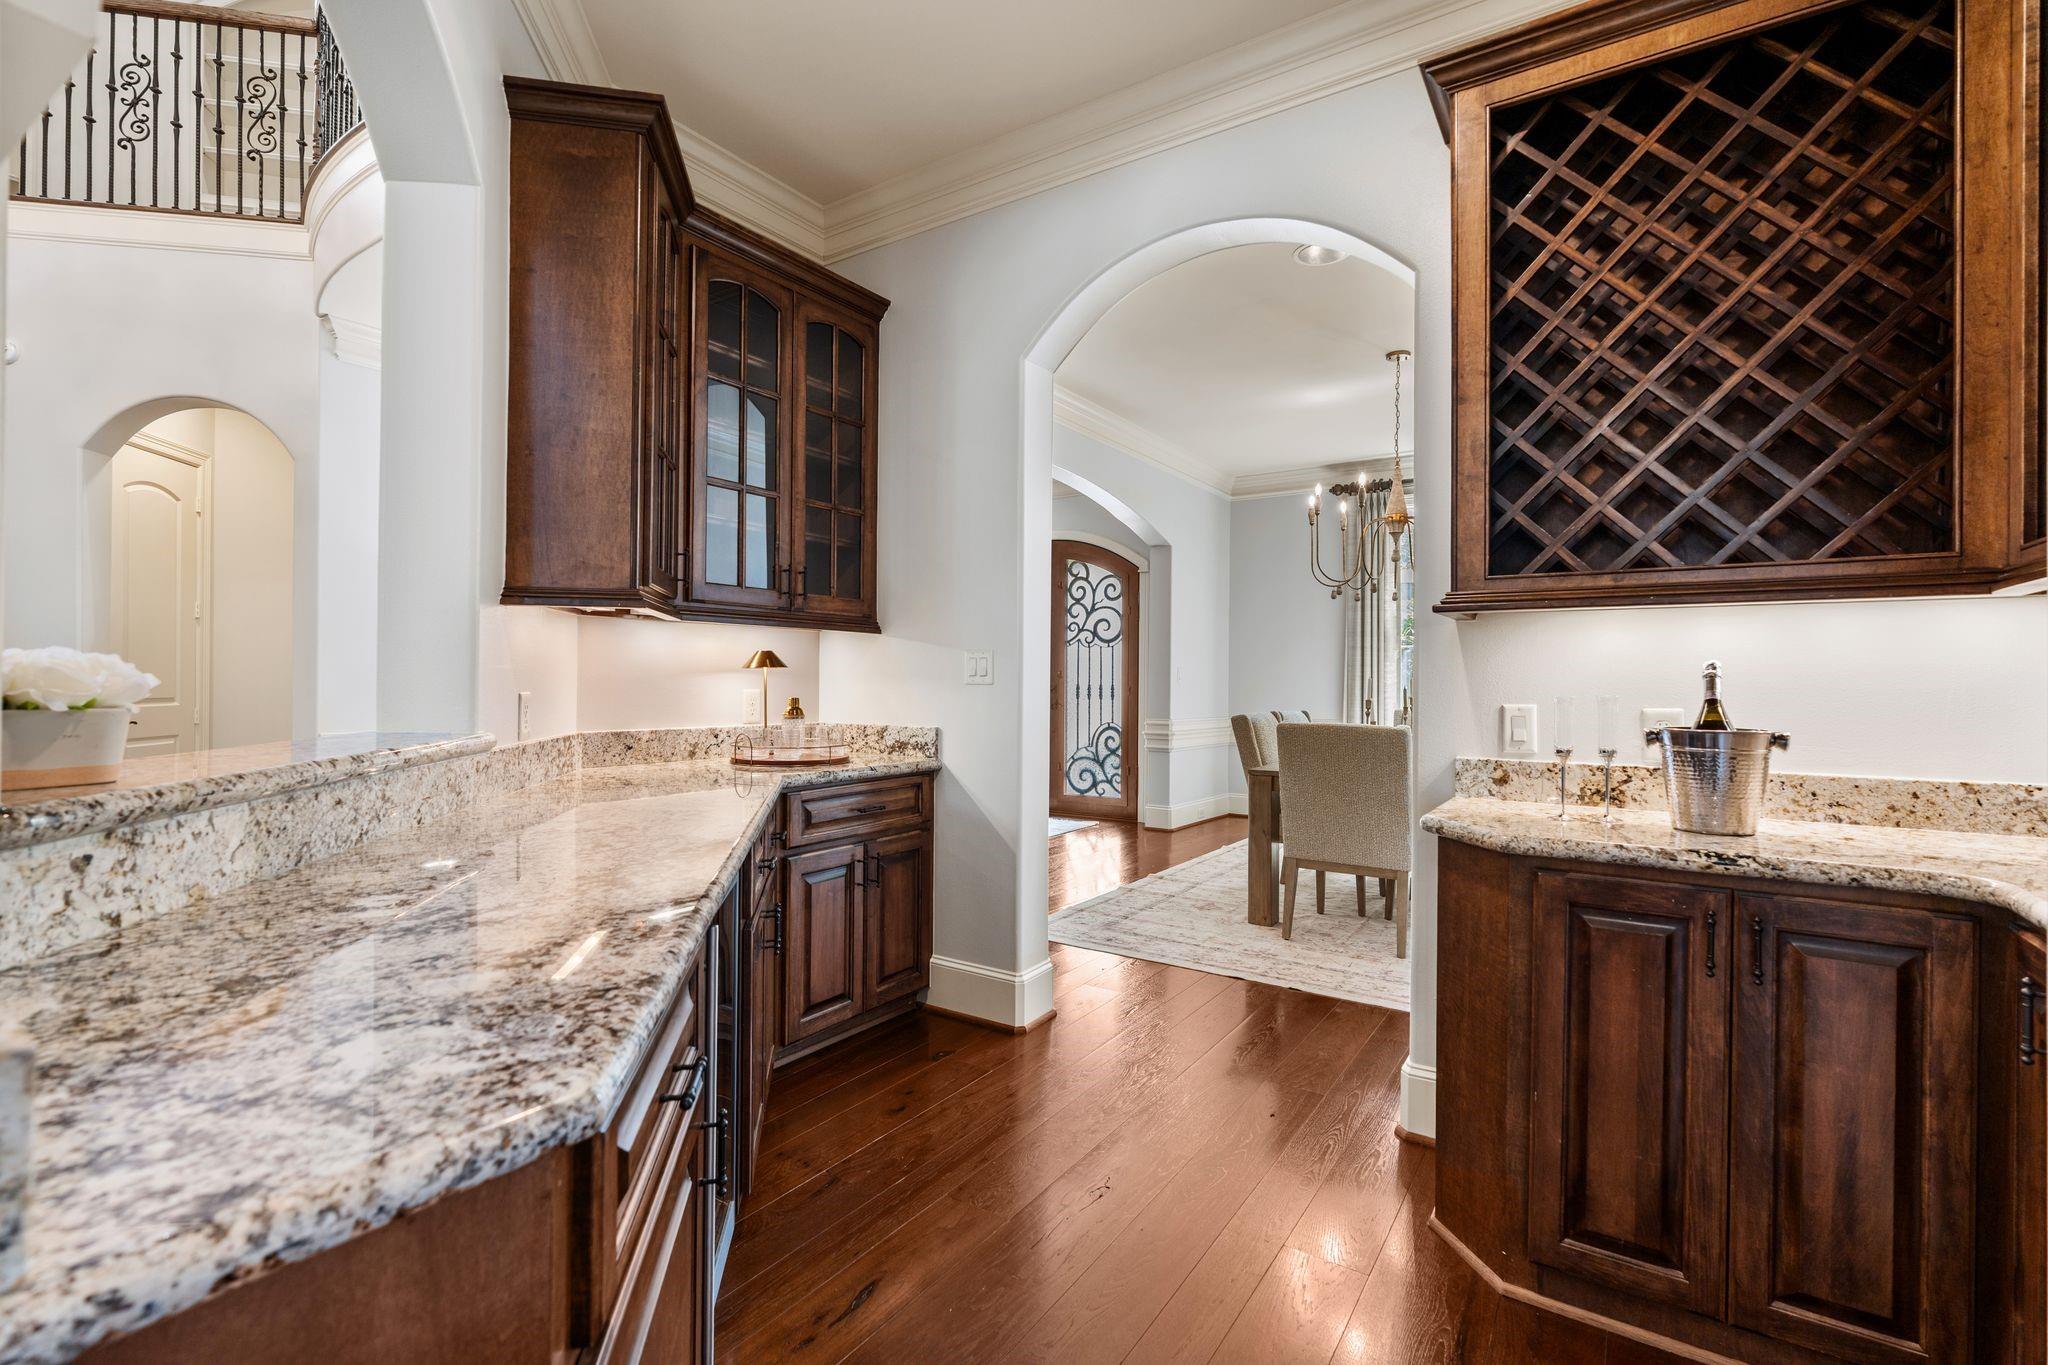
Kitchen with granite counters, dark wood cabinets, and a built-in wine rack beside an arched dining-room entrance.
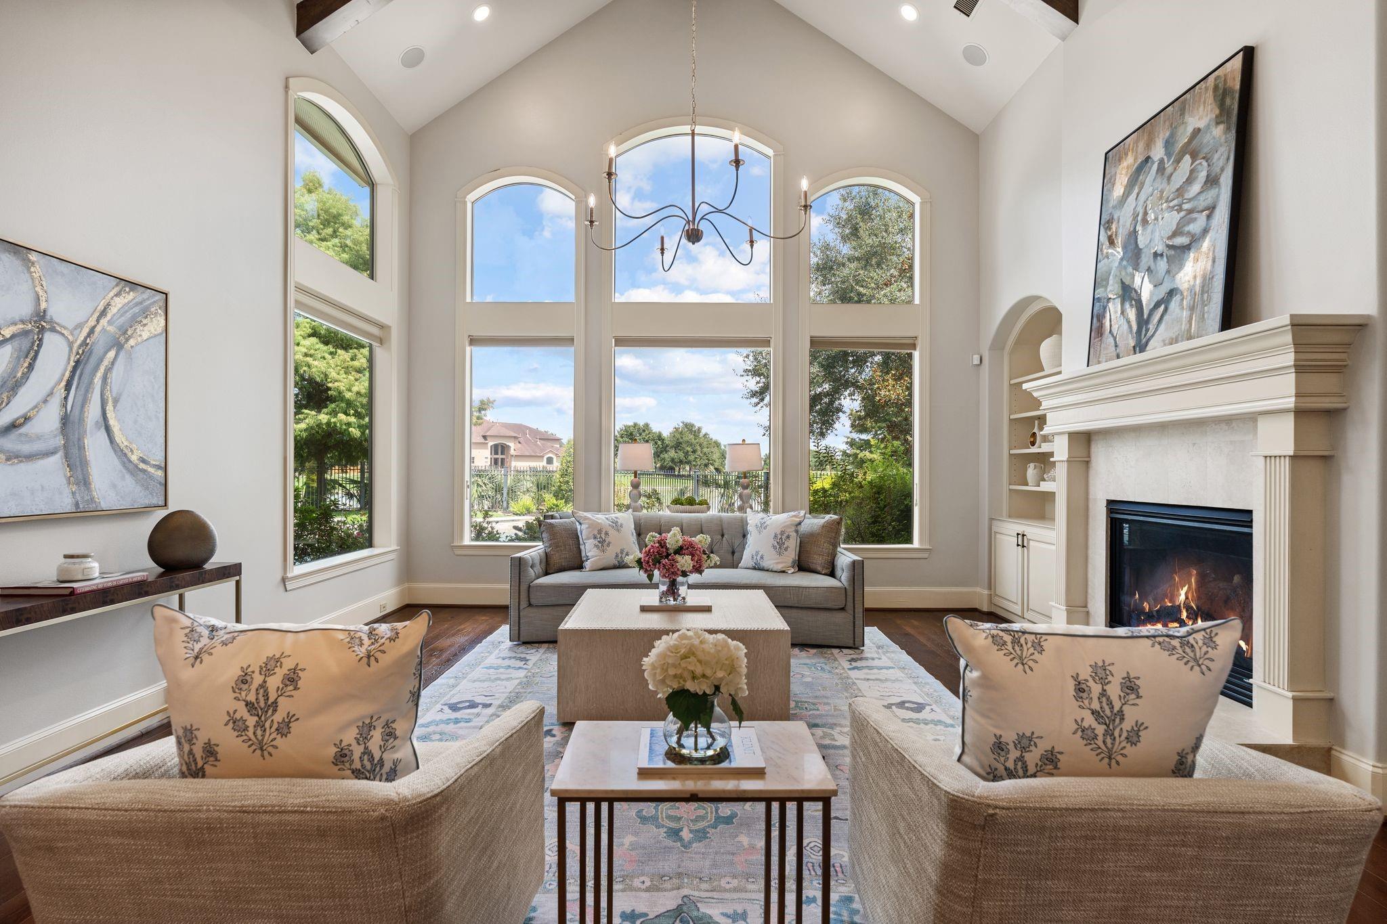
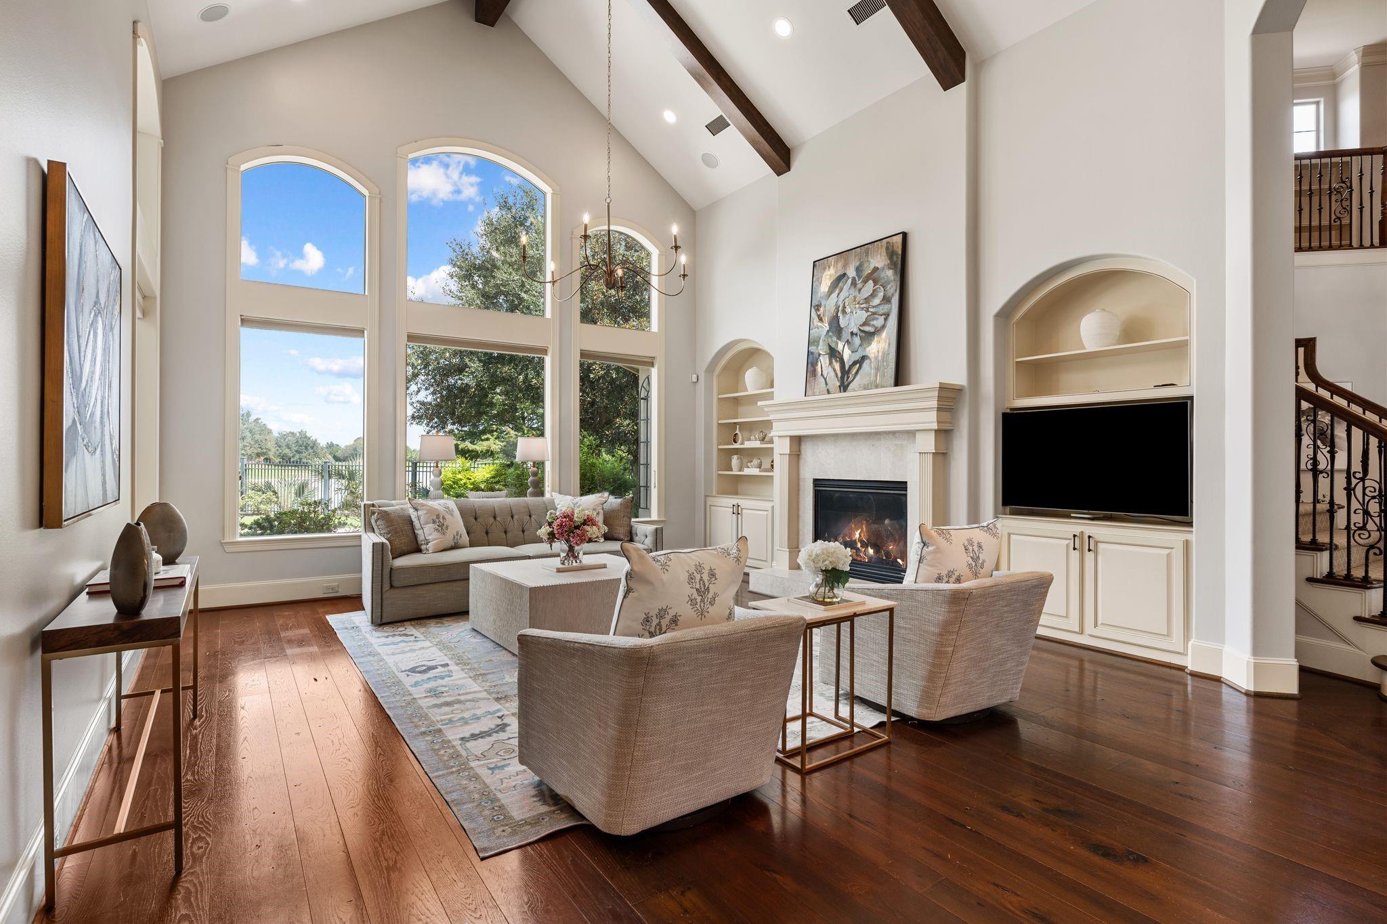
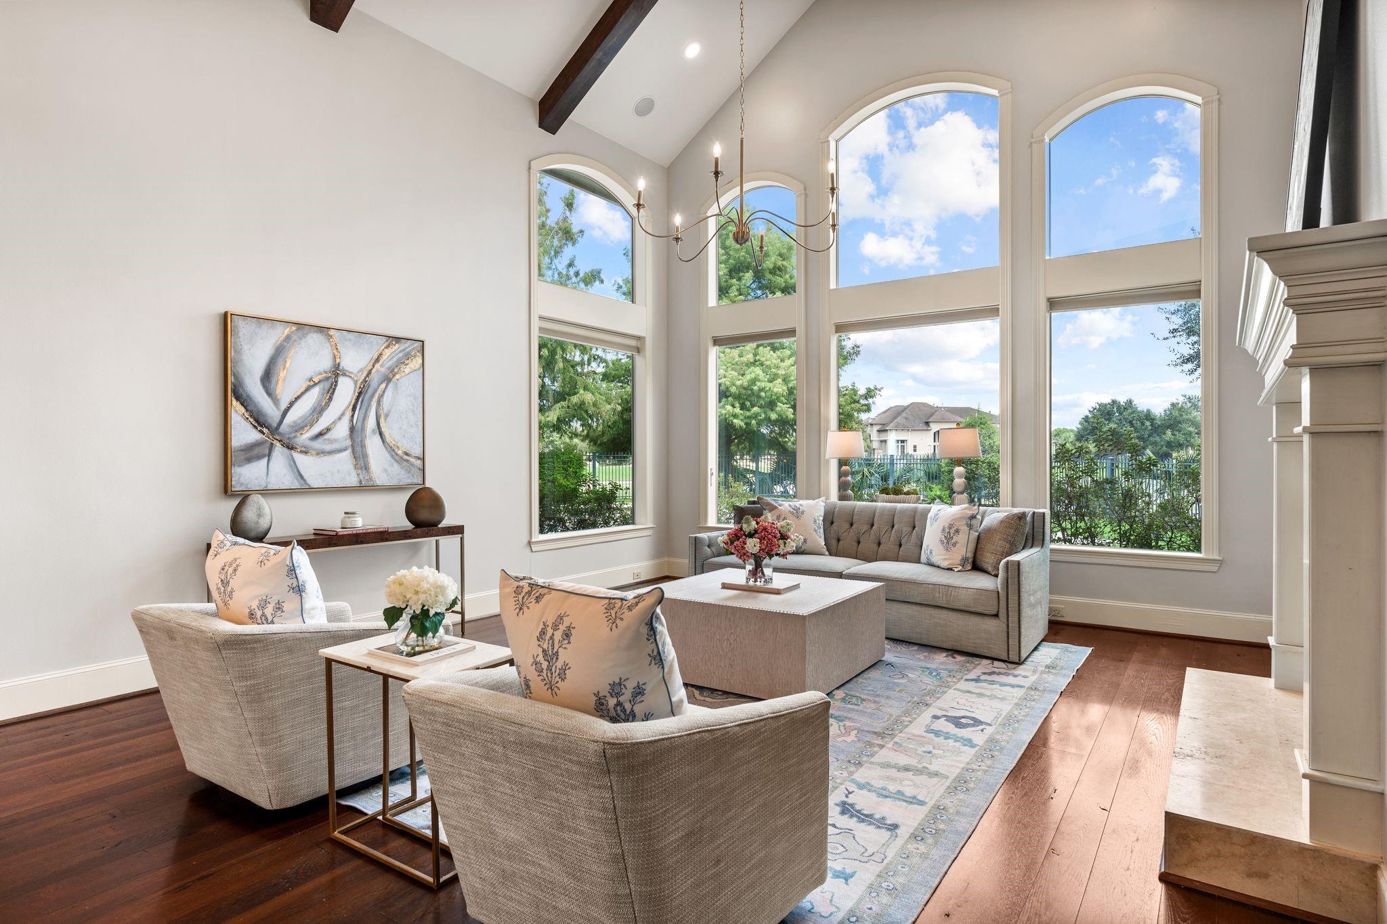
Staged living room with vaulted ceilings, tall arched windows, and a large fireplace.
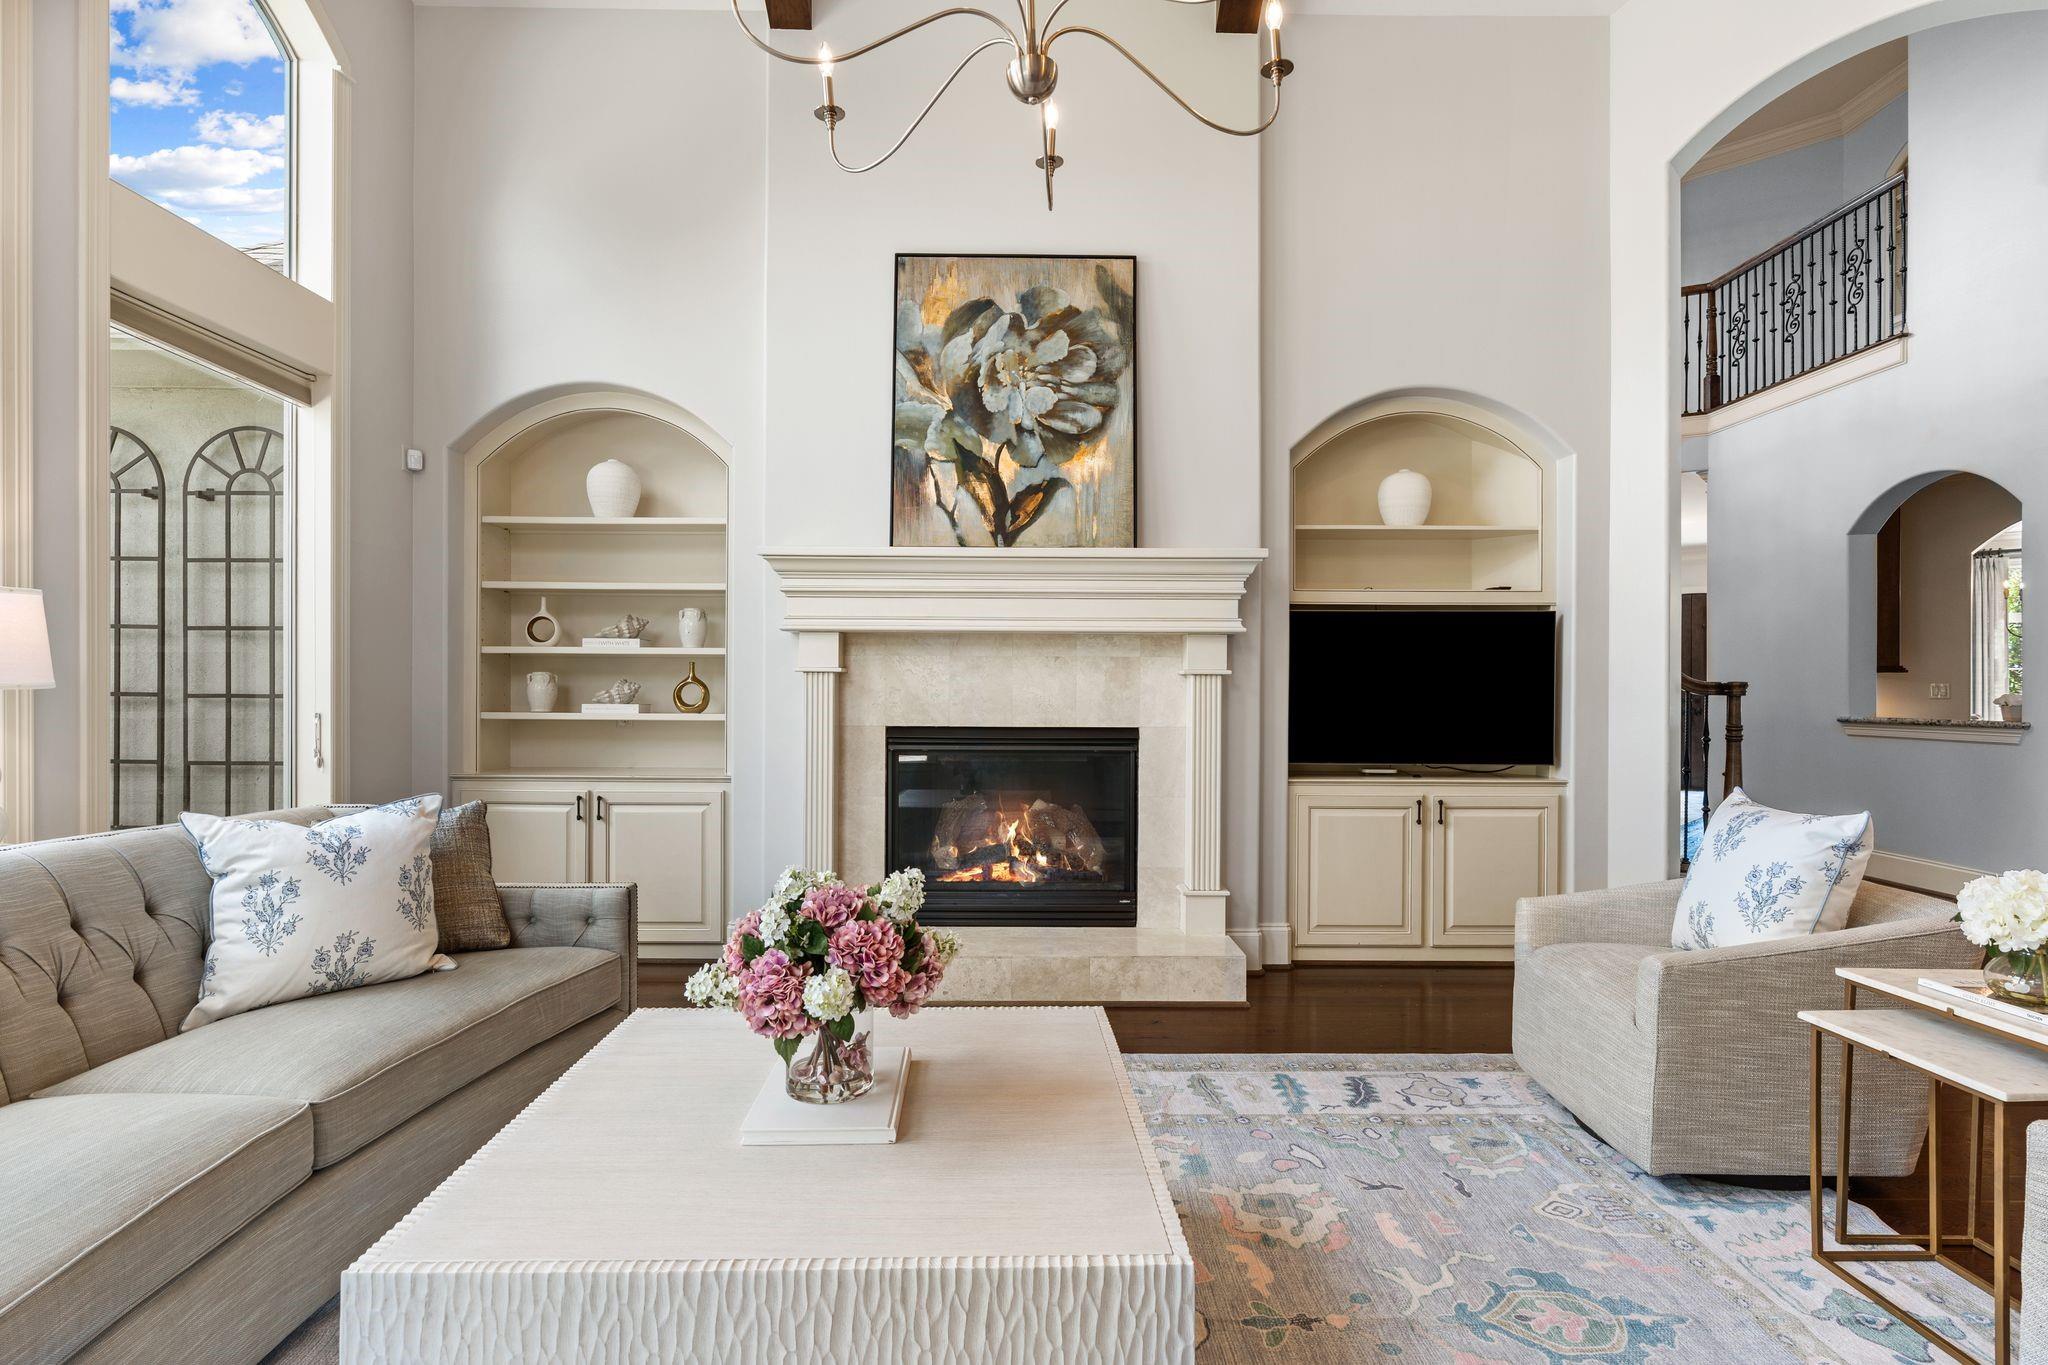
Staged living room with a central fireplace, vaulted ceiling, and cream built-in shelves.
Living room with vaulted beamed ceiling, tall arched windows, fireplace, and built-in media cabinetry.
Staged living room with vaulted ceiling, tall arched windows, and seating around a large coffee table.
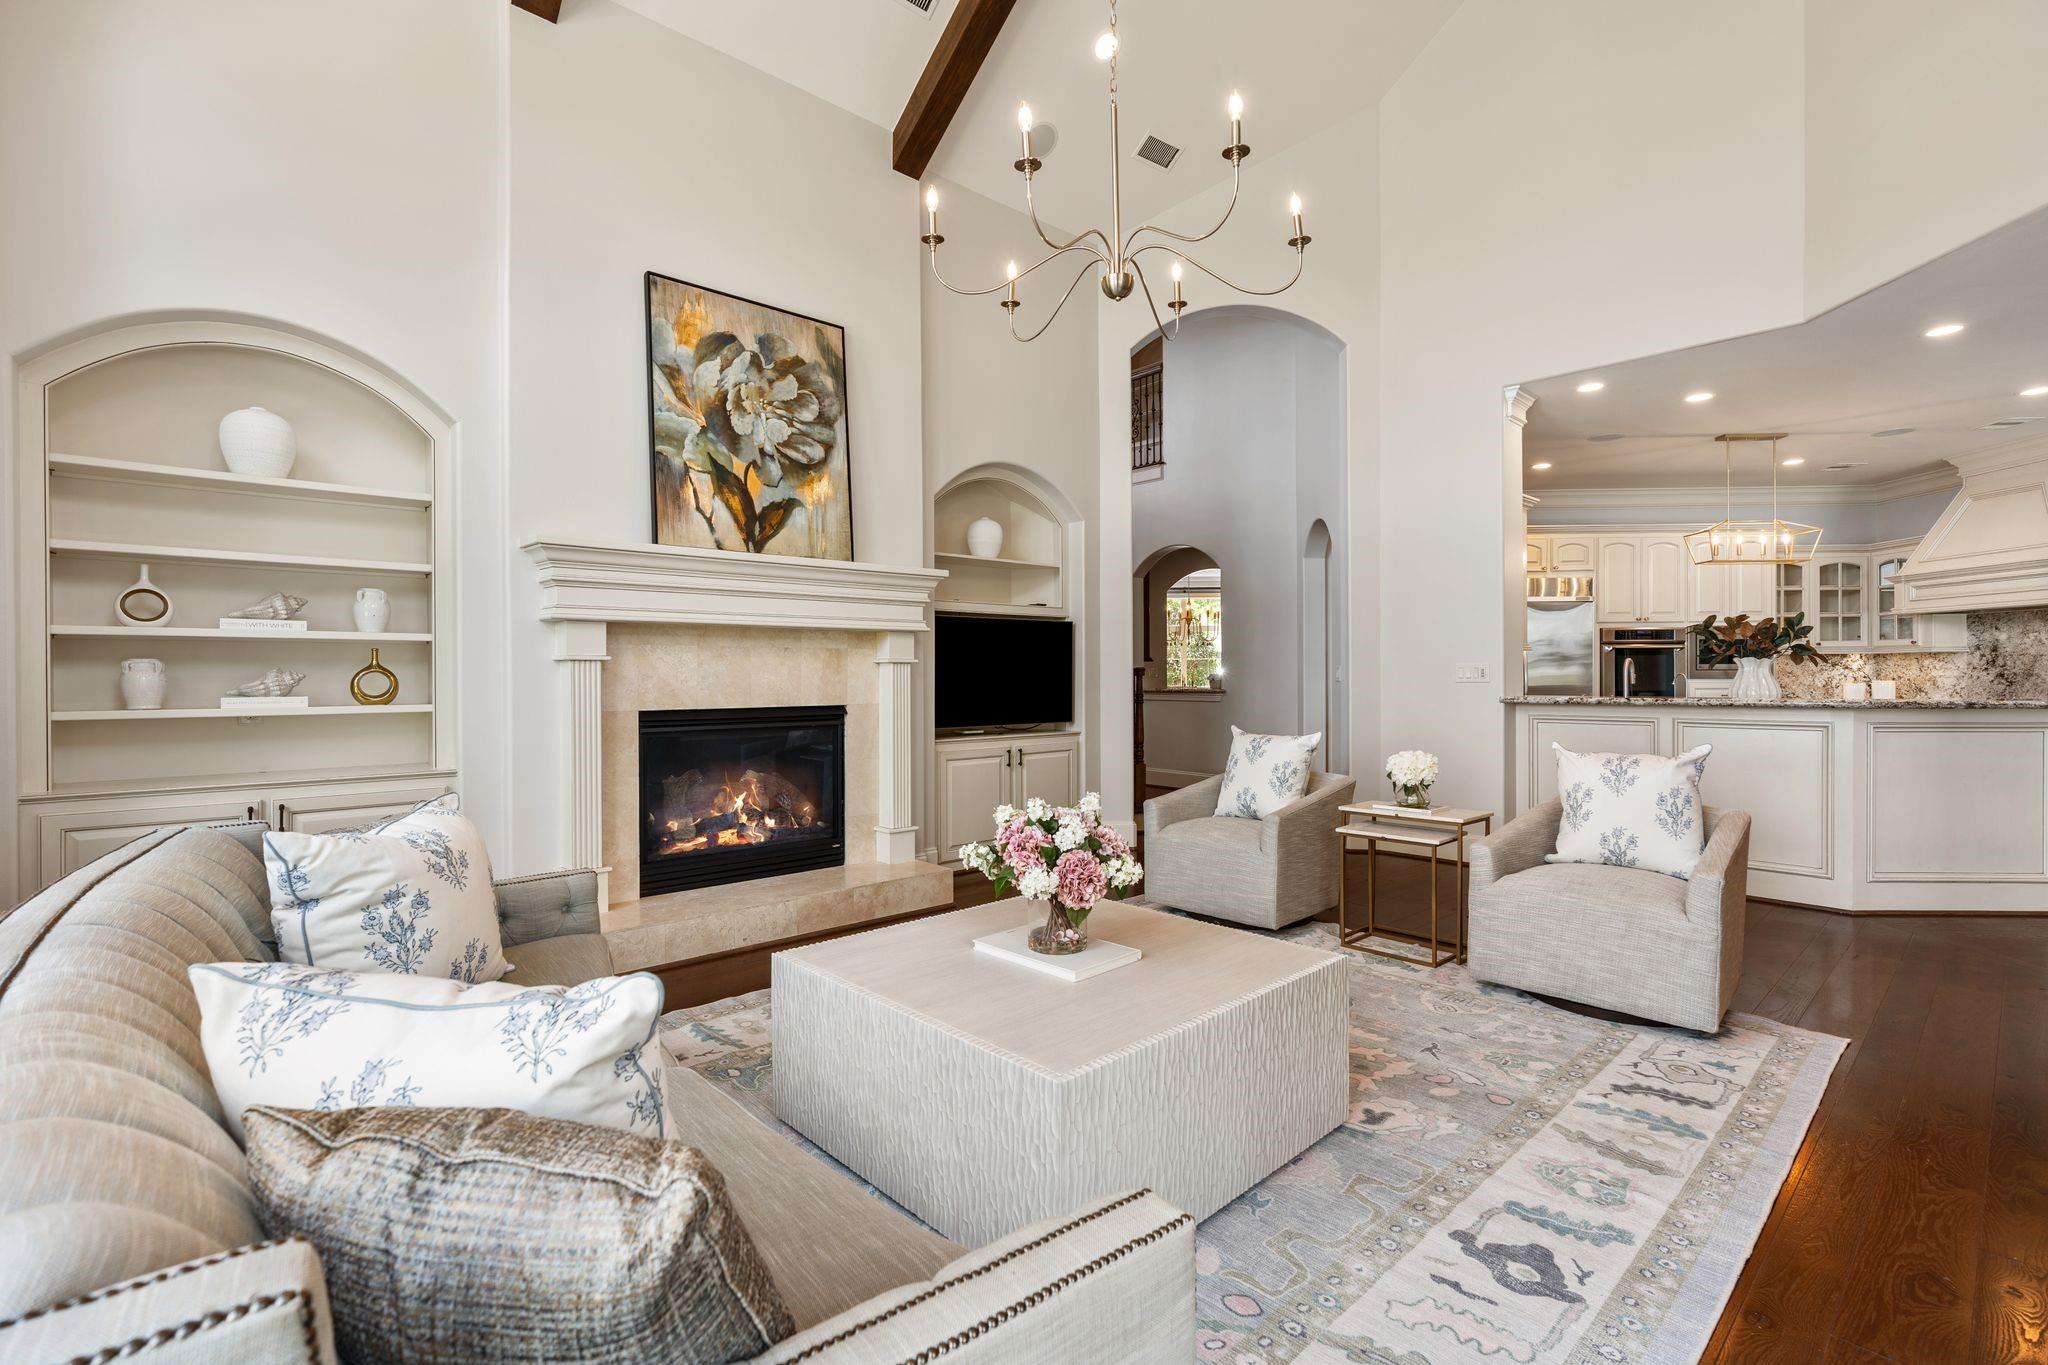
Living room with a vaulted ceiling, fireplace, built-in shelves, and open kitchen.
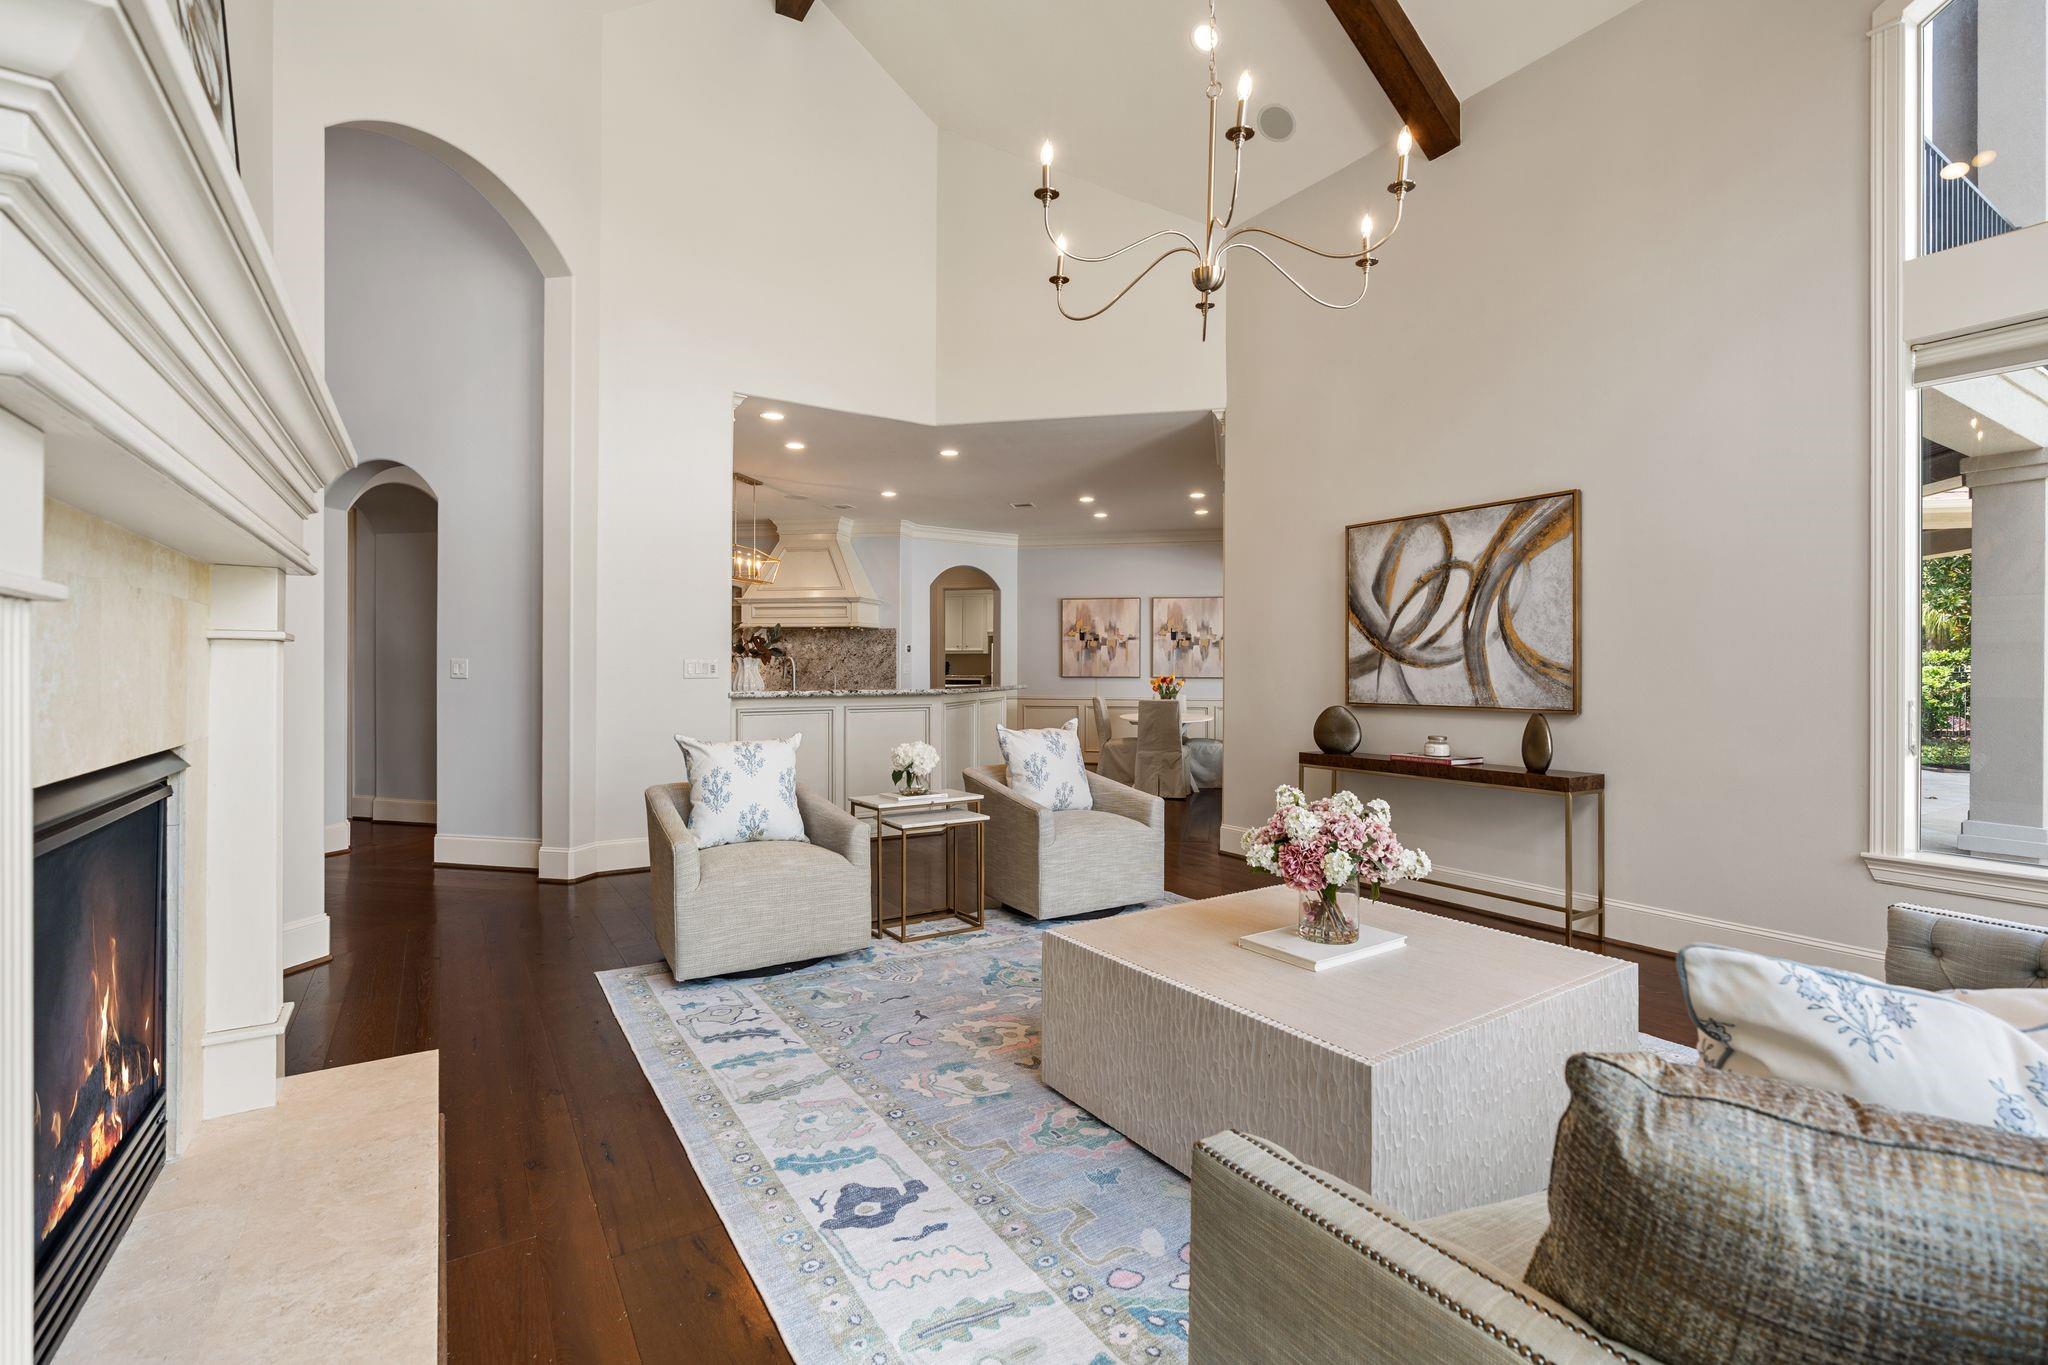
Living room with a lit fireplace, vaulted ceiling, exposed beam, and open connection to the kitchen and dining area.
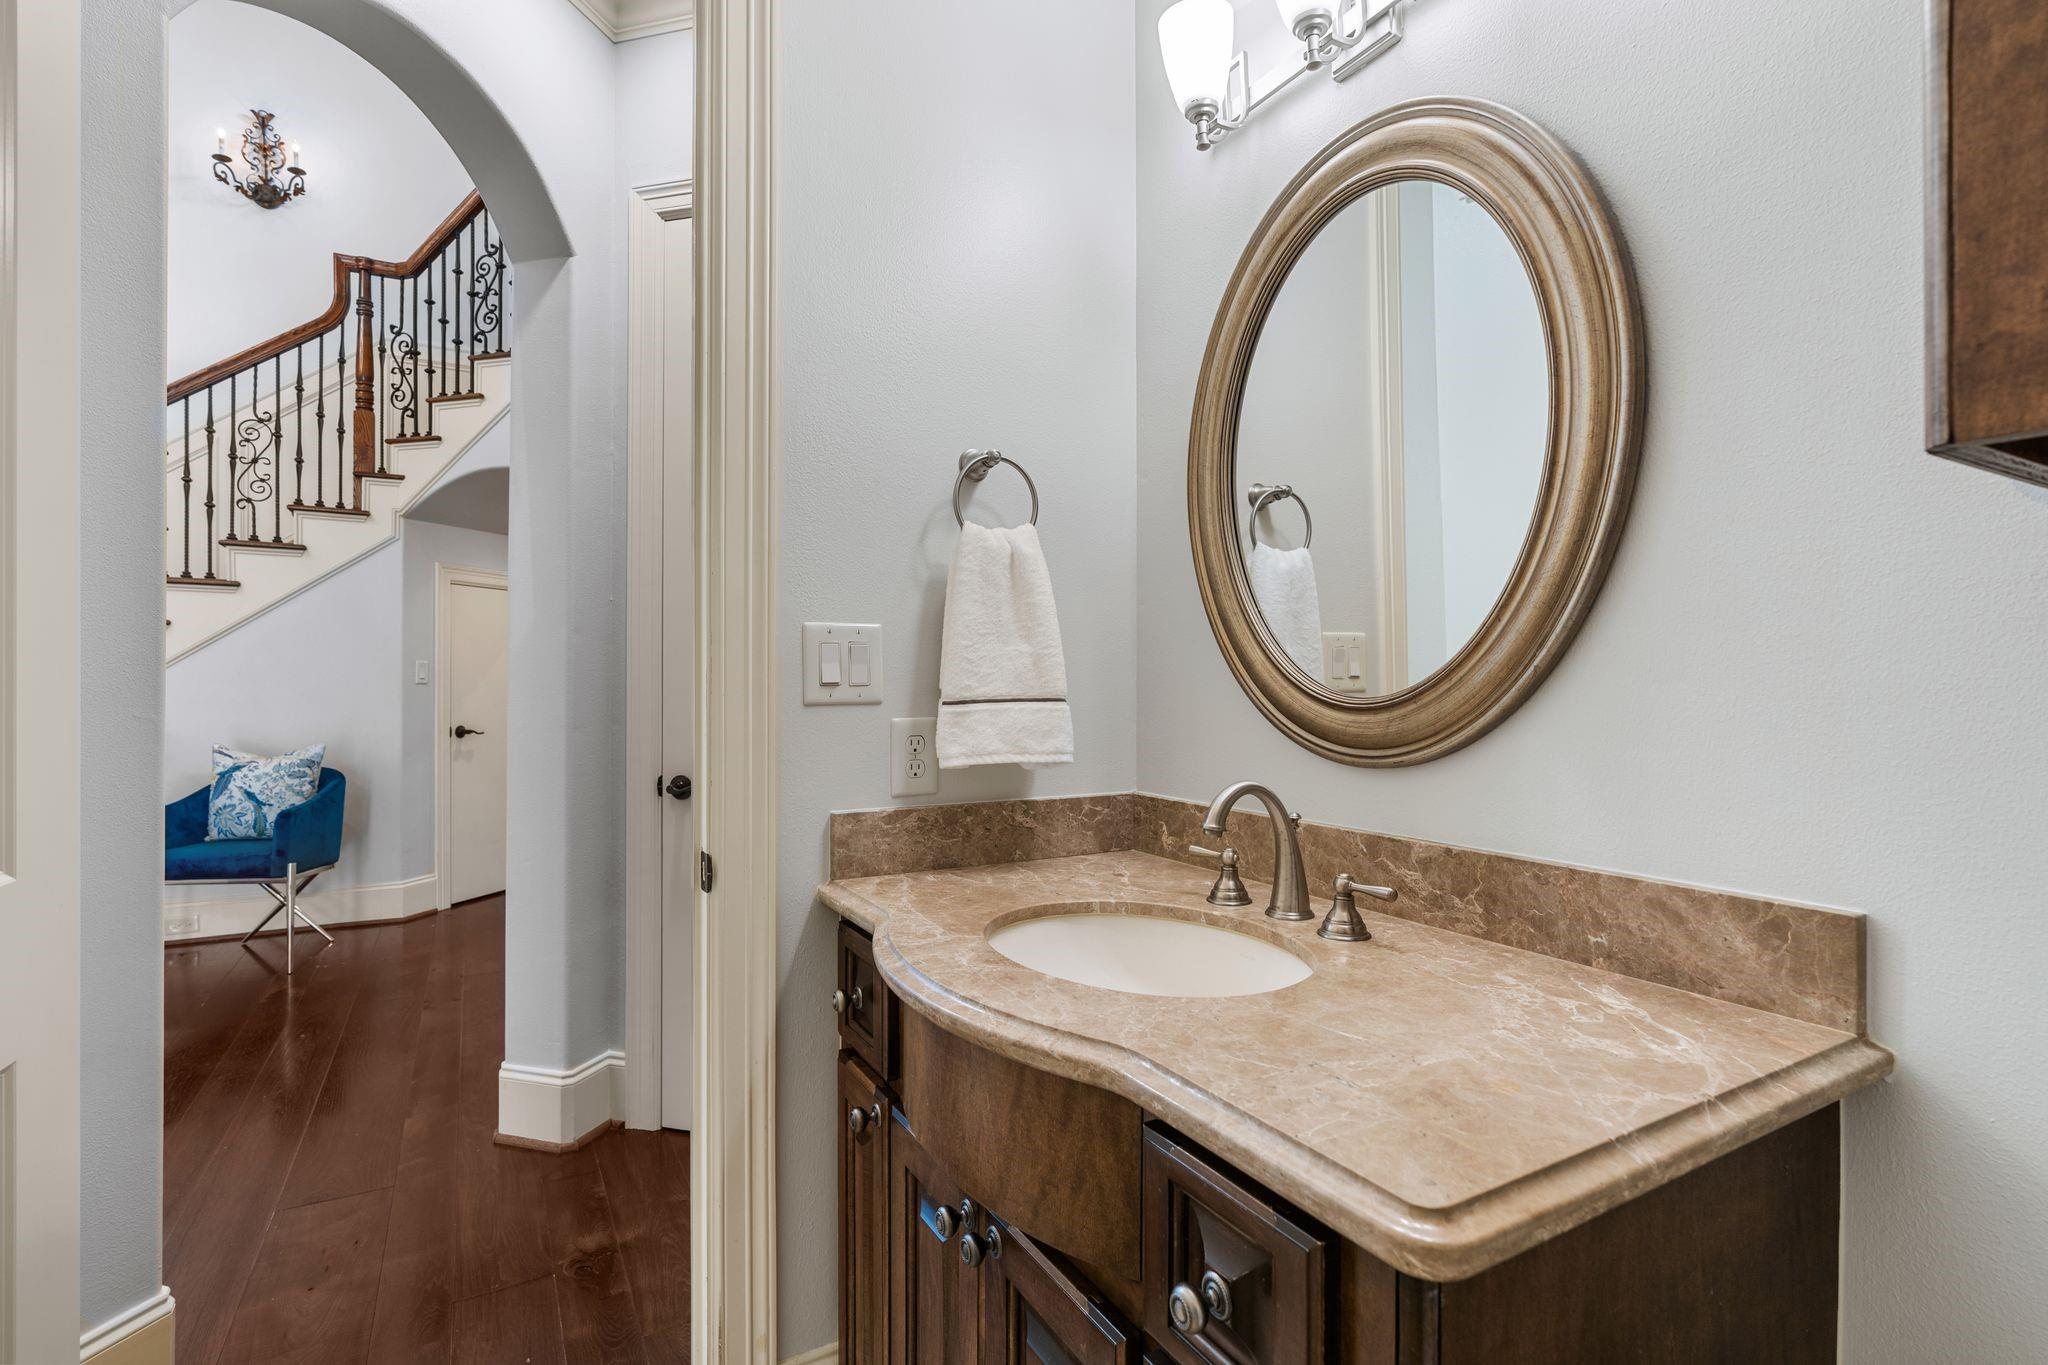
Bathroom vanity with a tan stone counter and oval mirror, overlooking an arched doorway and staircase.
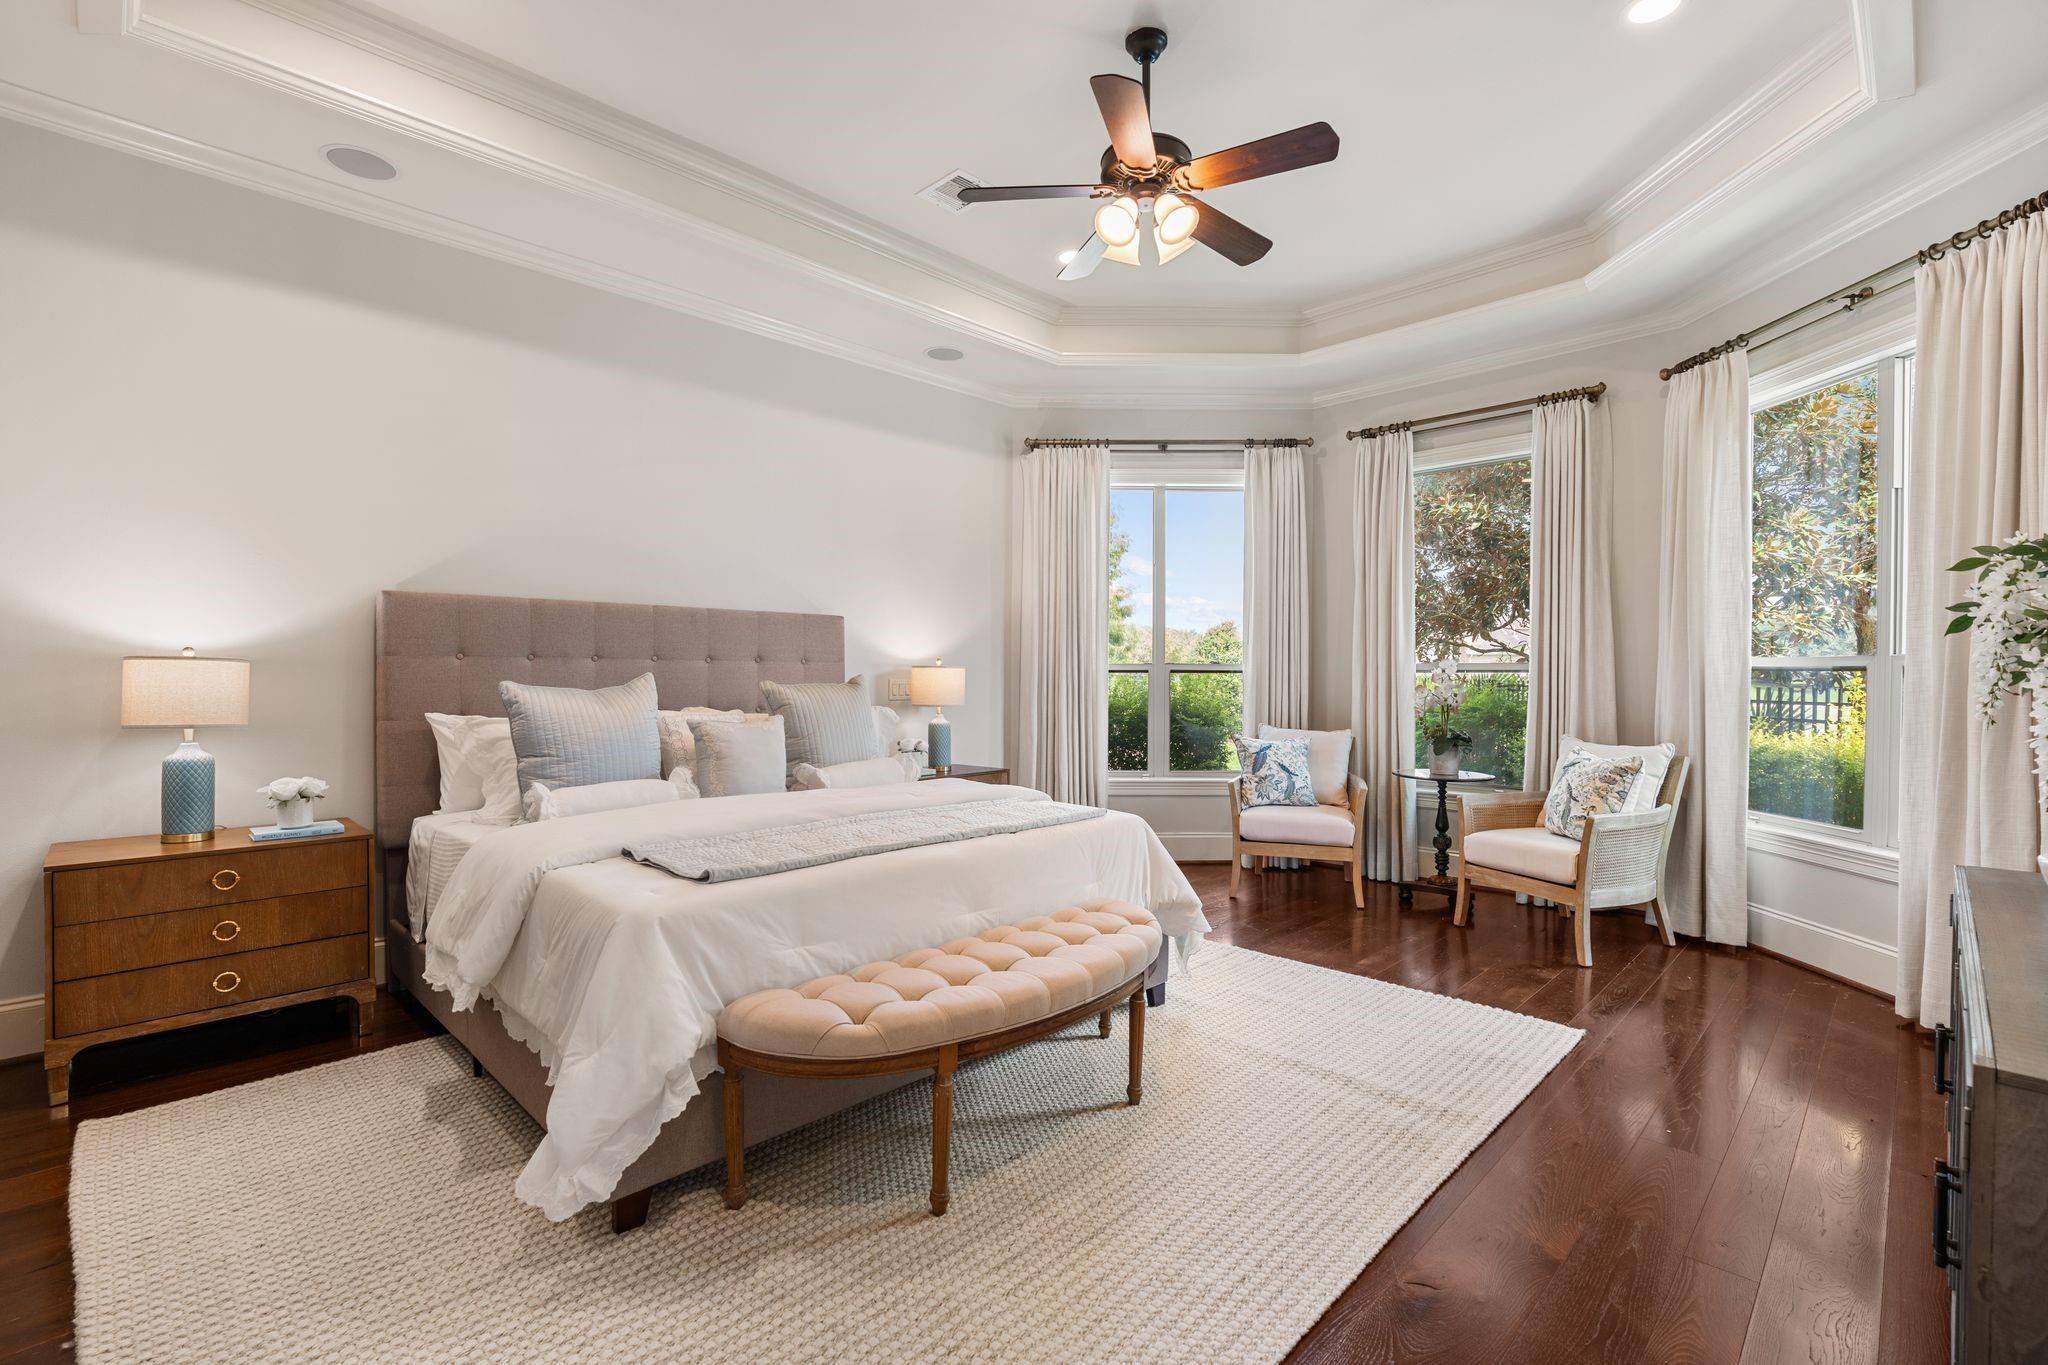
Staged primary bedroom with a king bed, tray ceiling, dark wood floors, and a bright window-side sitting area.
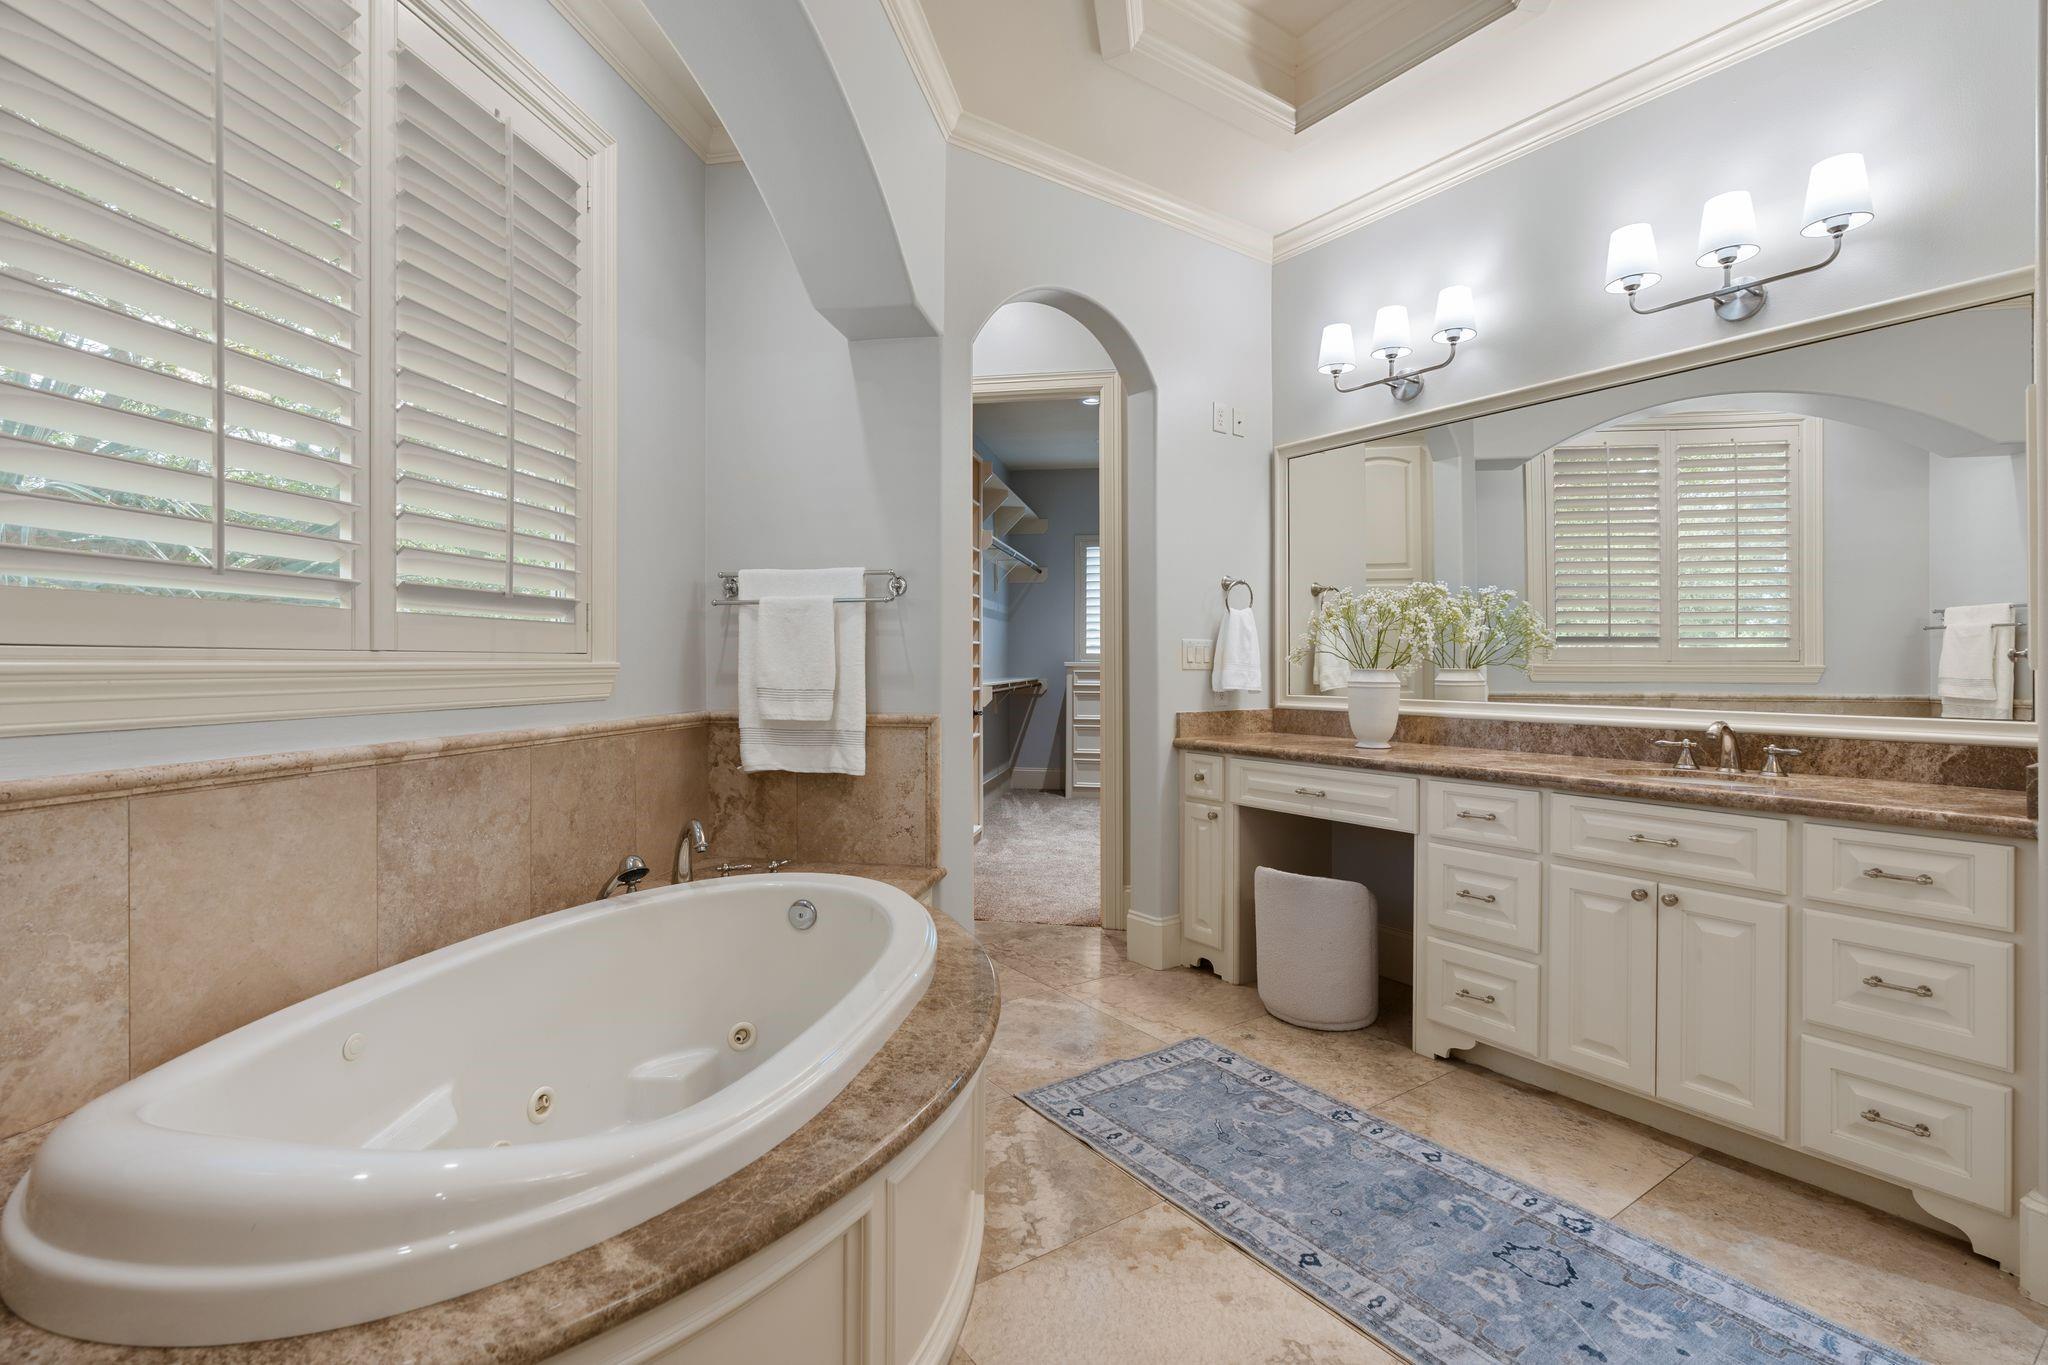
Primary bathroom with a large soaking tub, long double vanity, and arched walk-in closet doorway.
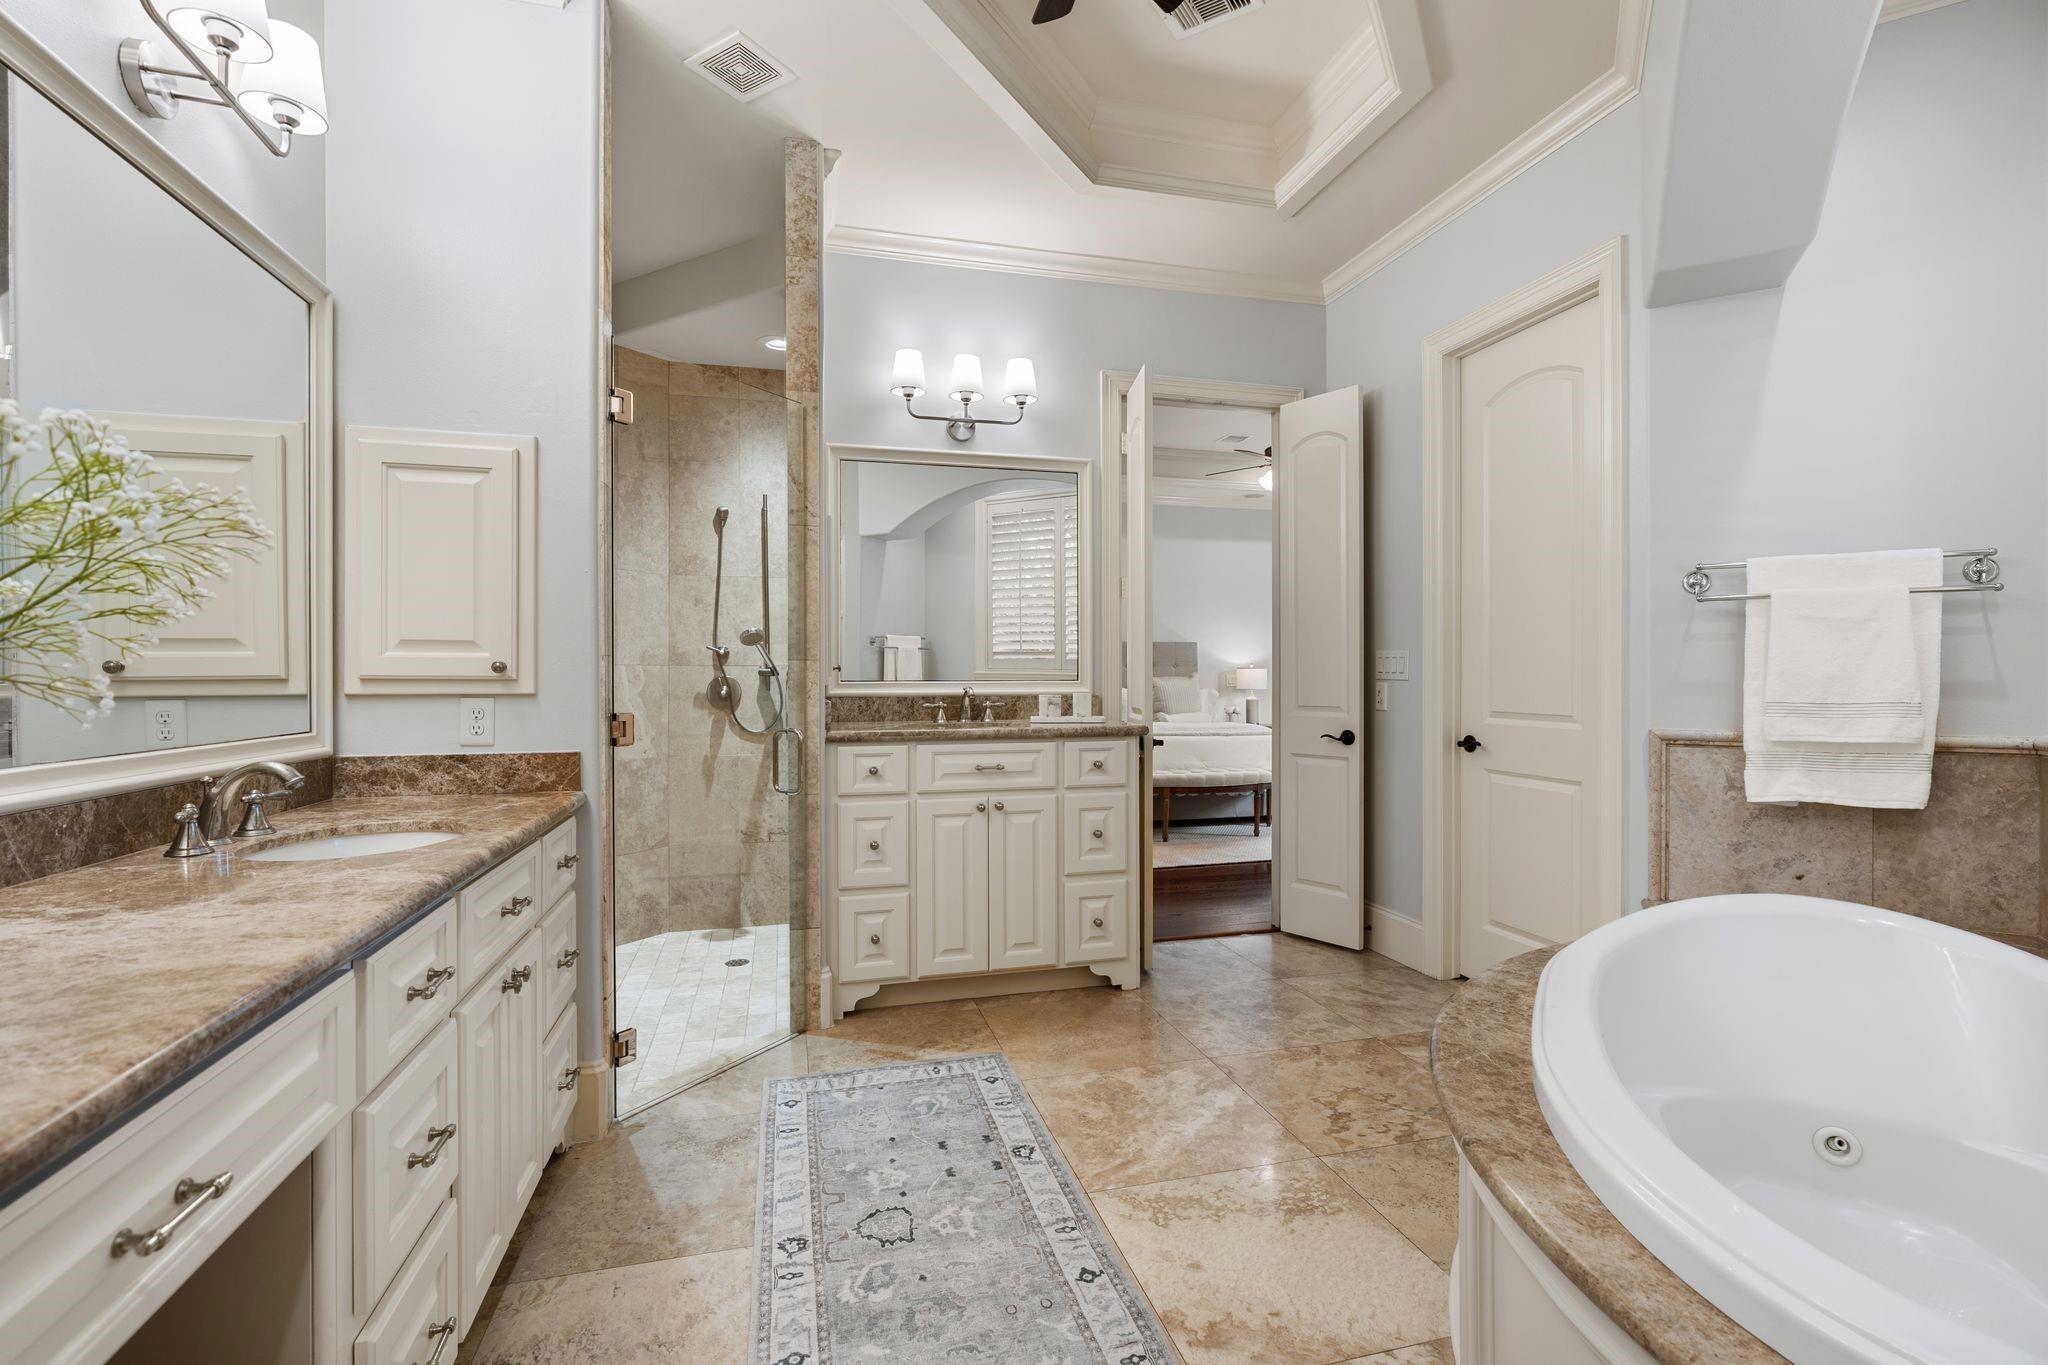
Primary bathroom with glass shower, double vanity, and soaking tub.
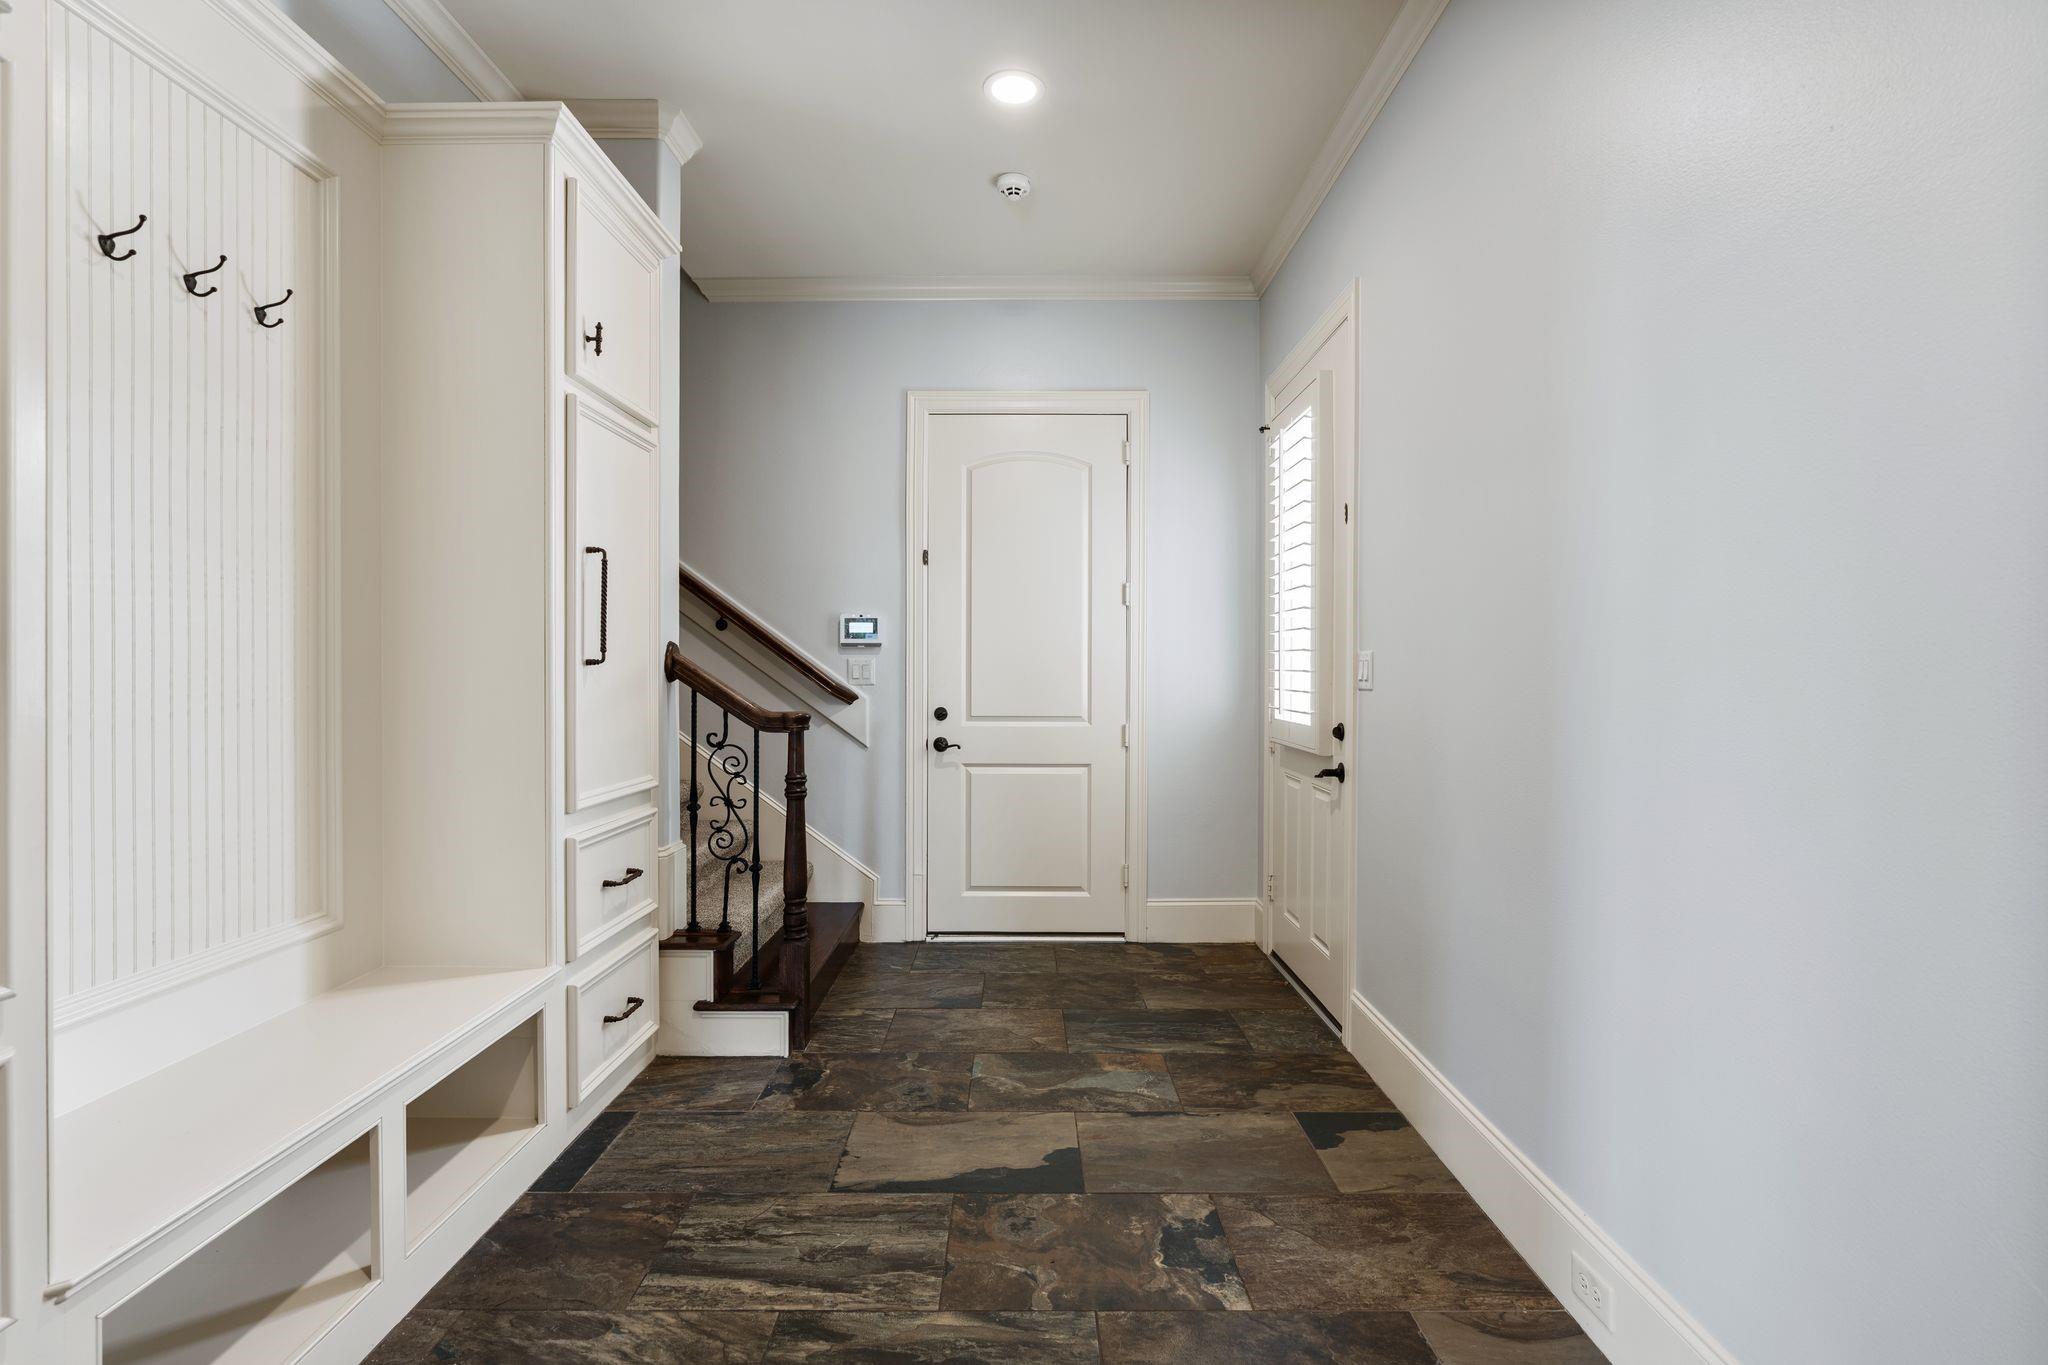
Entry hall with slate tile, built-in bench and coat hooks, and a staircase beside the front door.
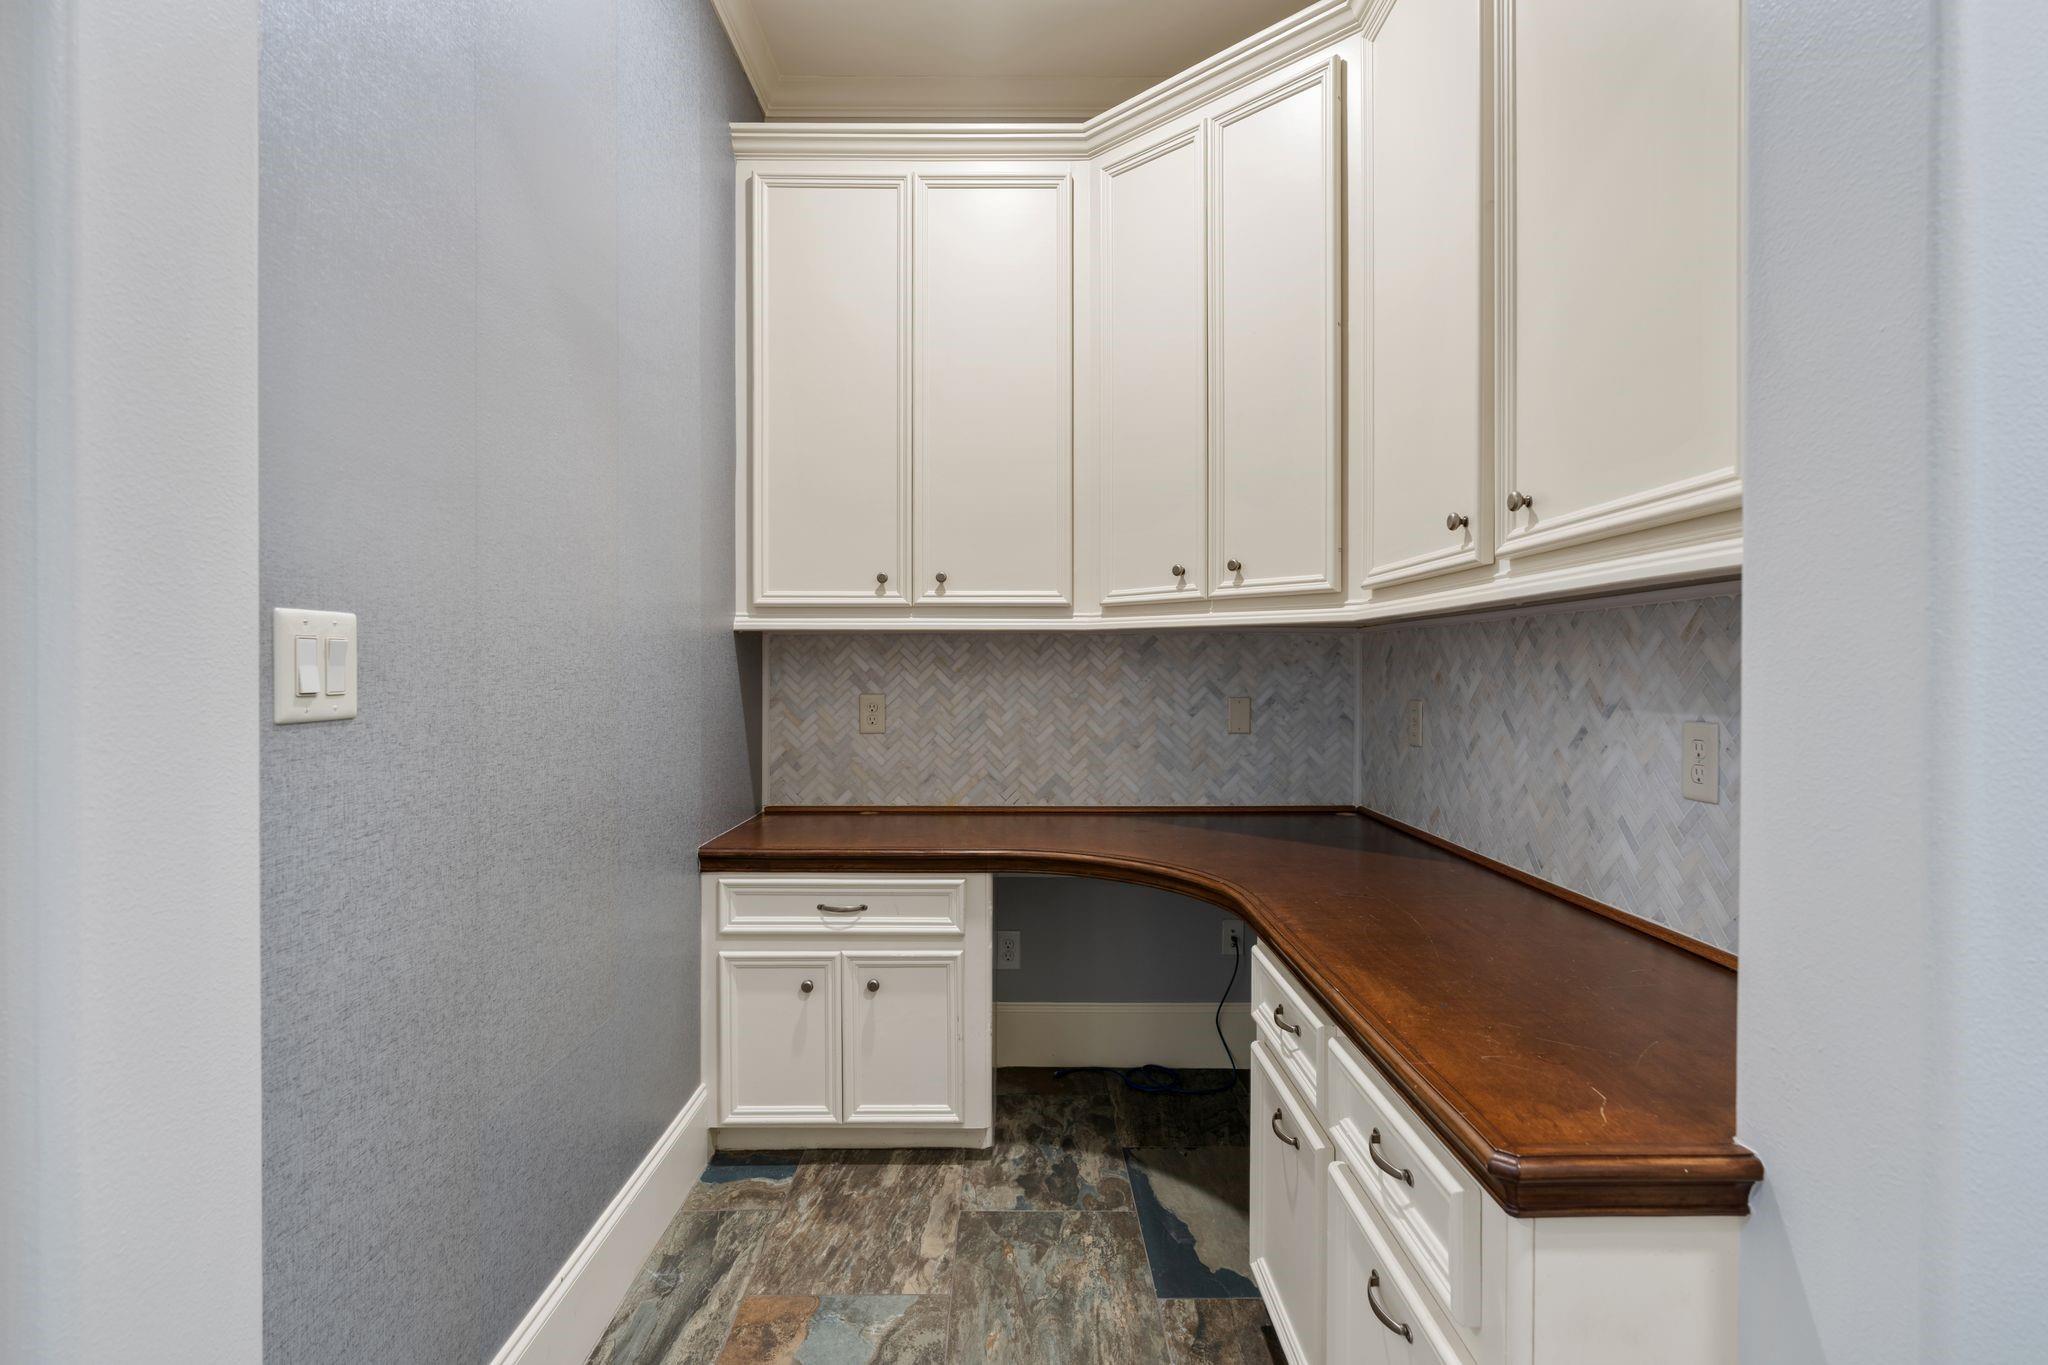
Built-in desk with white cabinets, curved dark wood counter, and herringbone tile backsplash.
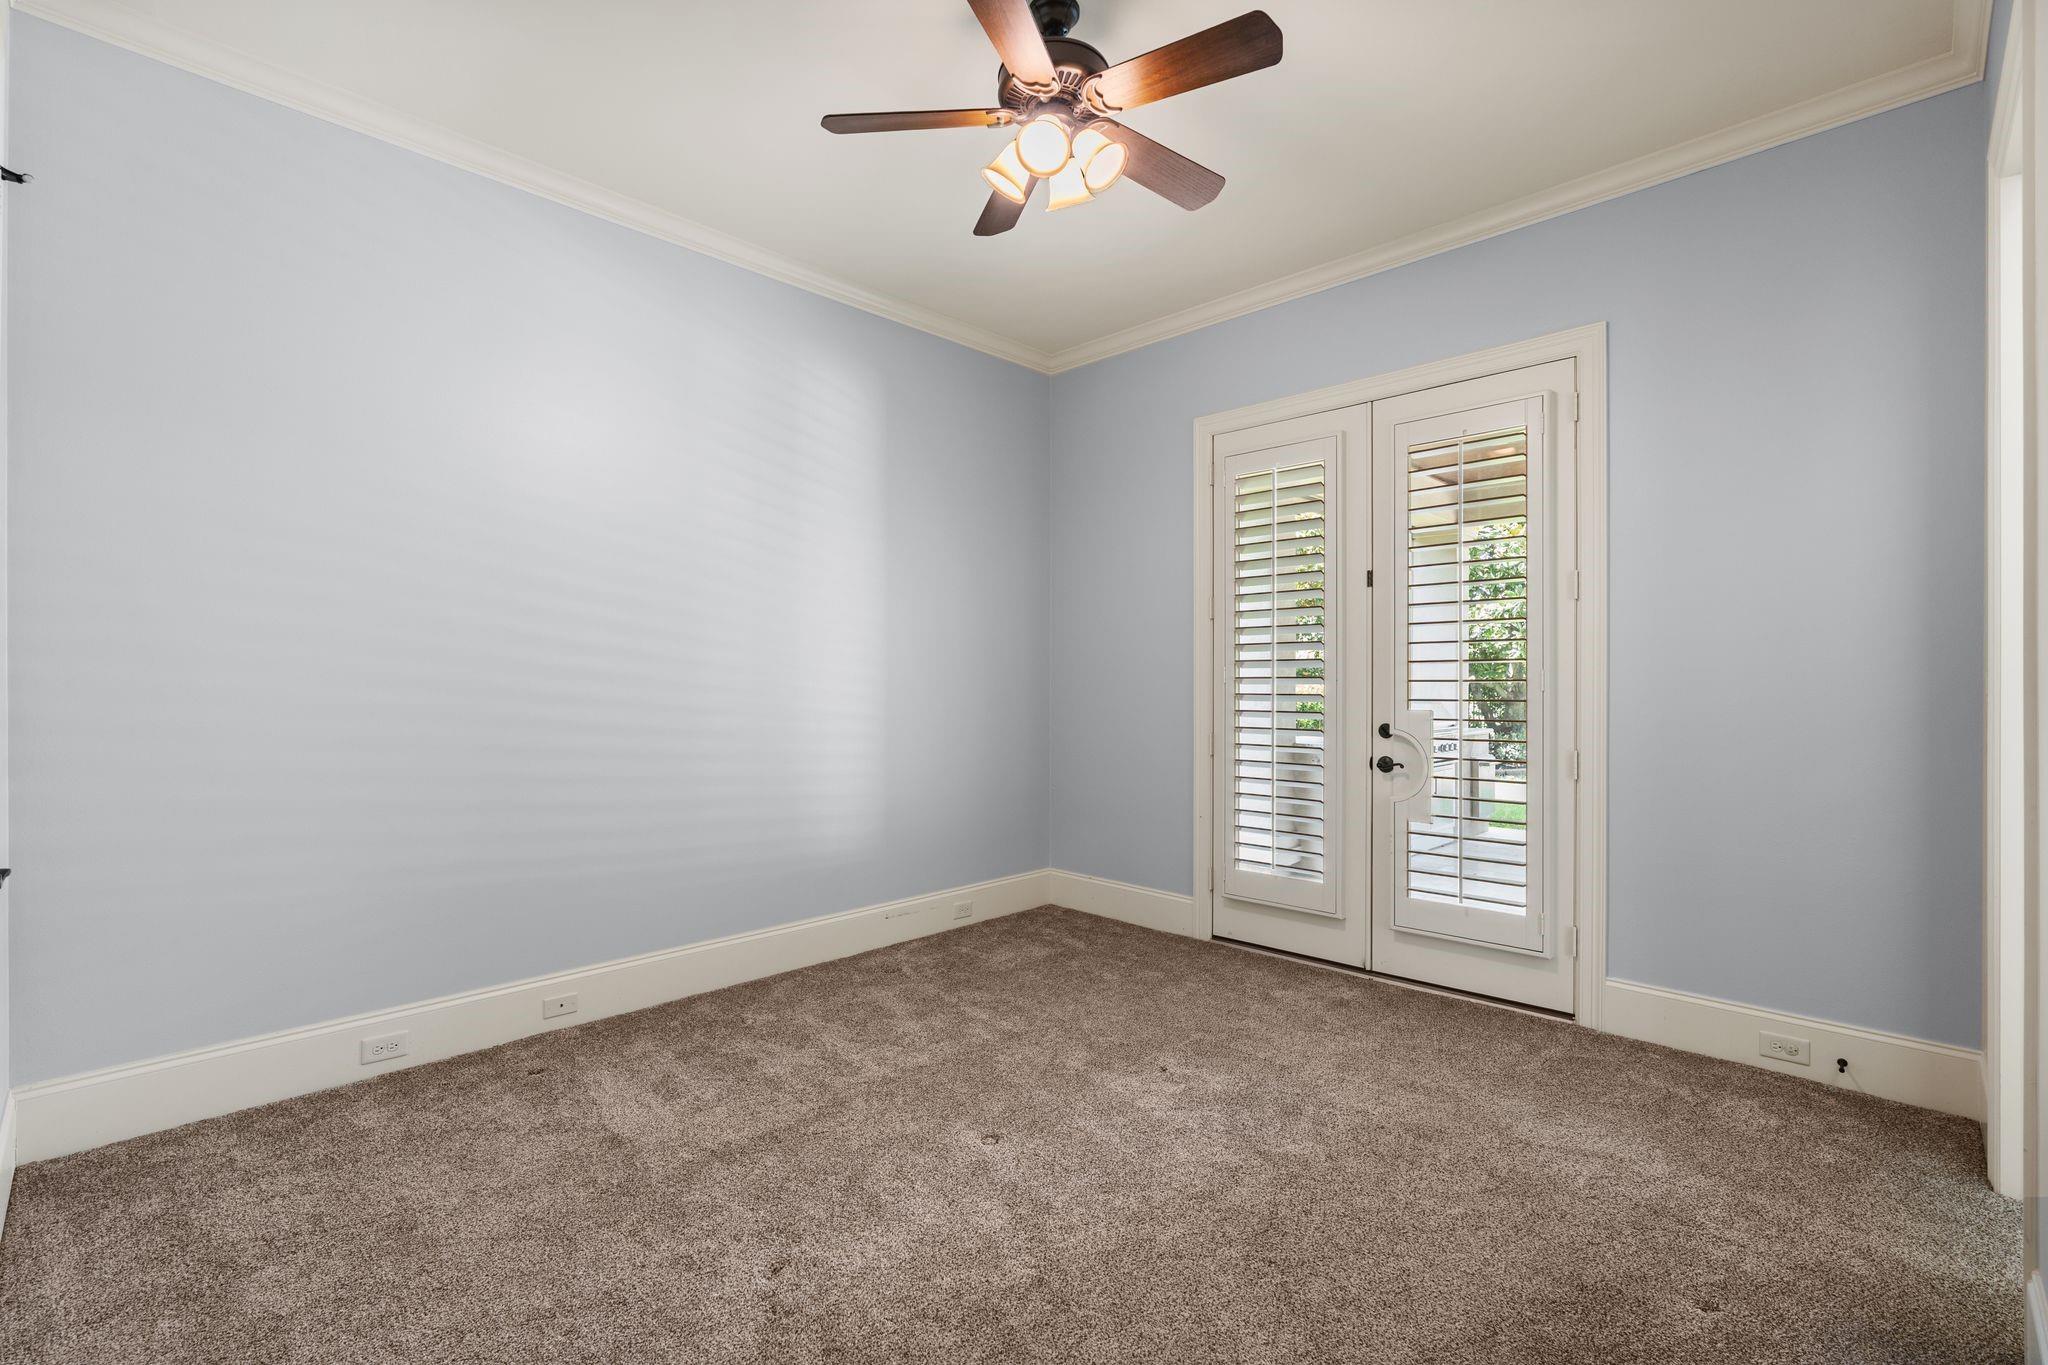
Empty carpeted room with shuttered double doors and a ceiling fan with lights.
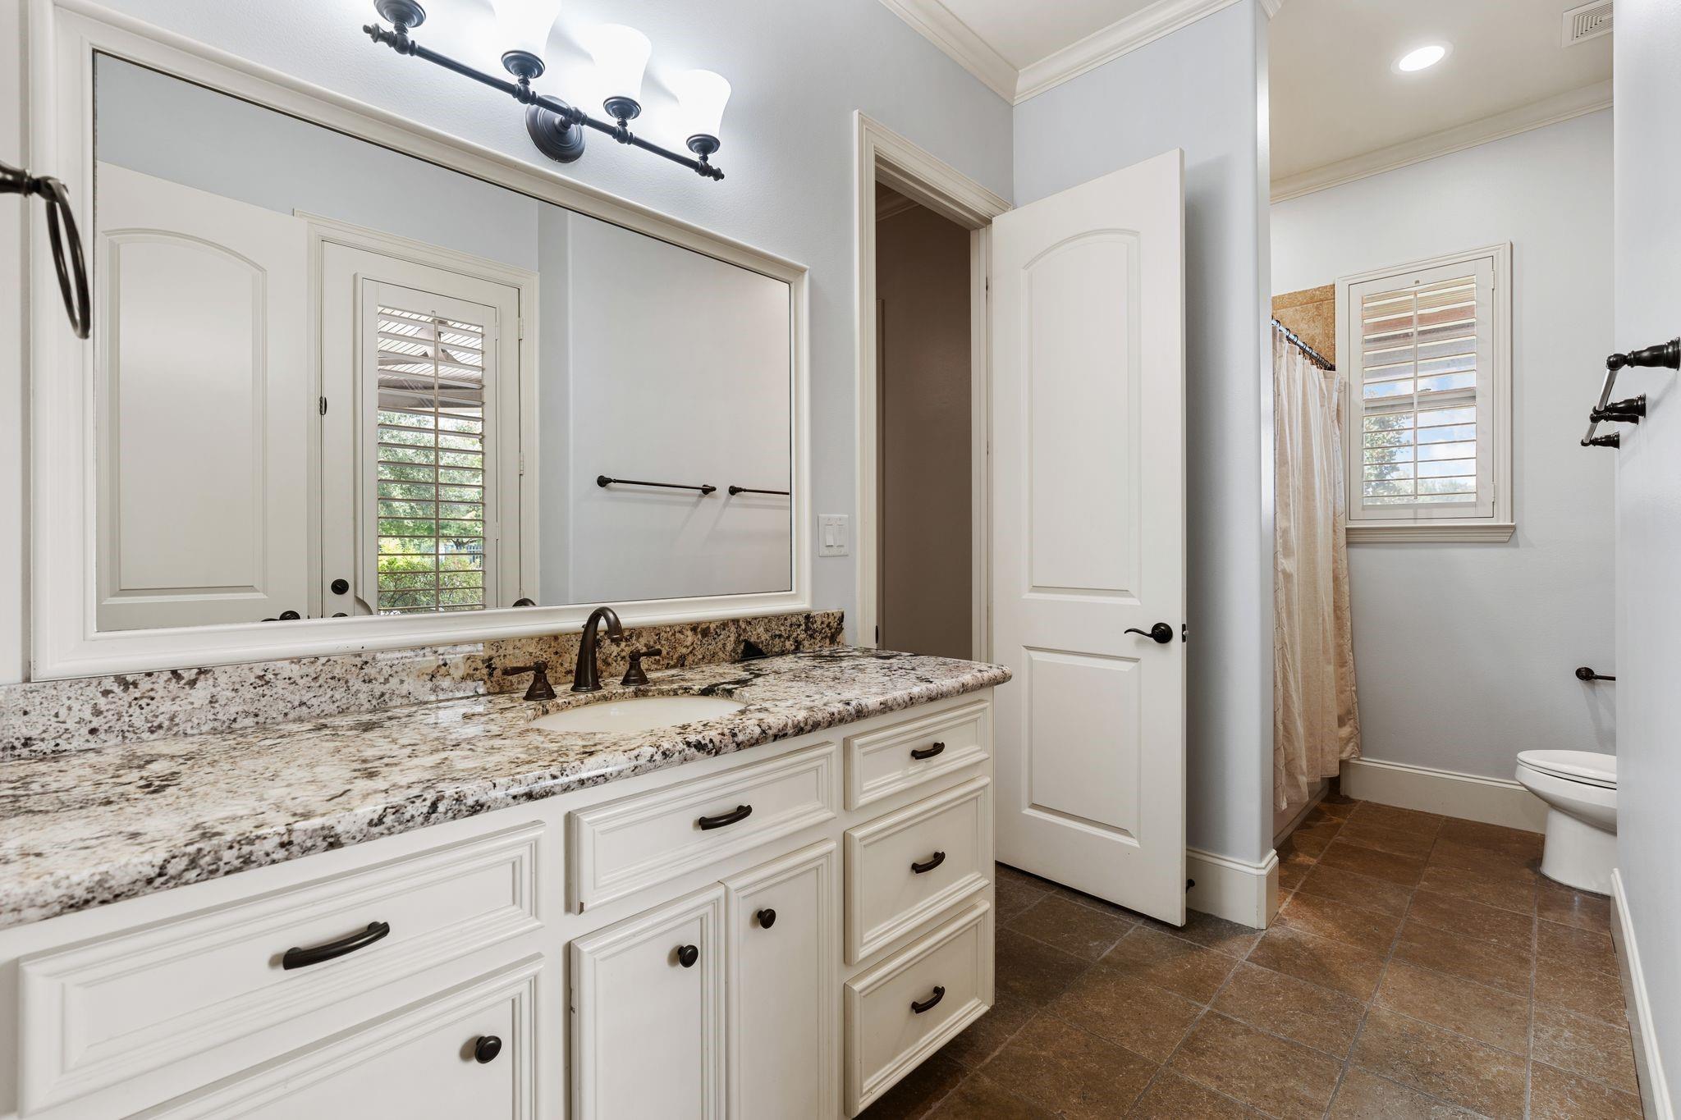
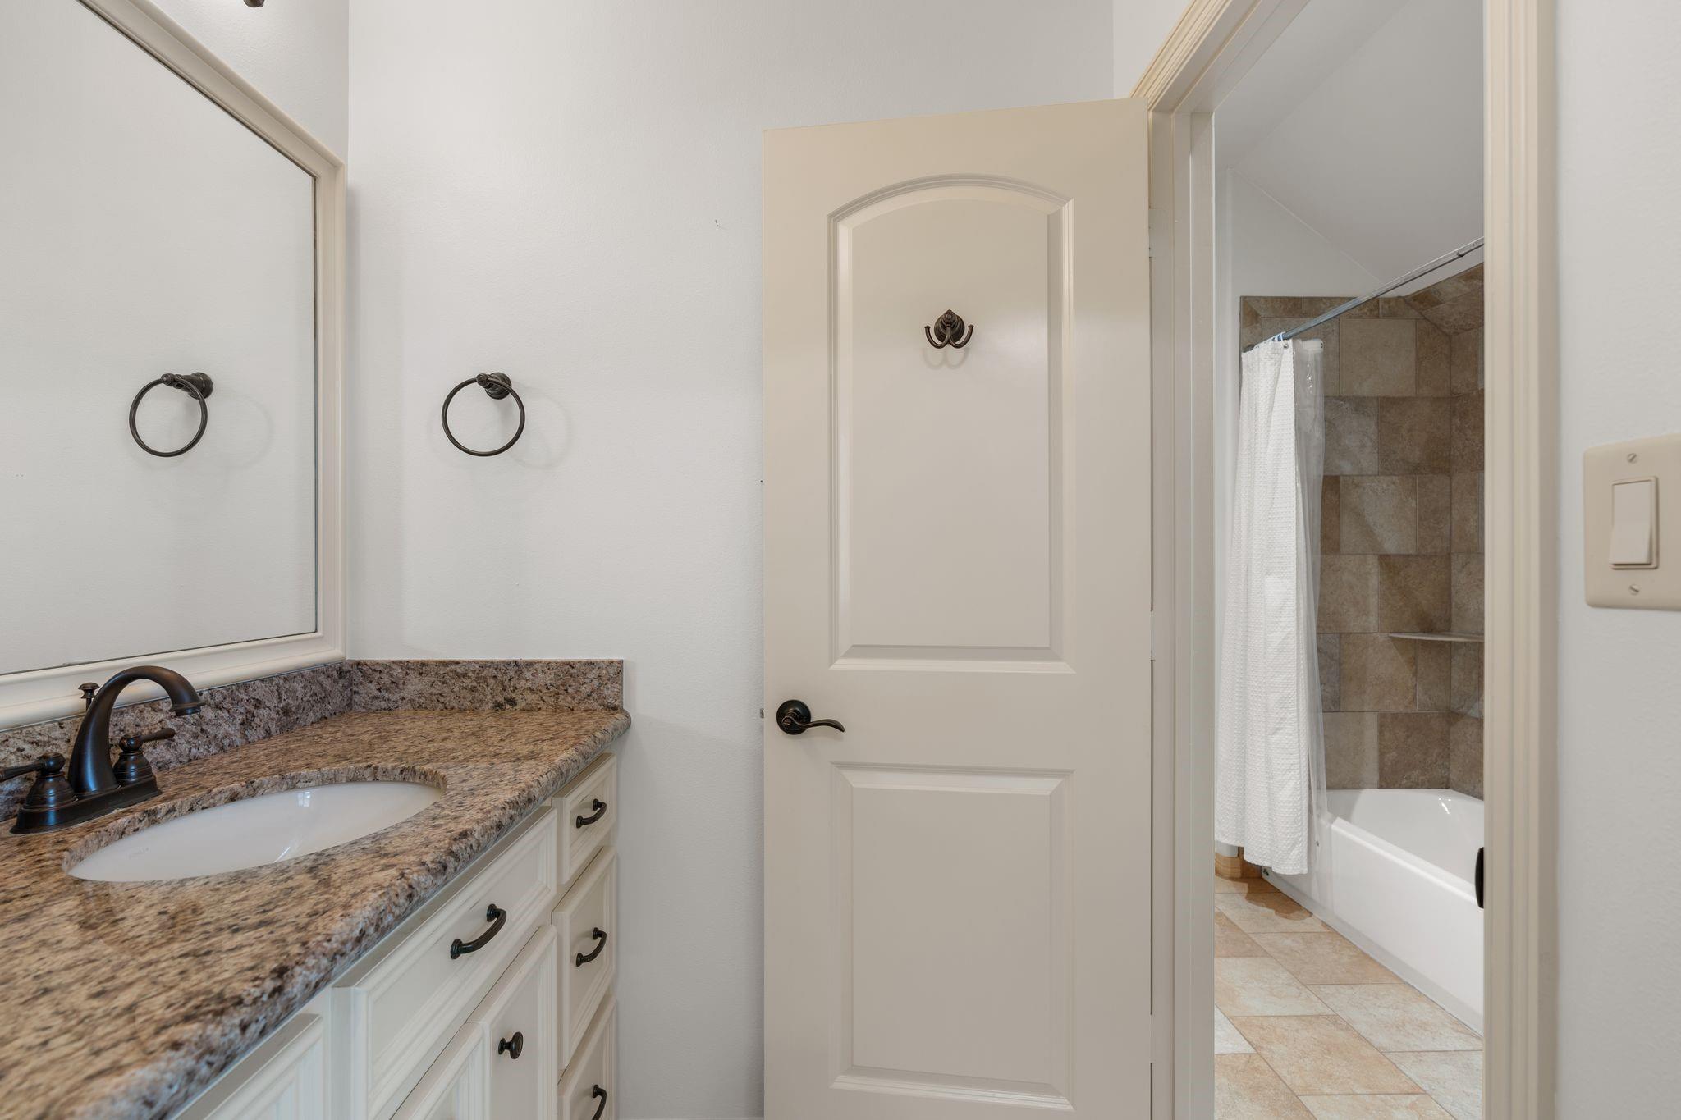
Bathroom with a granite-topped vanity, large mirror, shuttered window, and tiled floor.
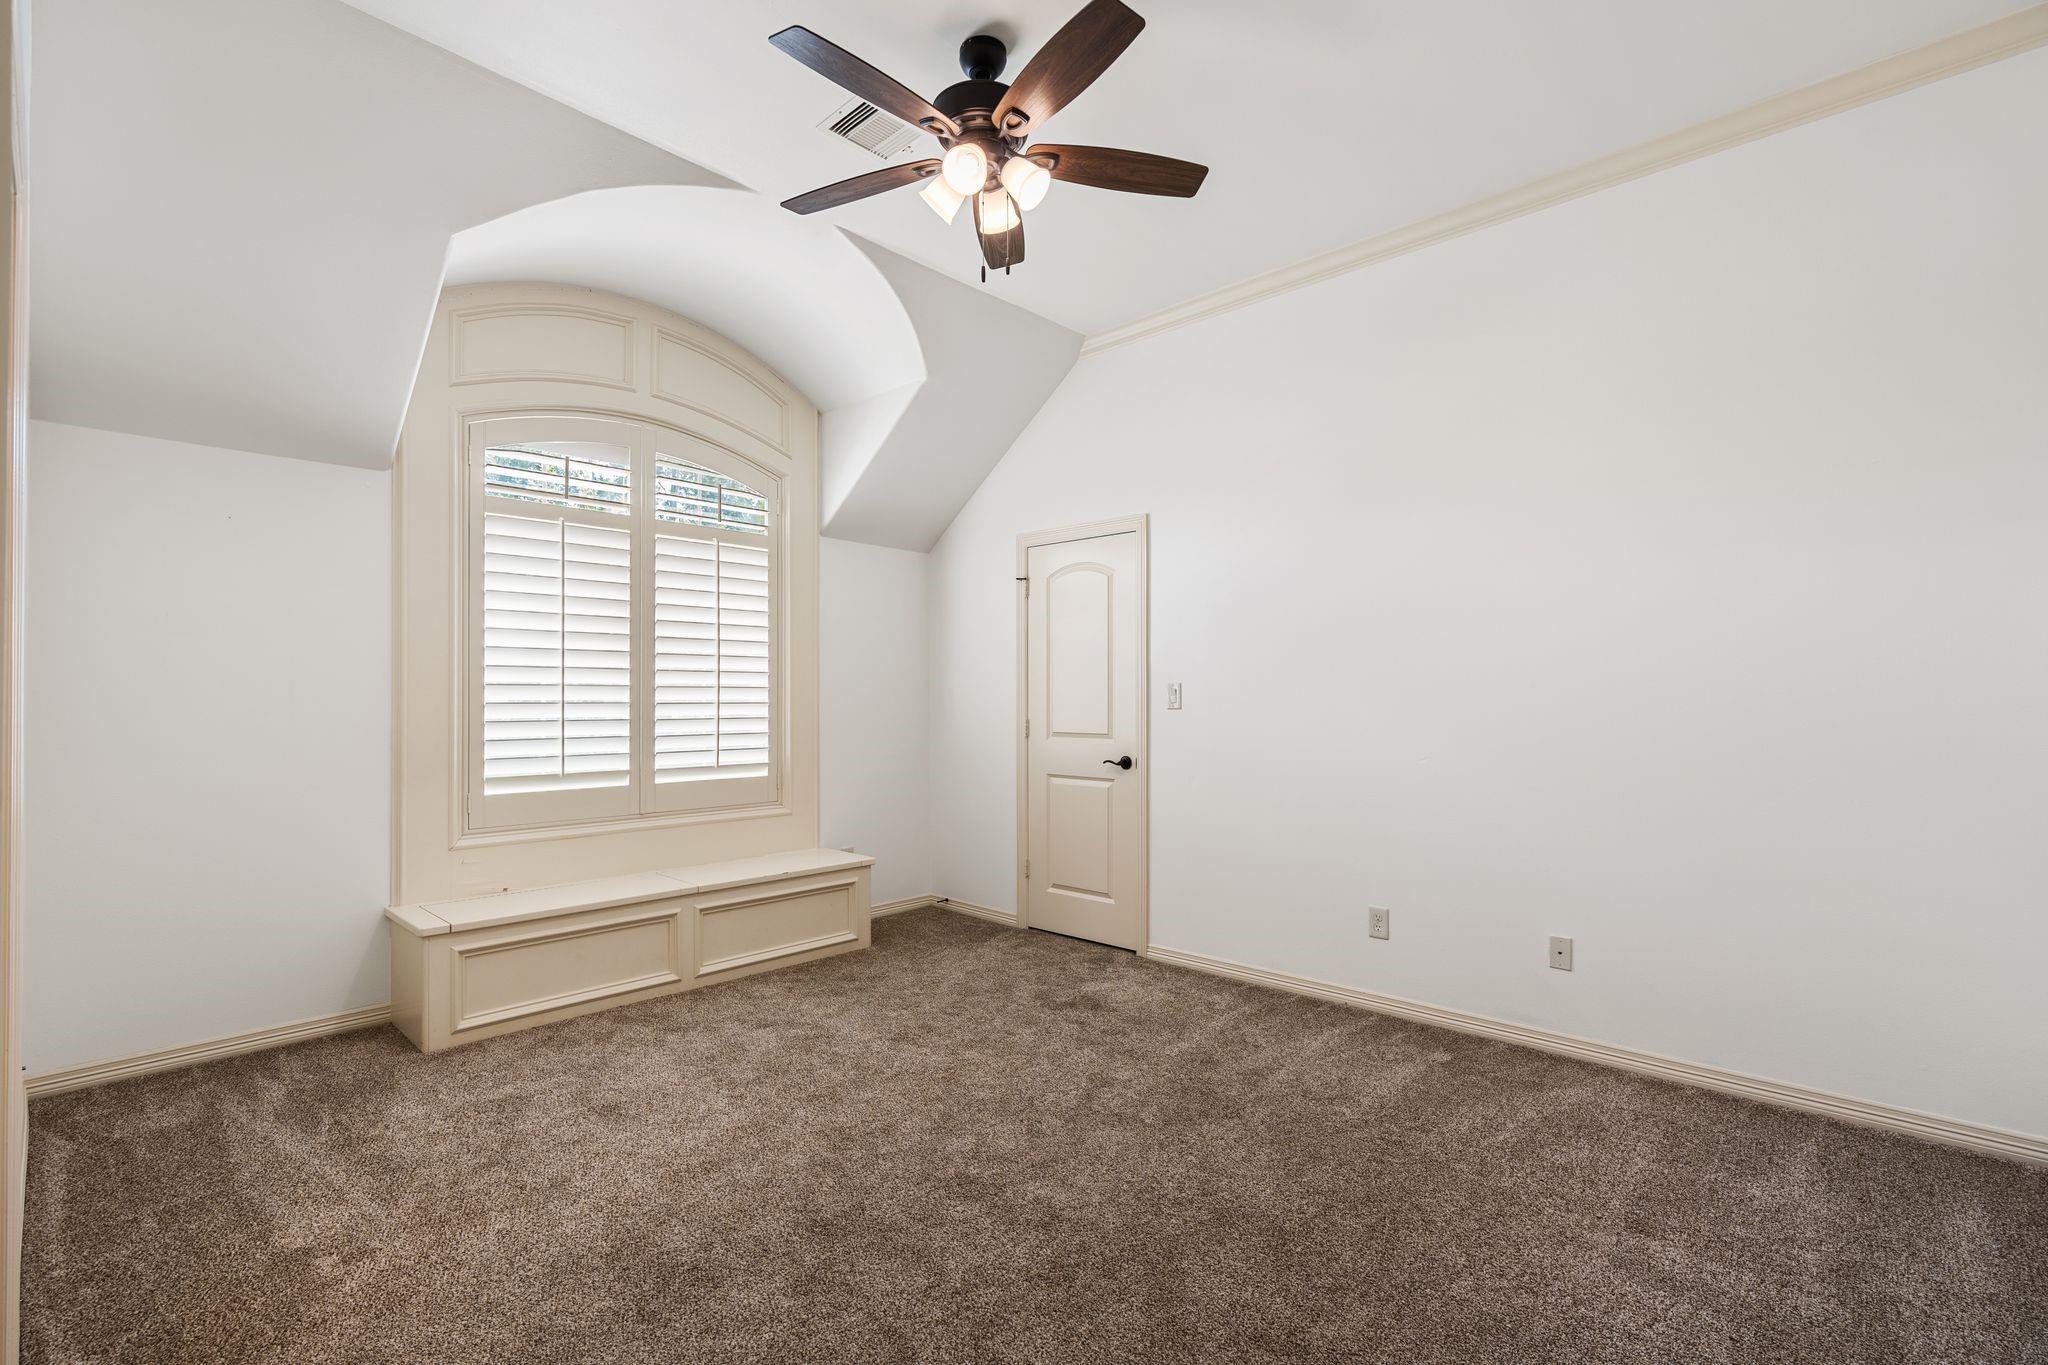
Empty bedroom with a built-in window seat, arched shuttered window, and ceiling fan.
Bathroom vanity with granite countertop and mirror beside a tan-tiled tub and shower.
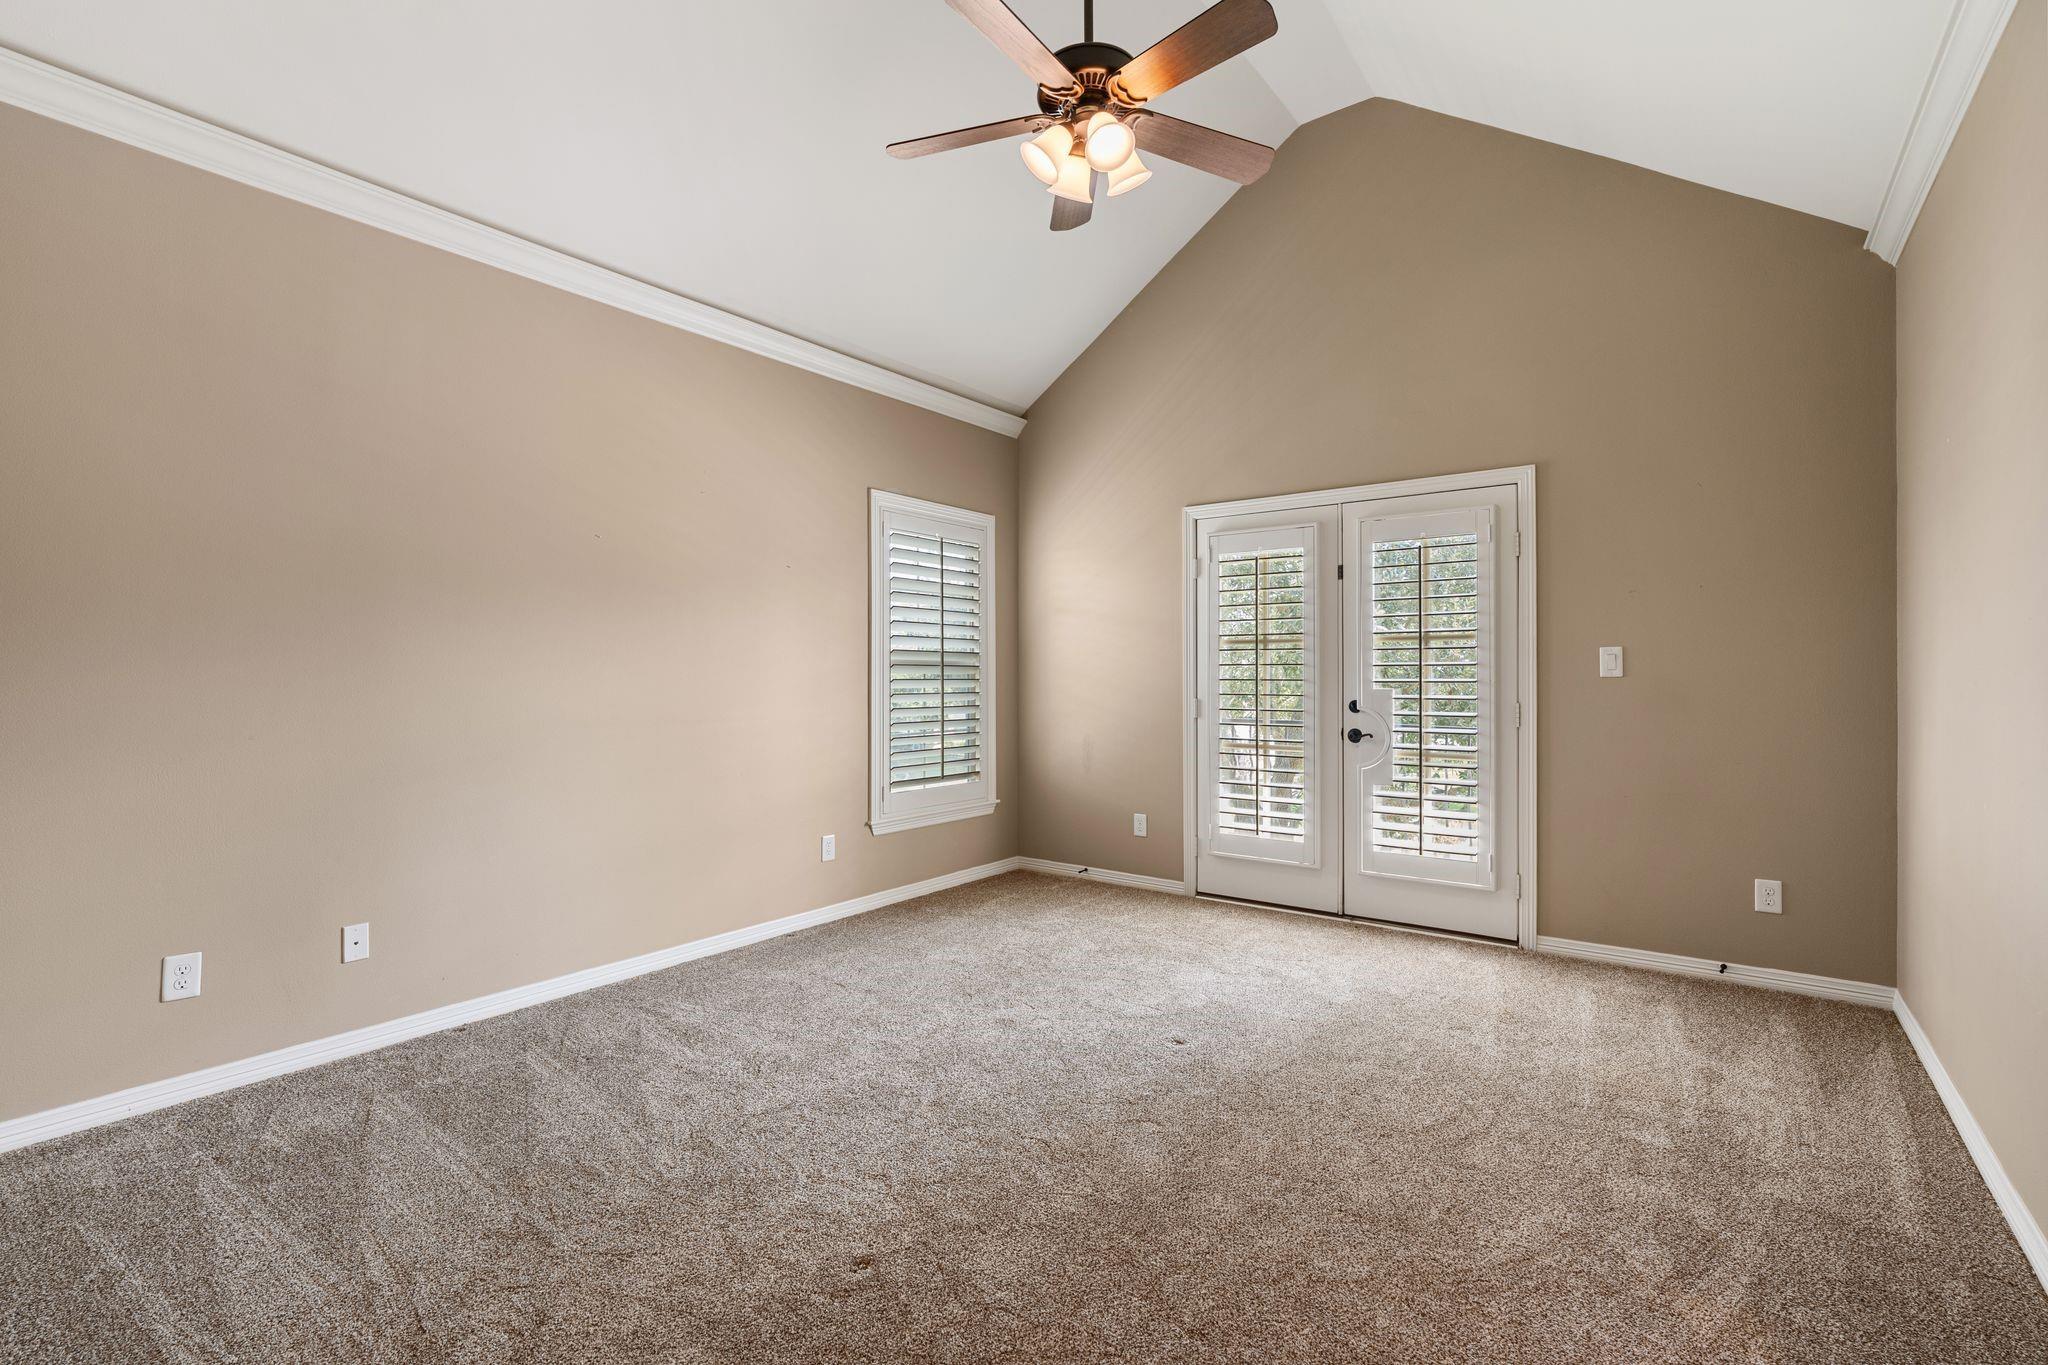
Empty carpeted room with a vaulted ceiling, ceiling fan, and shuttered double doors.
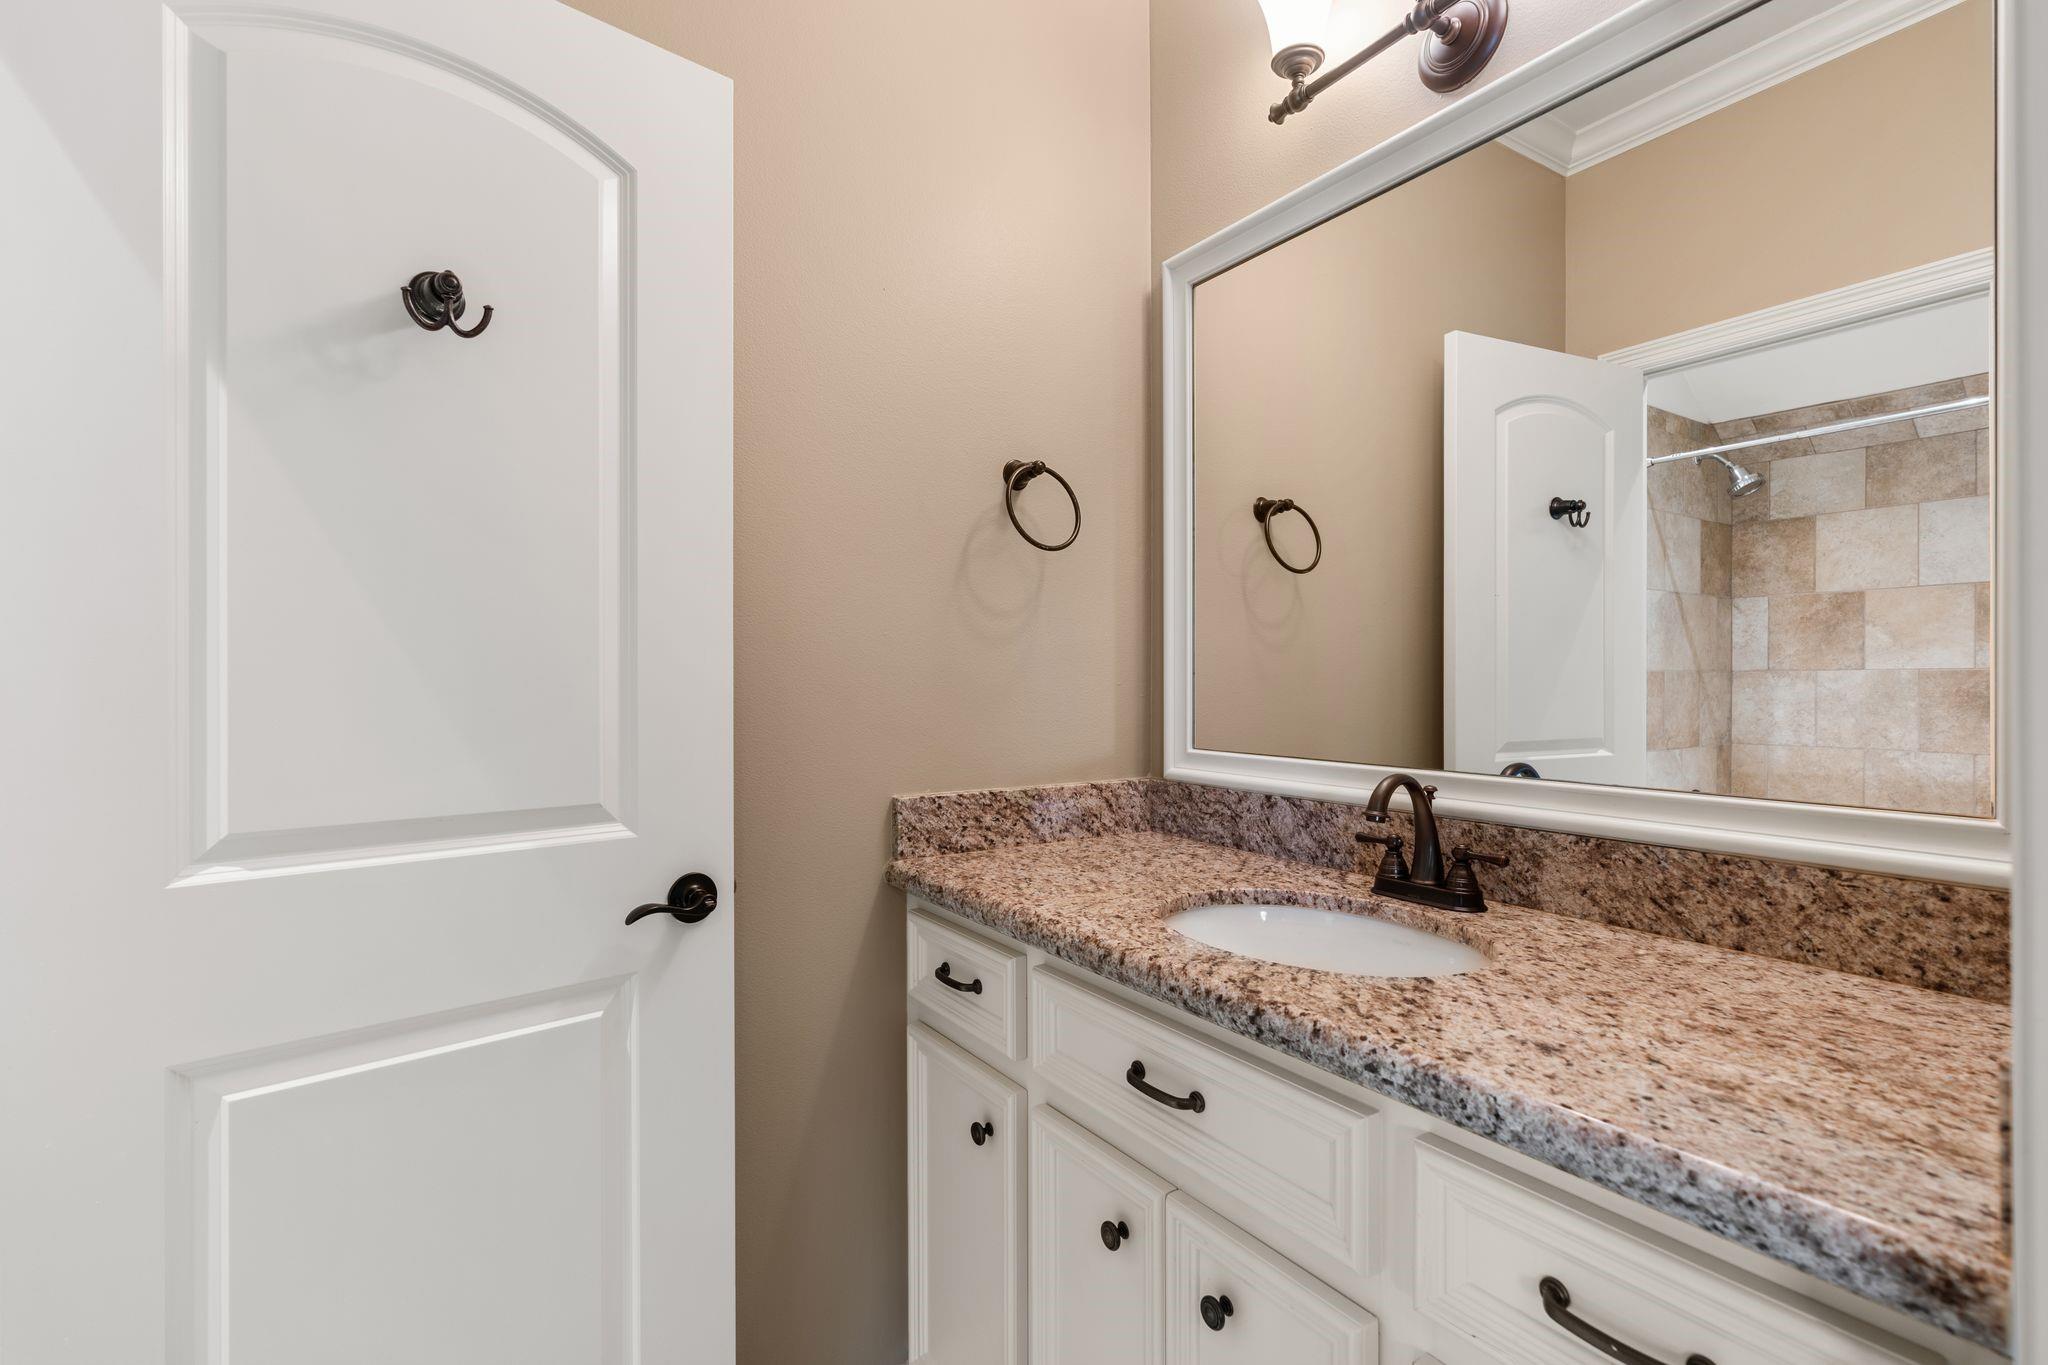
Bathroom vanity with speckled granite countertop and mirror reflecting a tiled shower.
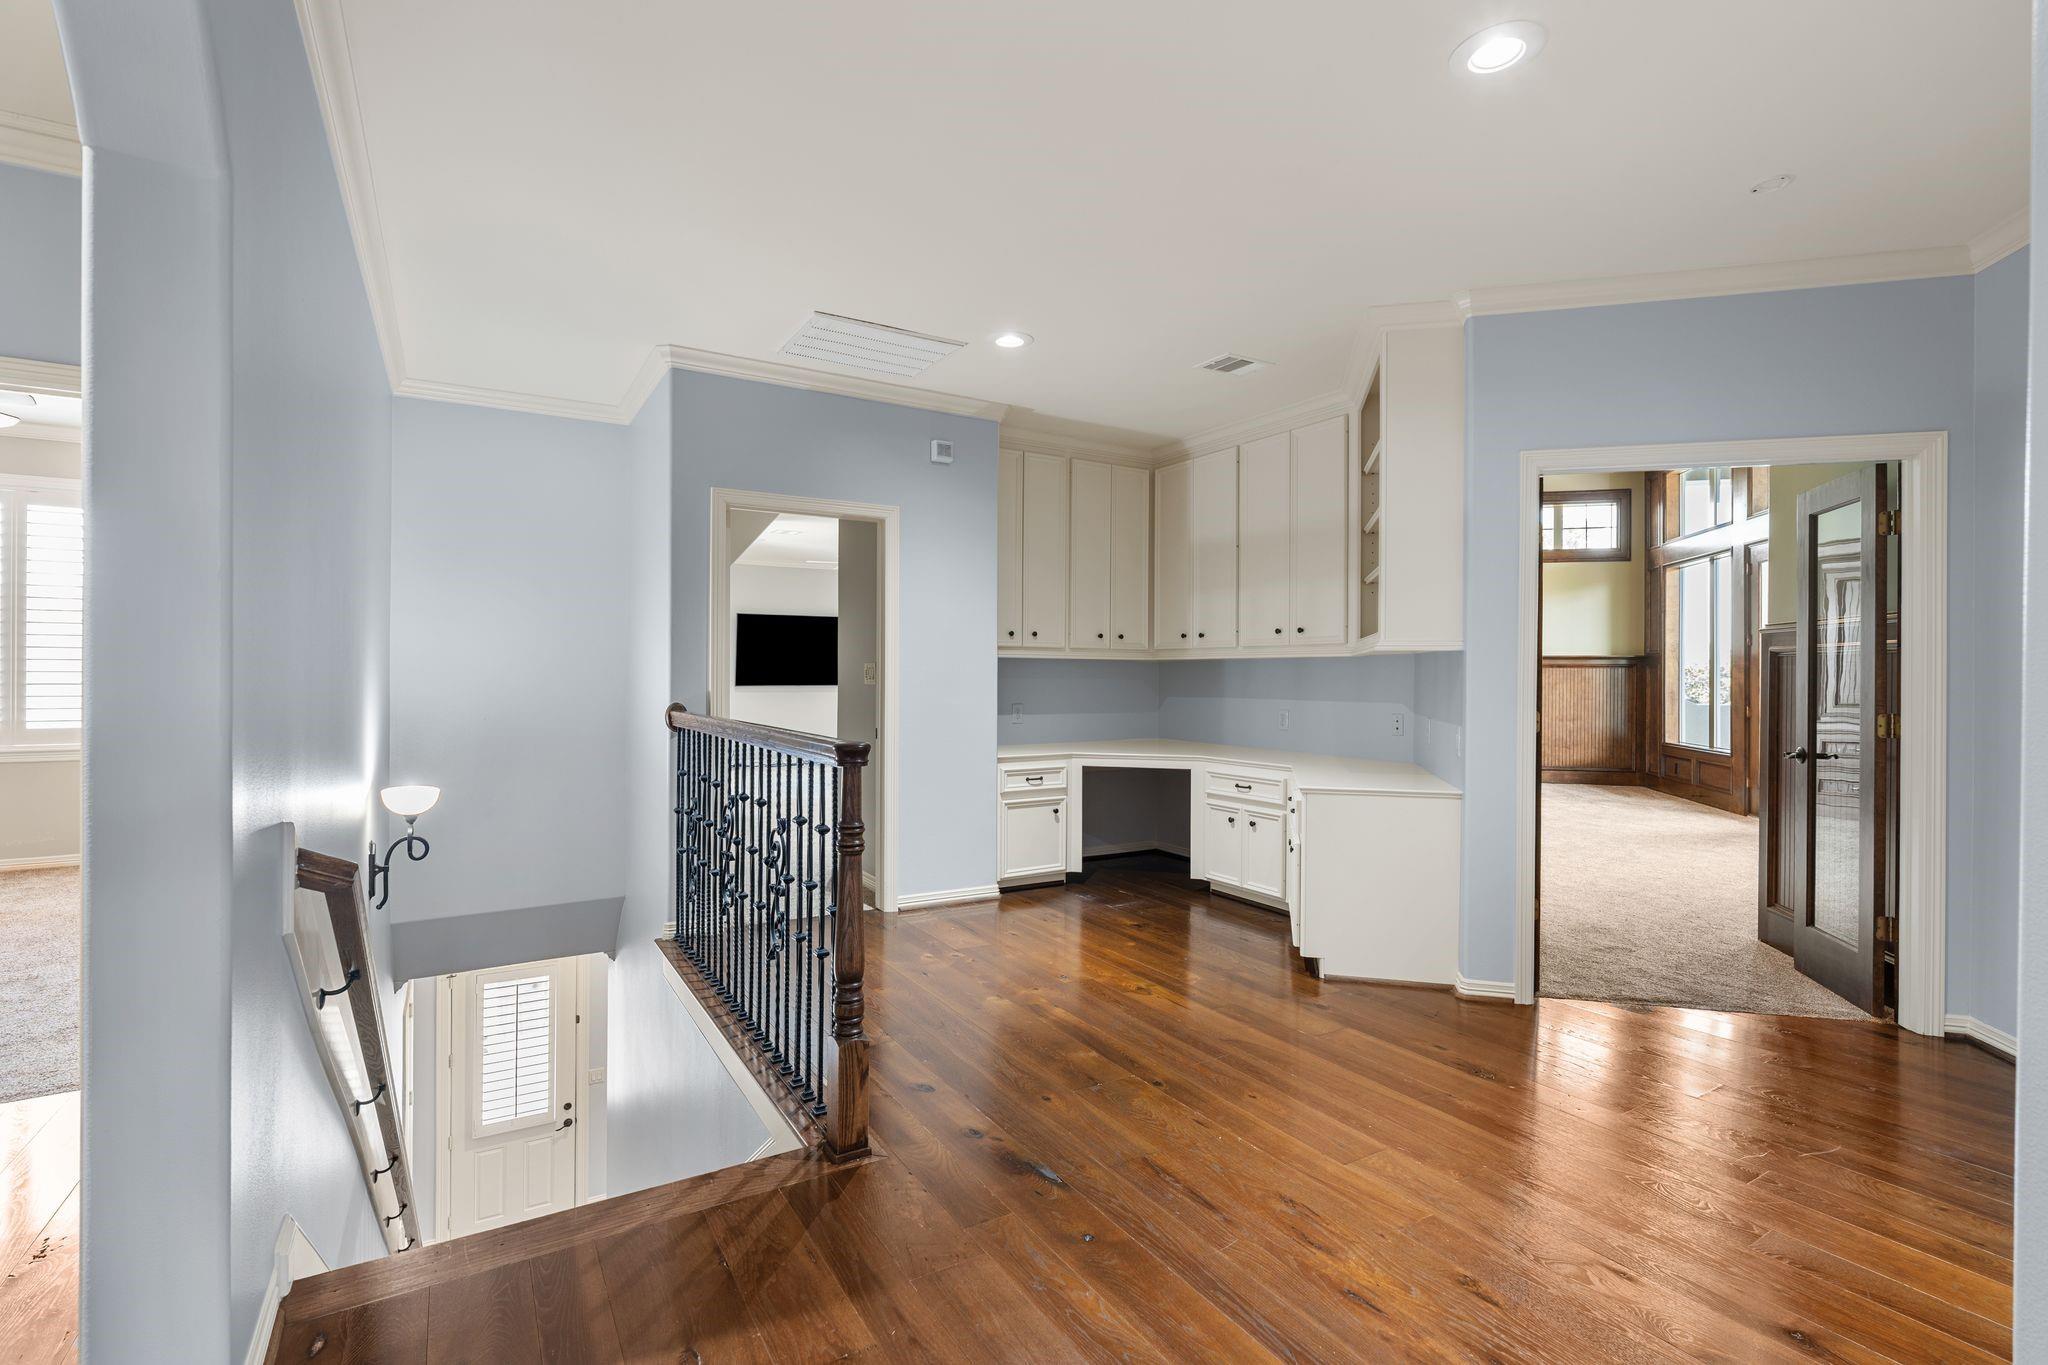
Upstairs landing with white built-in cabinetry, hardwood floors, and an ornate iron stair railing.
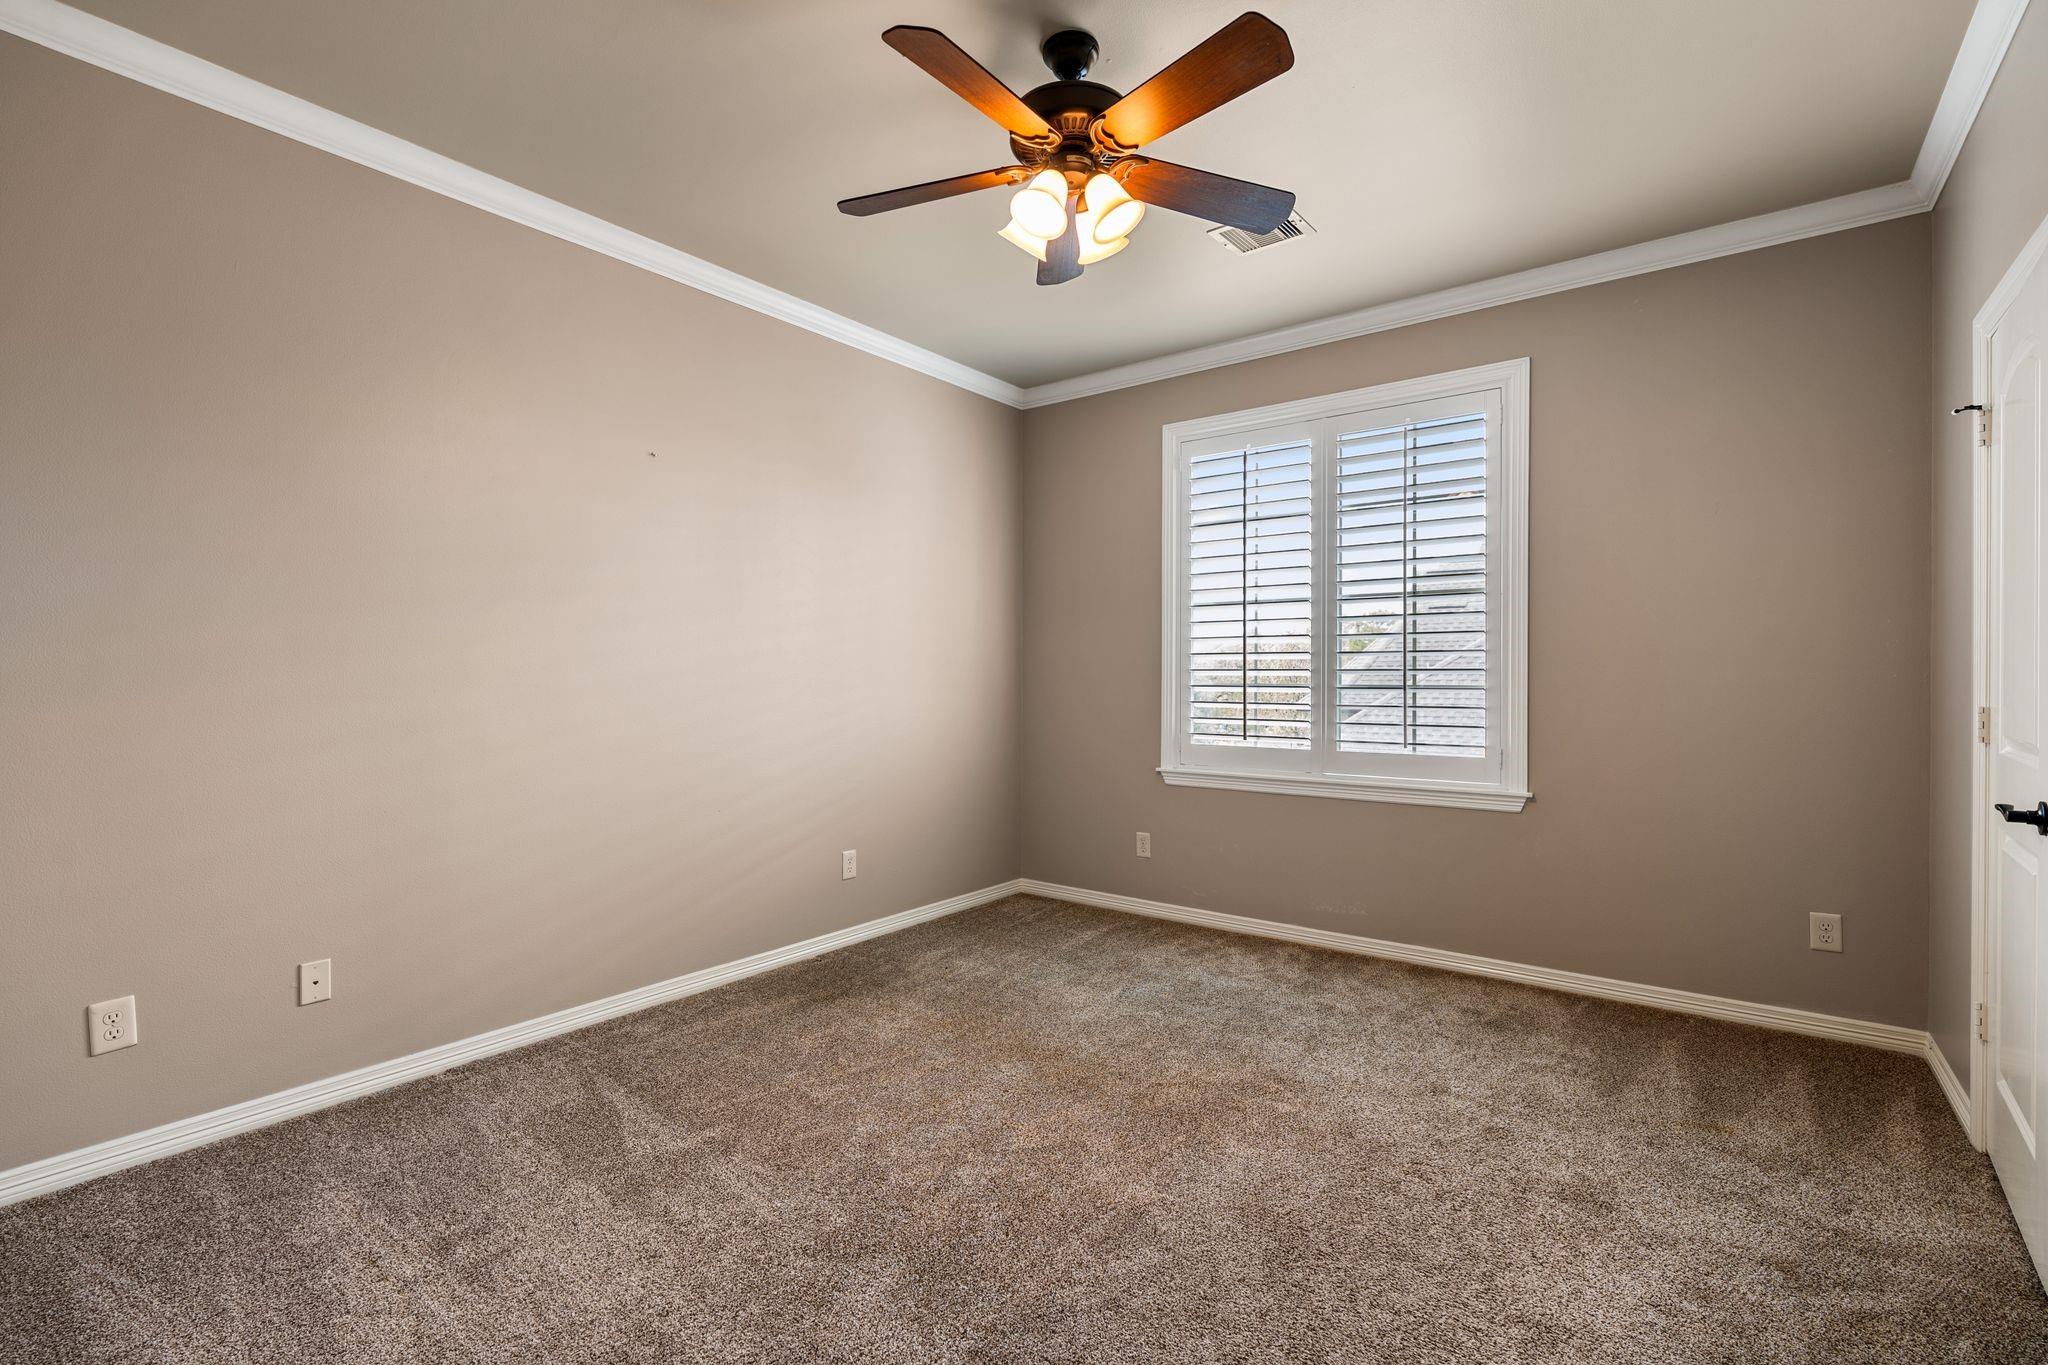
Empty carpeted bedroom with a lit ceiling fan and white plantation shutters.
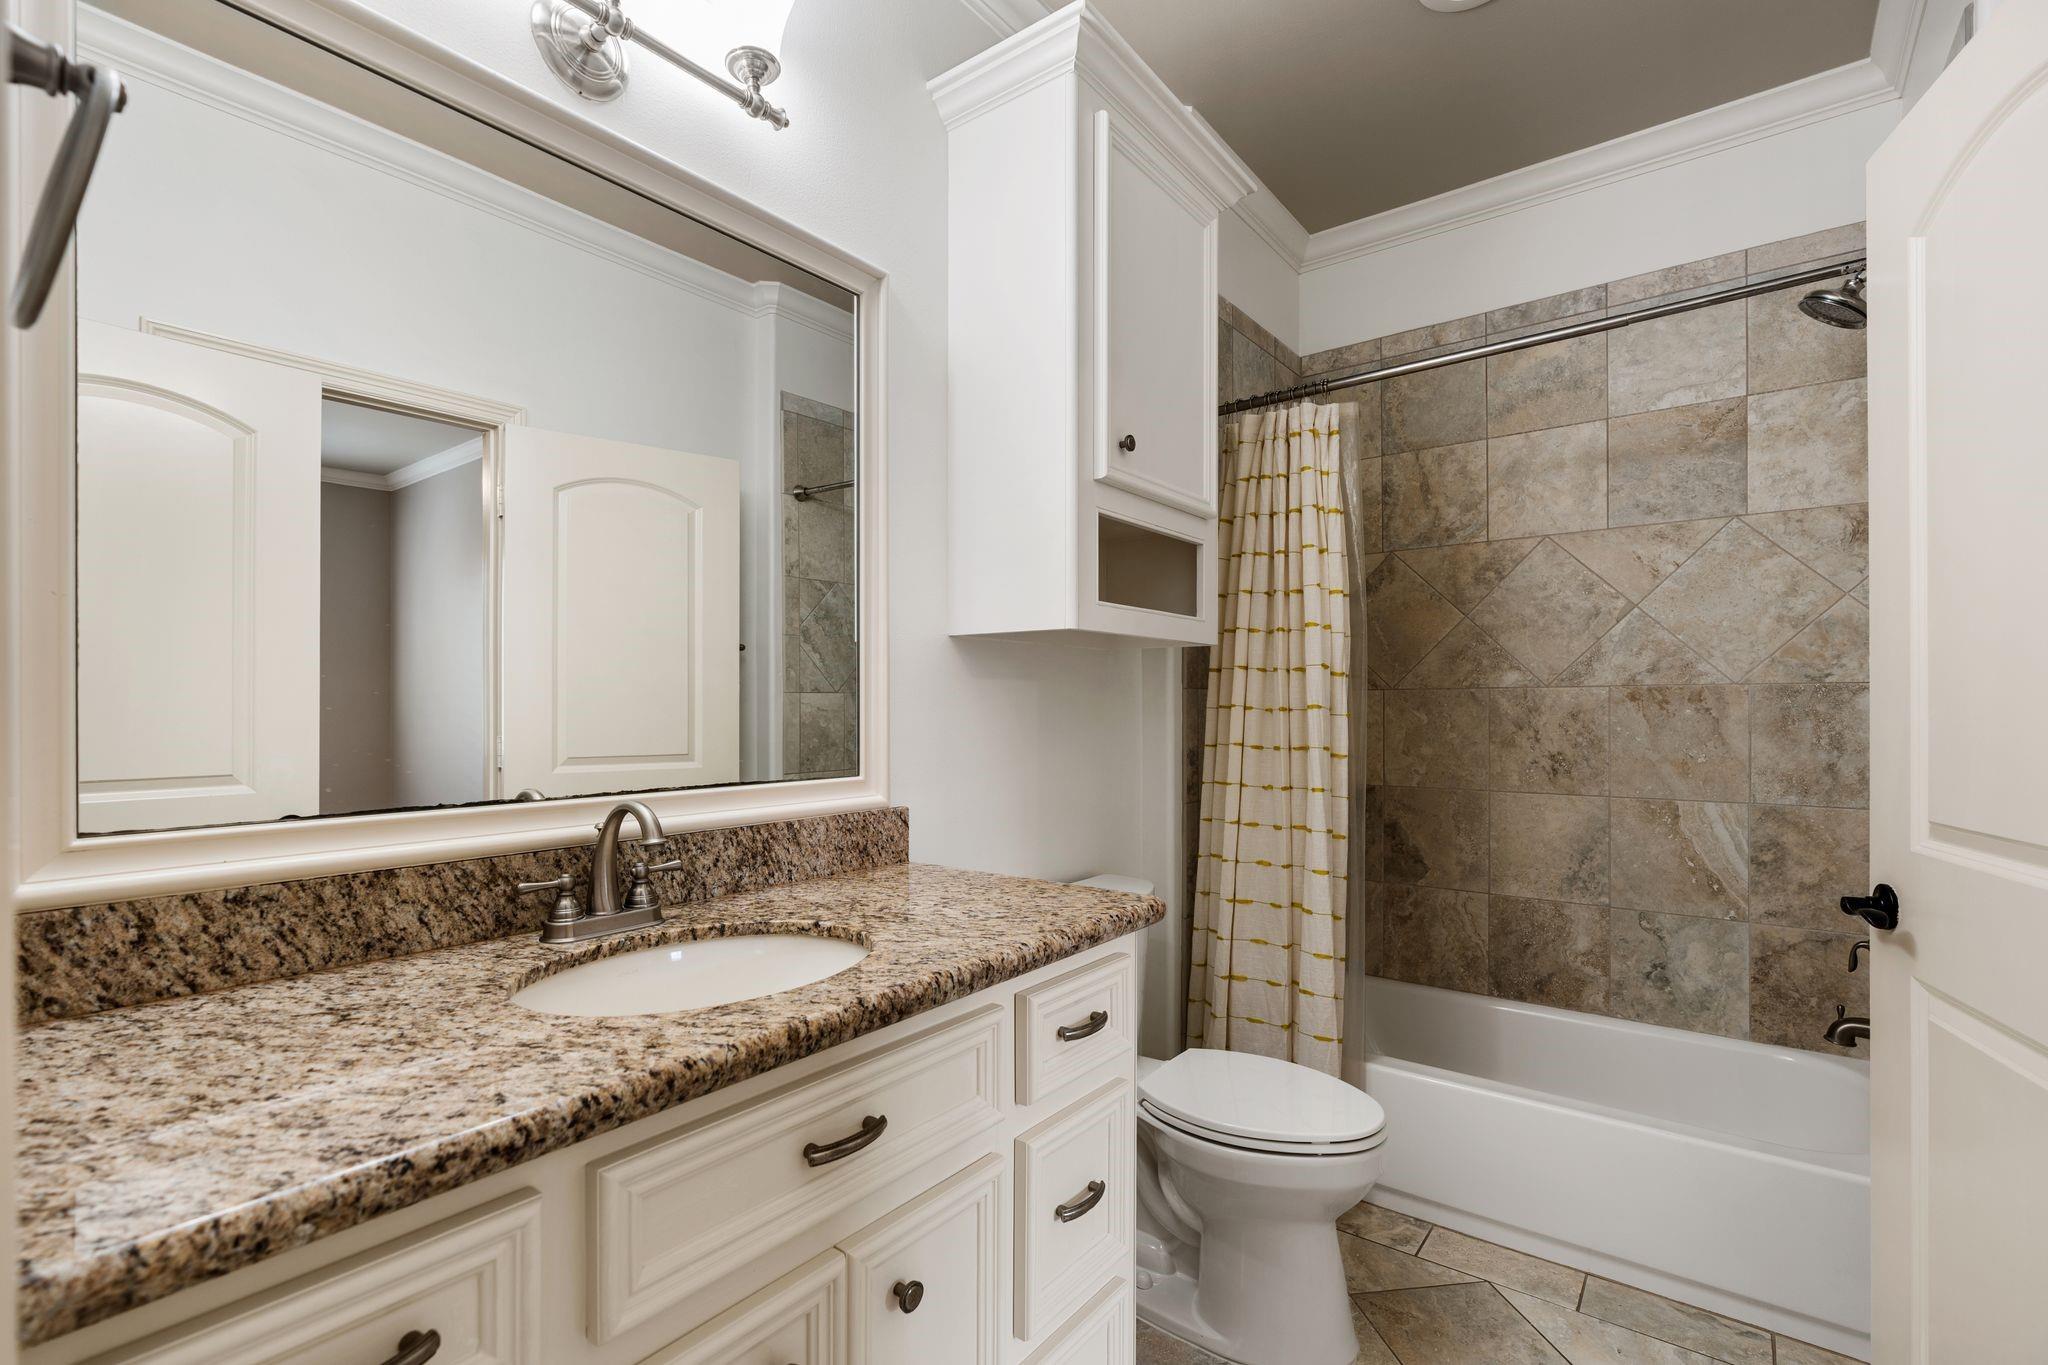
Bathroom with granite vanity, white cabinetry, and a stone-tiled tub and shower.
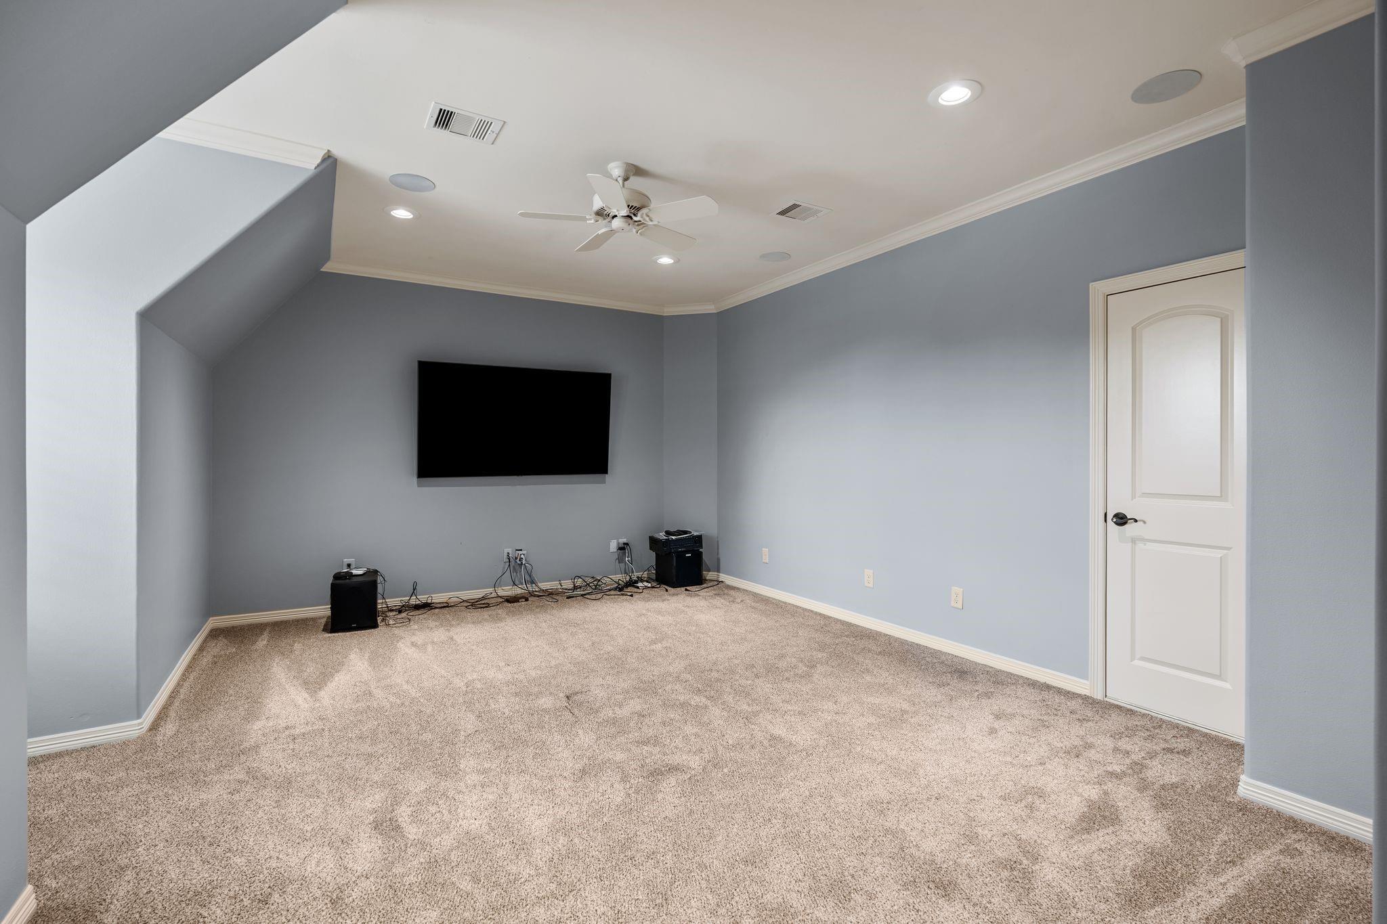
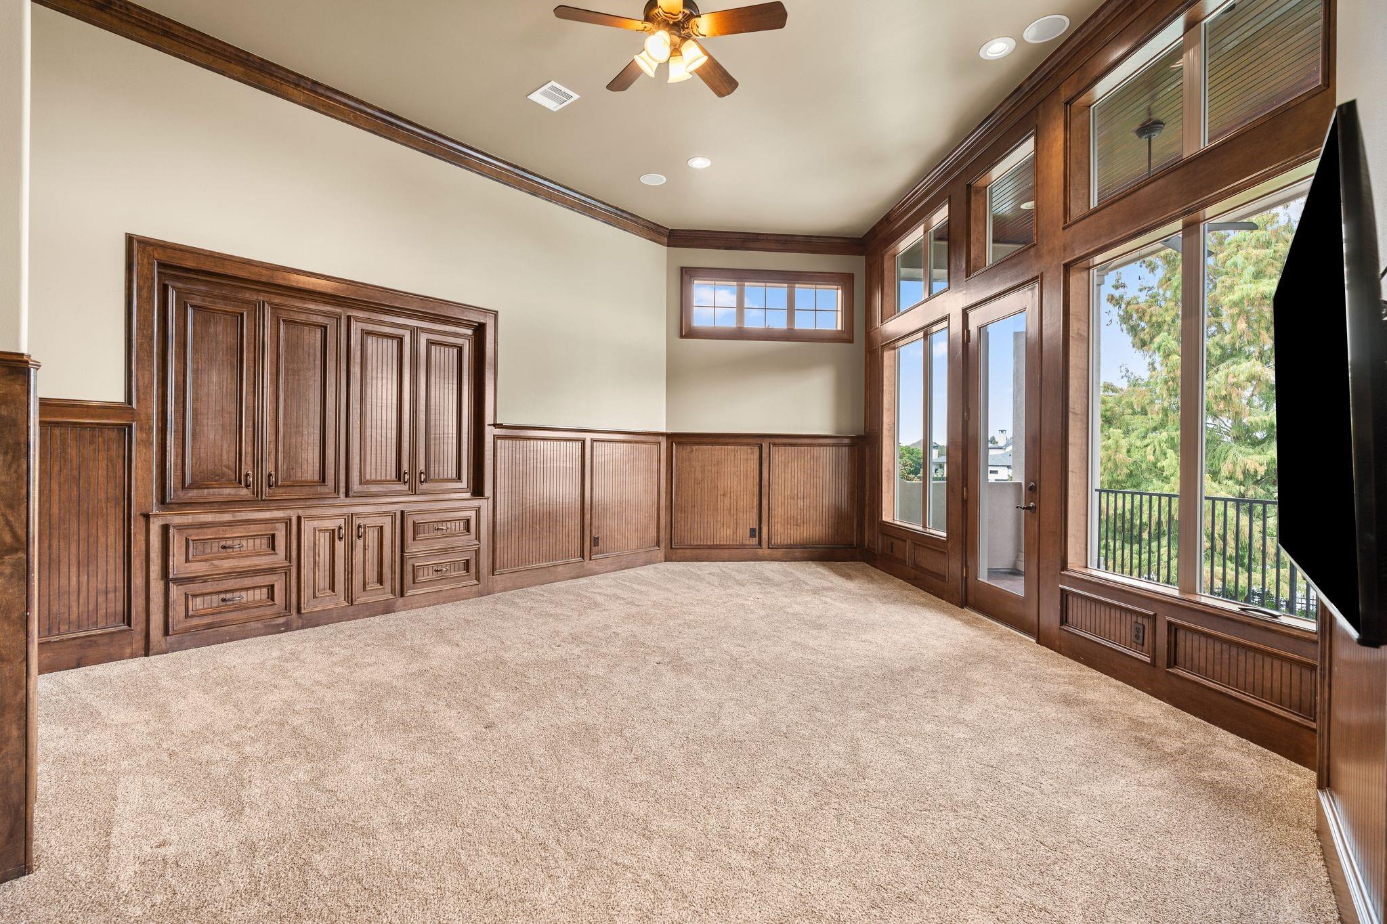
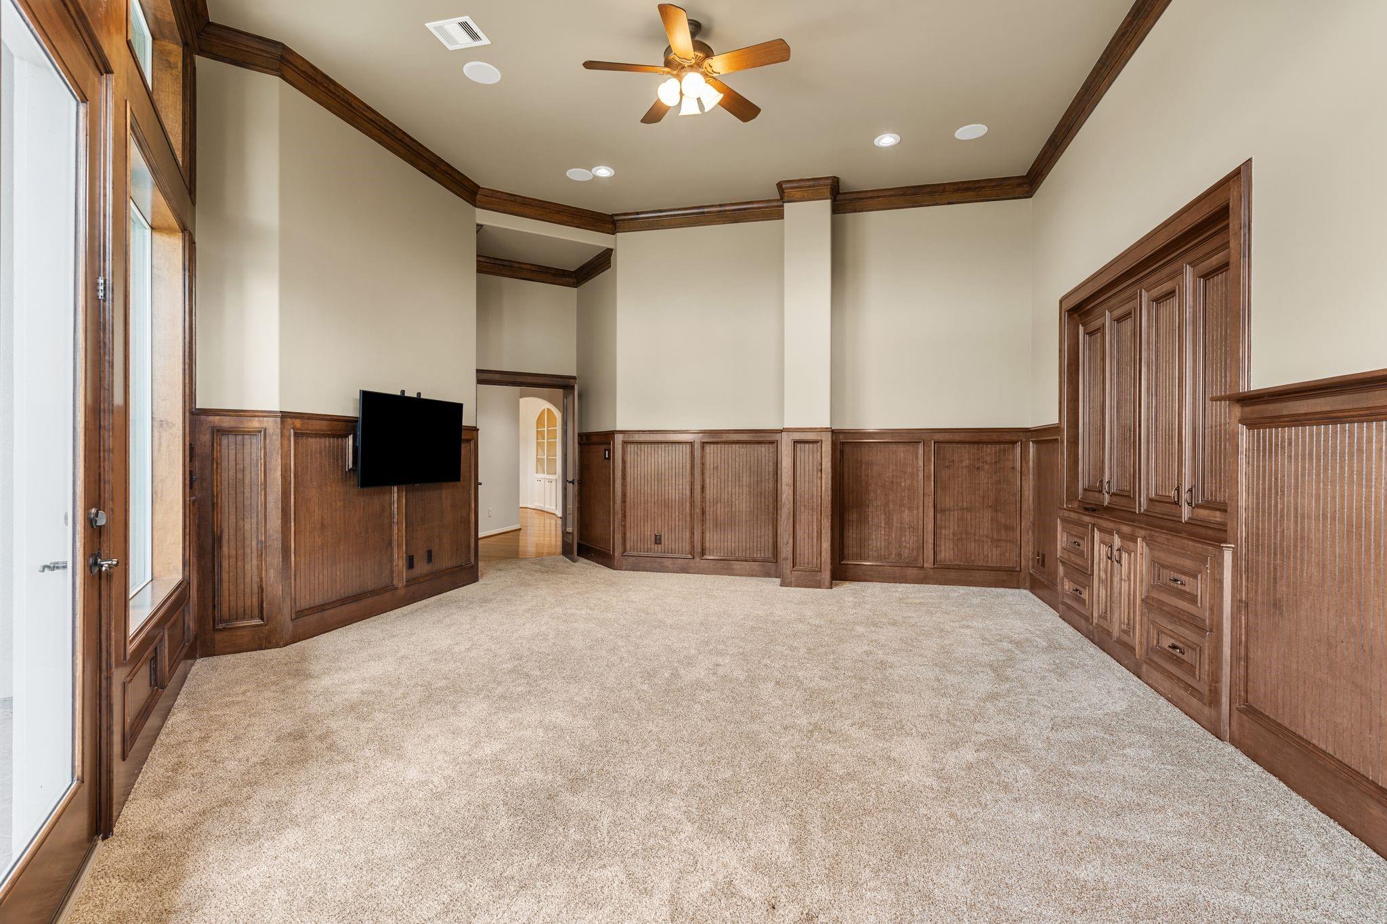
Unfurnished media room with a wall-mounted television, speakers, beige carpet, and ceiling fan.
Carpeted room with dark wood built-ins and tall windows overlooking a balcony.
Empty media room with dark wood built-ins, a wall-mounted television, and tall windows.
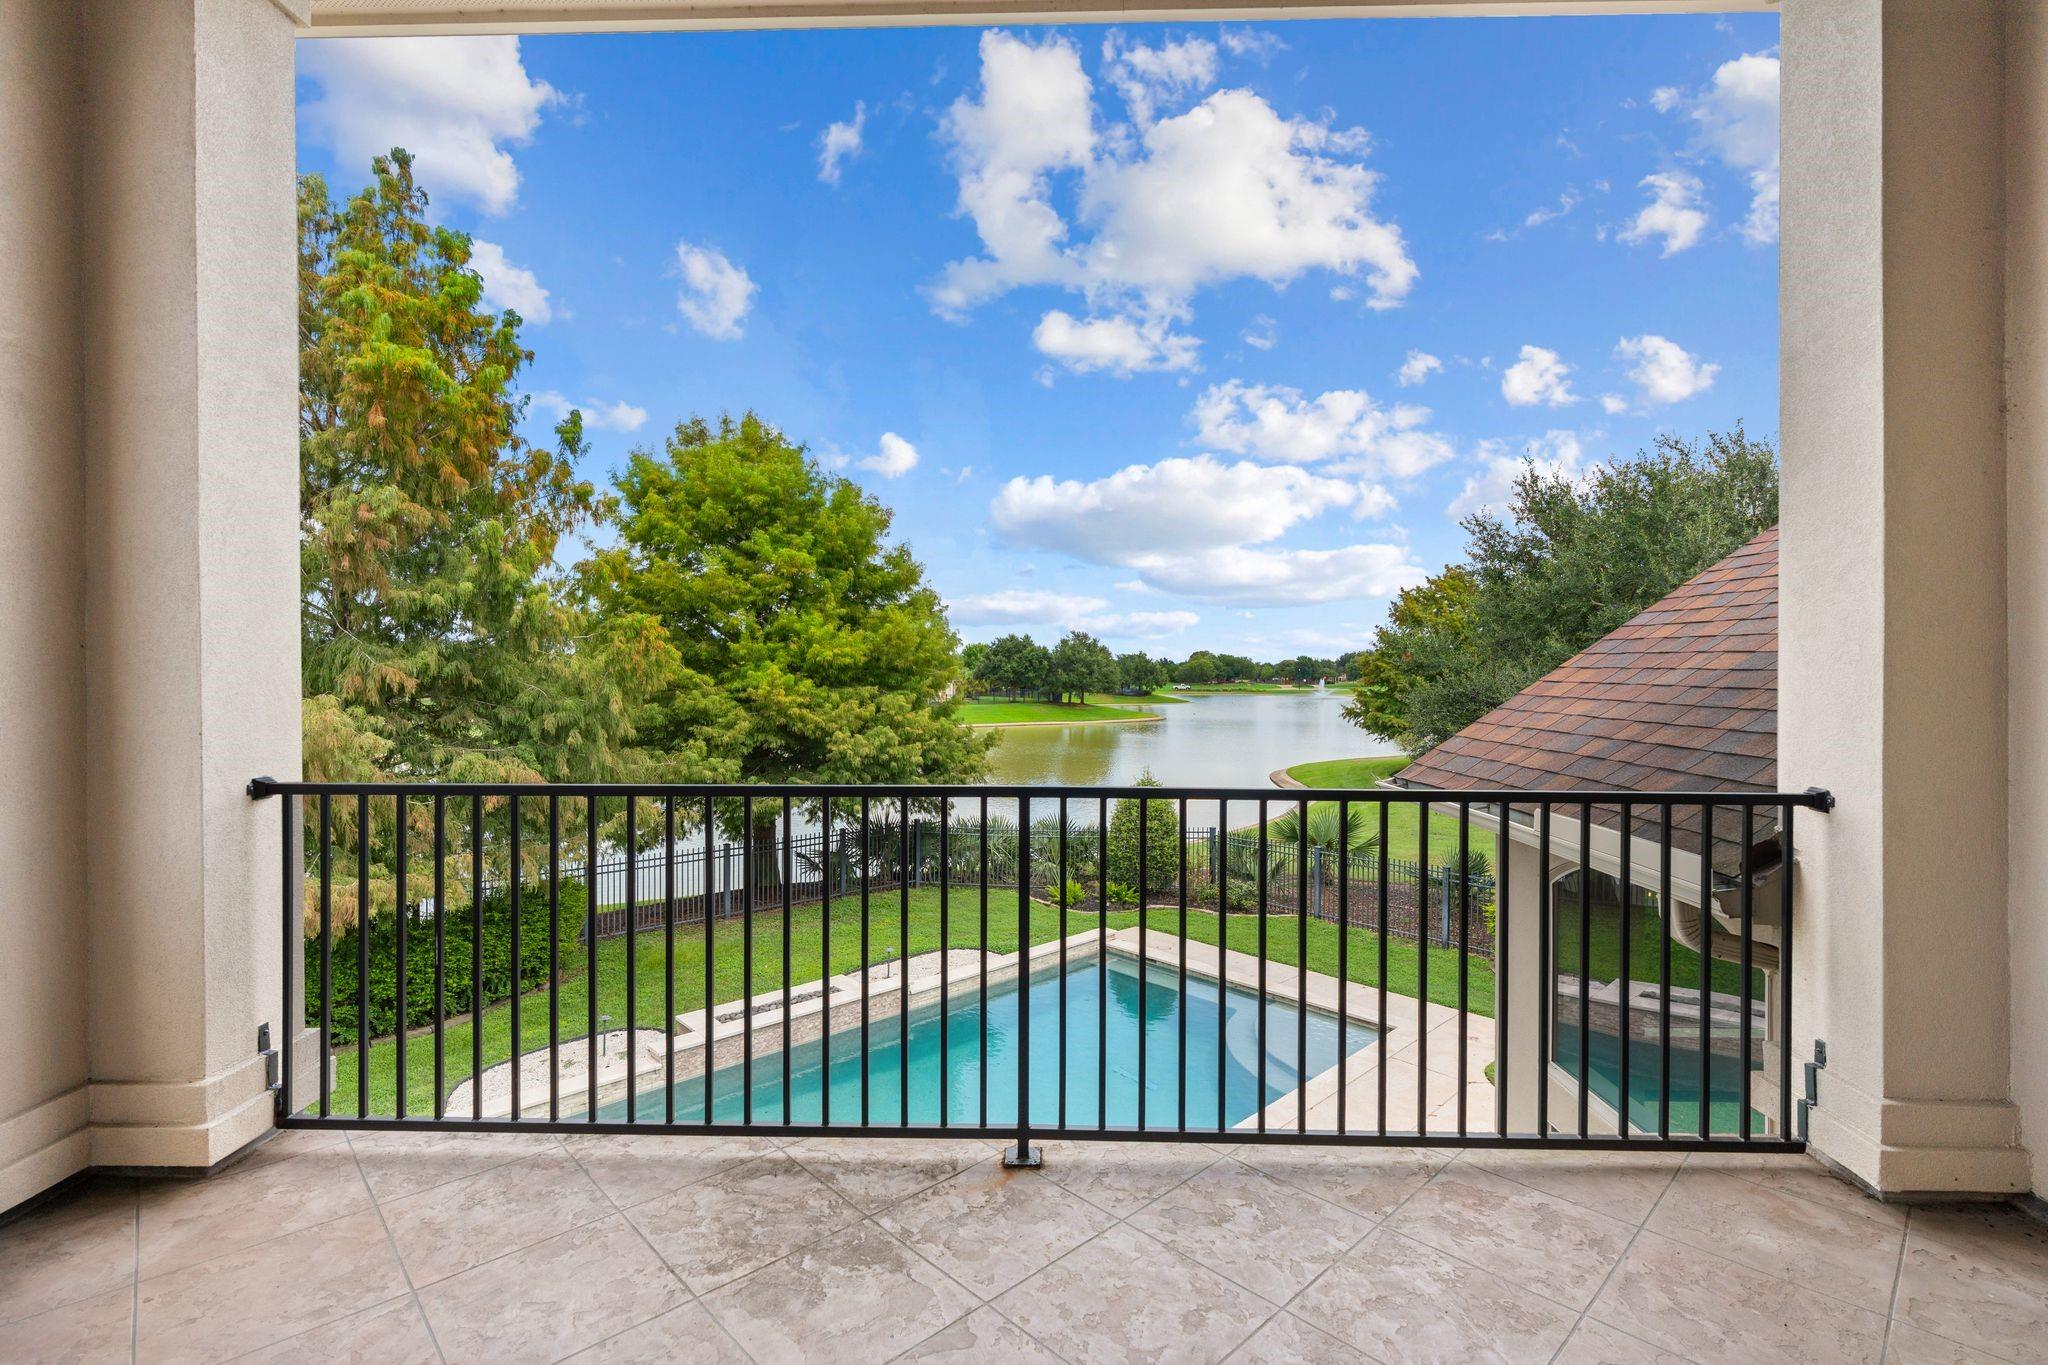
Balcony overlooking a backyard pool and lake, framed by leafy trees.
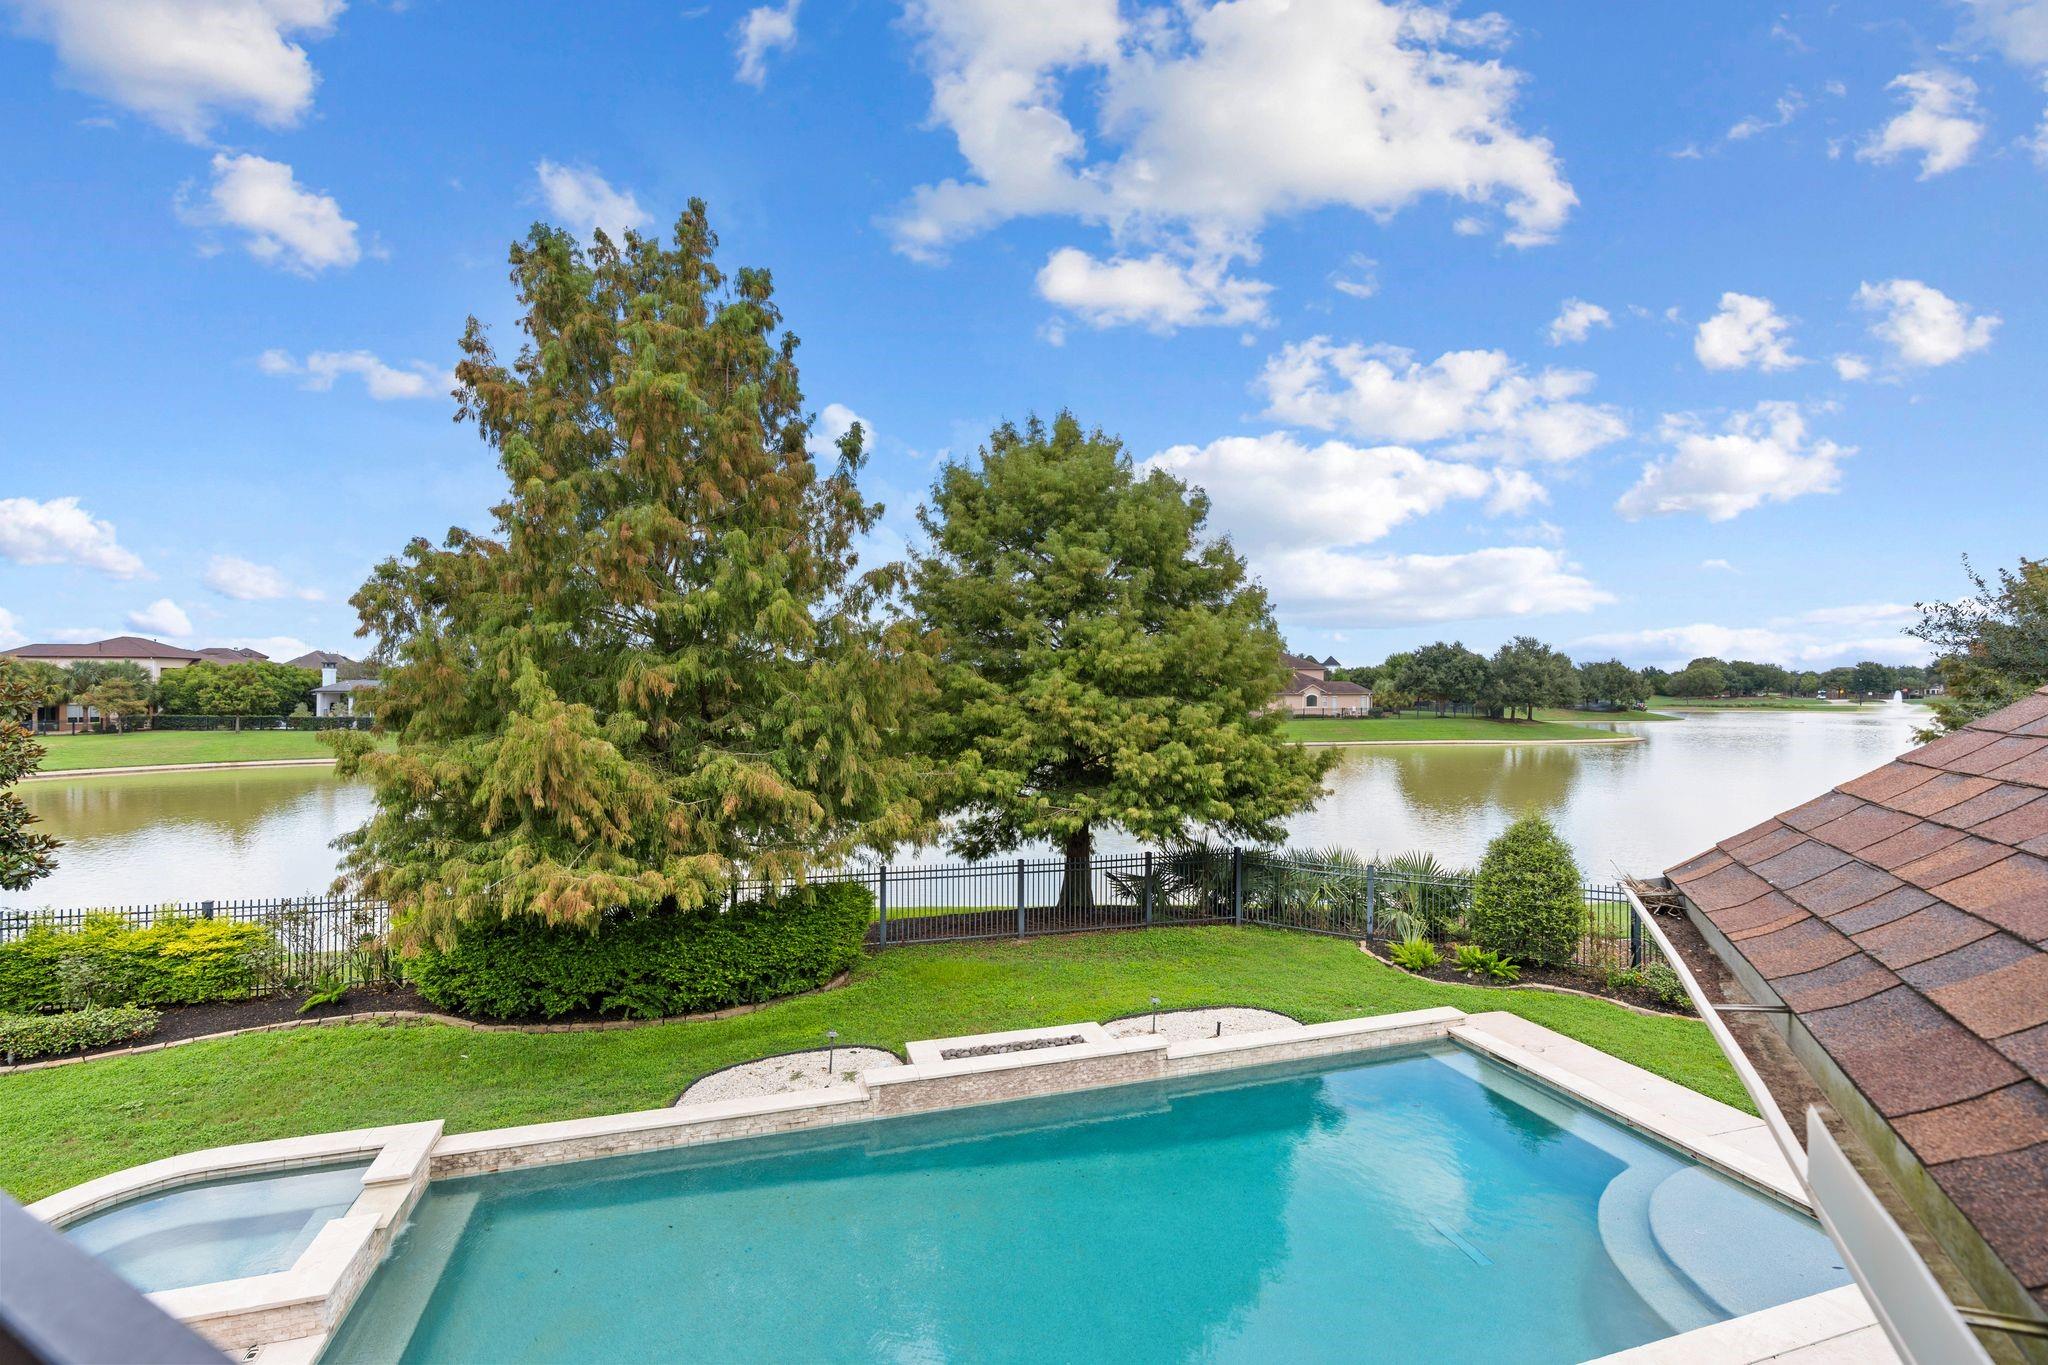
Backyard pool and spa overlooking a lake, with mature trees along the fenced lawn.
Two-story foyer with a sweeping curved staircase, ornate iron railings, and a large chandelier.
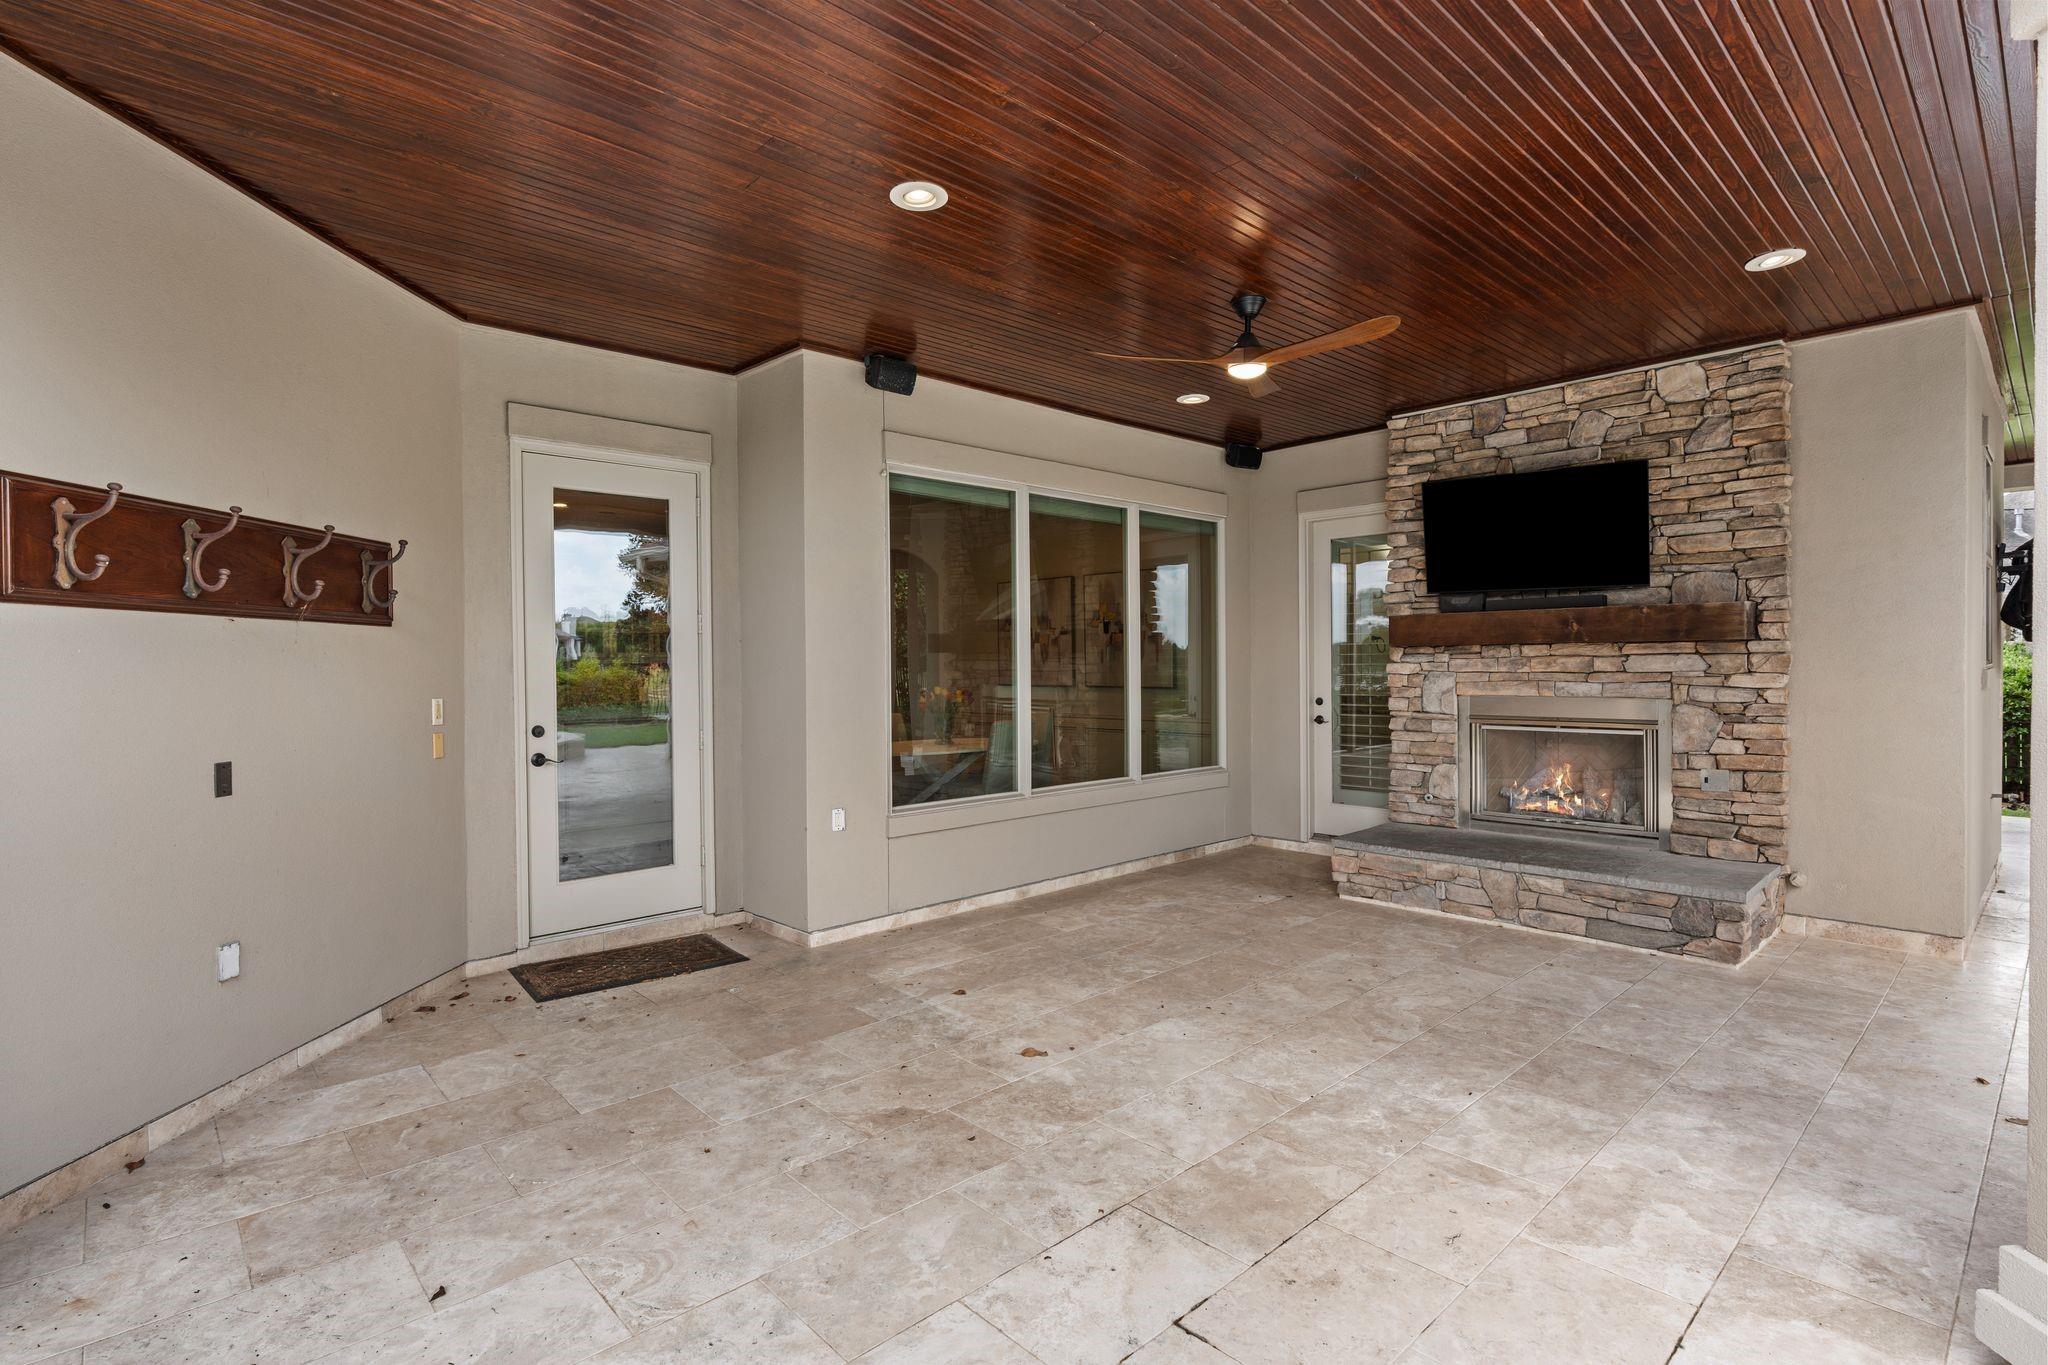
Covered patio with a stone fireplace, television, tiled floor and dark wood ceiling.
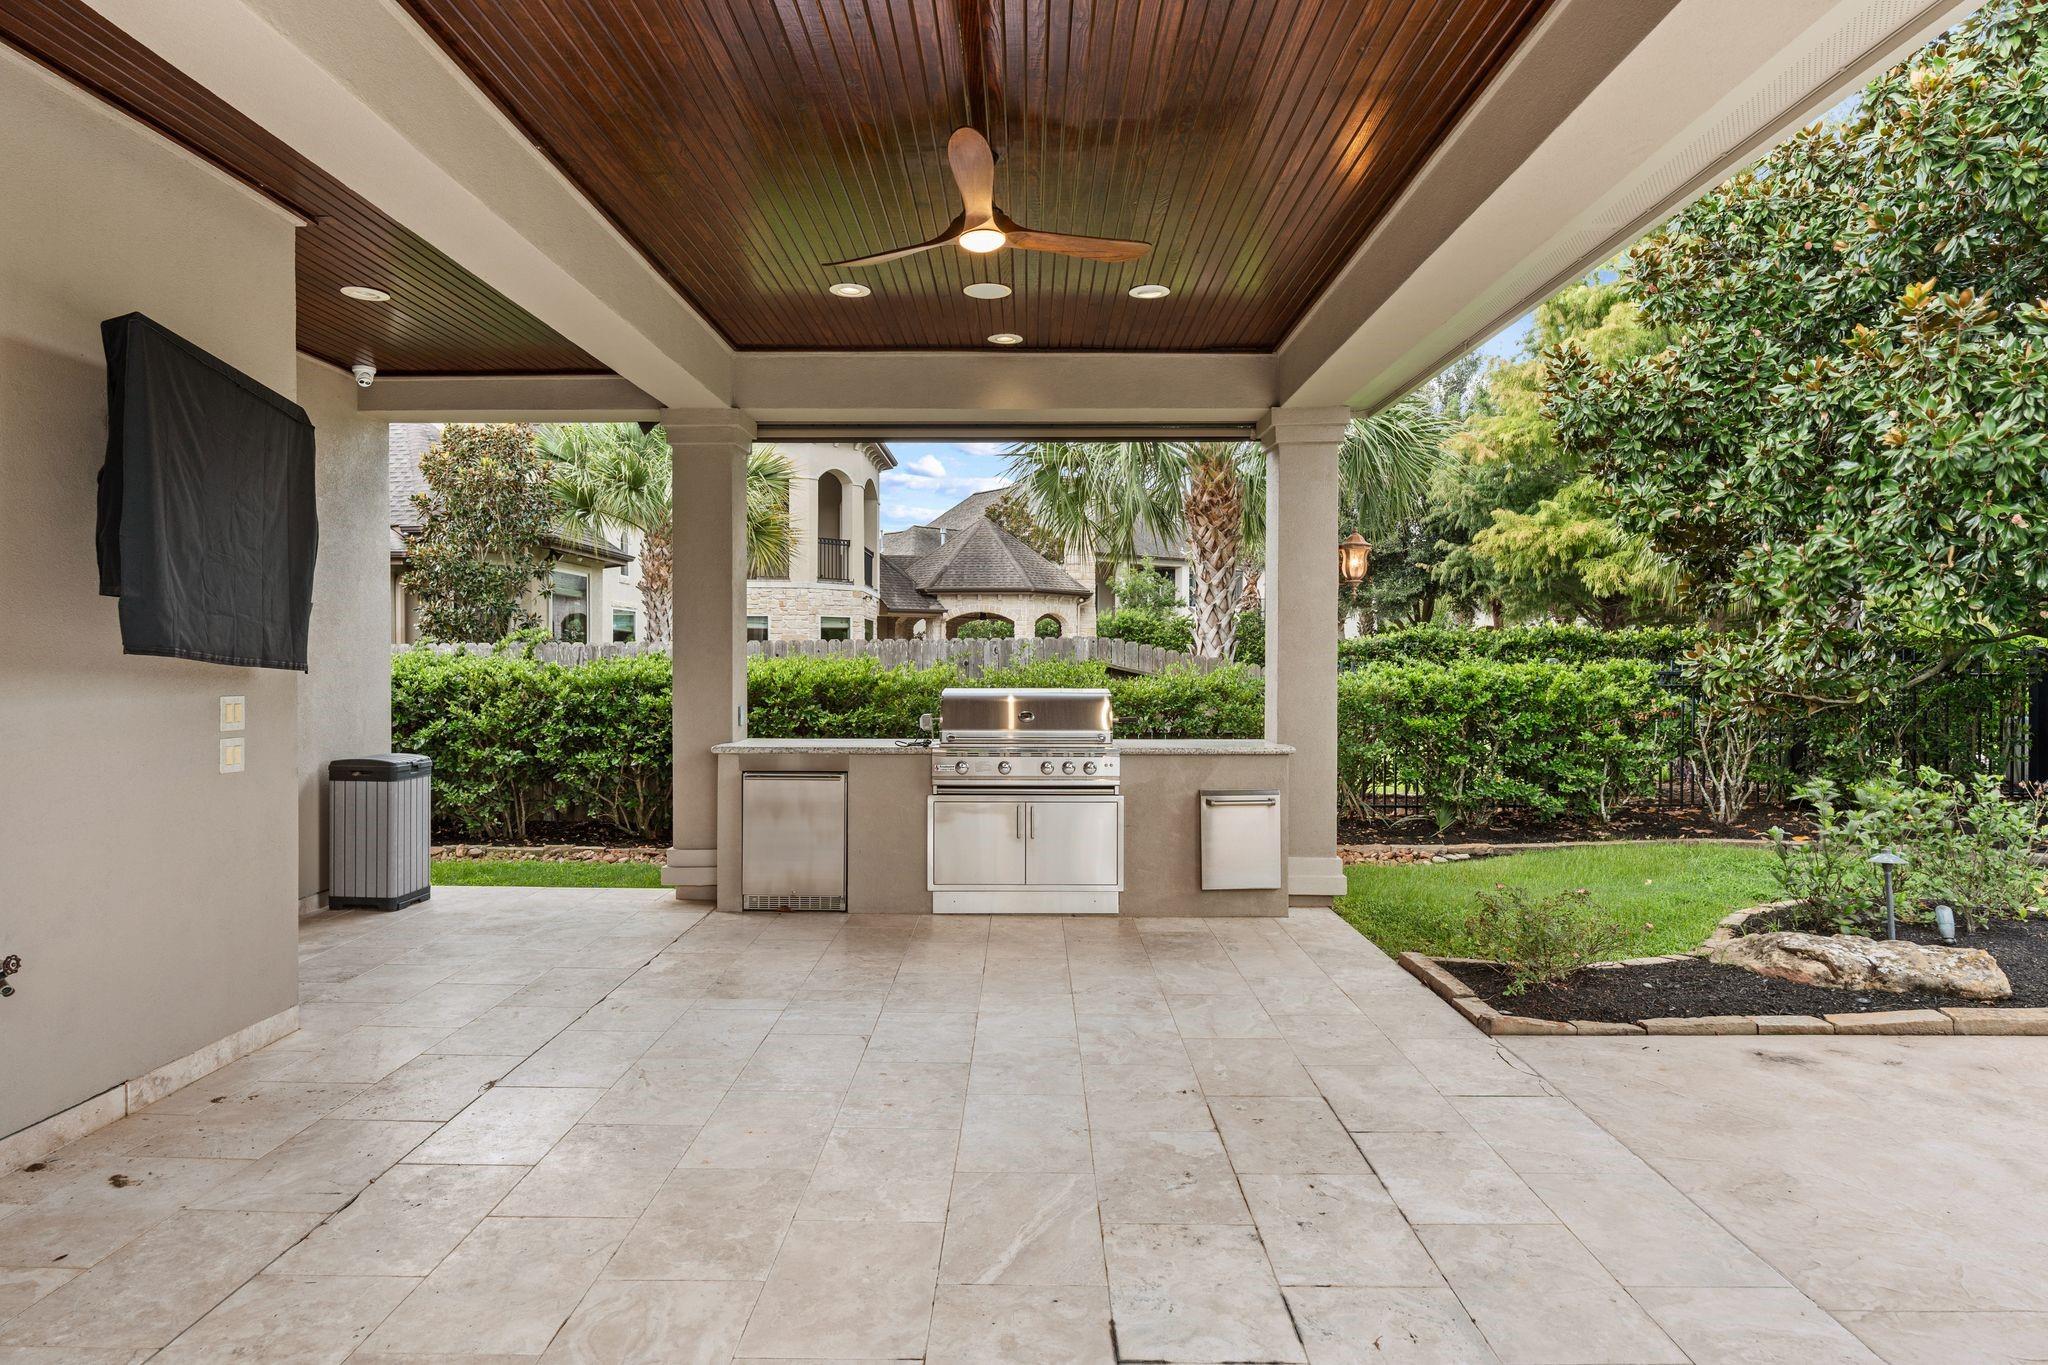
Covered patio with a wood-paneled ceiling, ceiling fan, and built-in stainless steel outdoor kitchen.
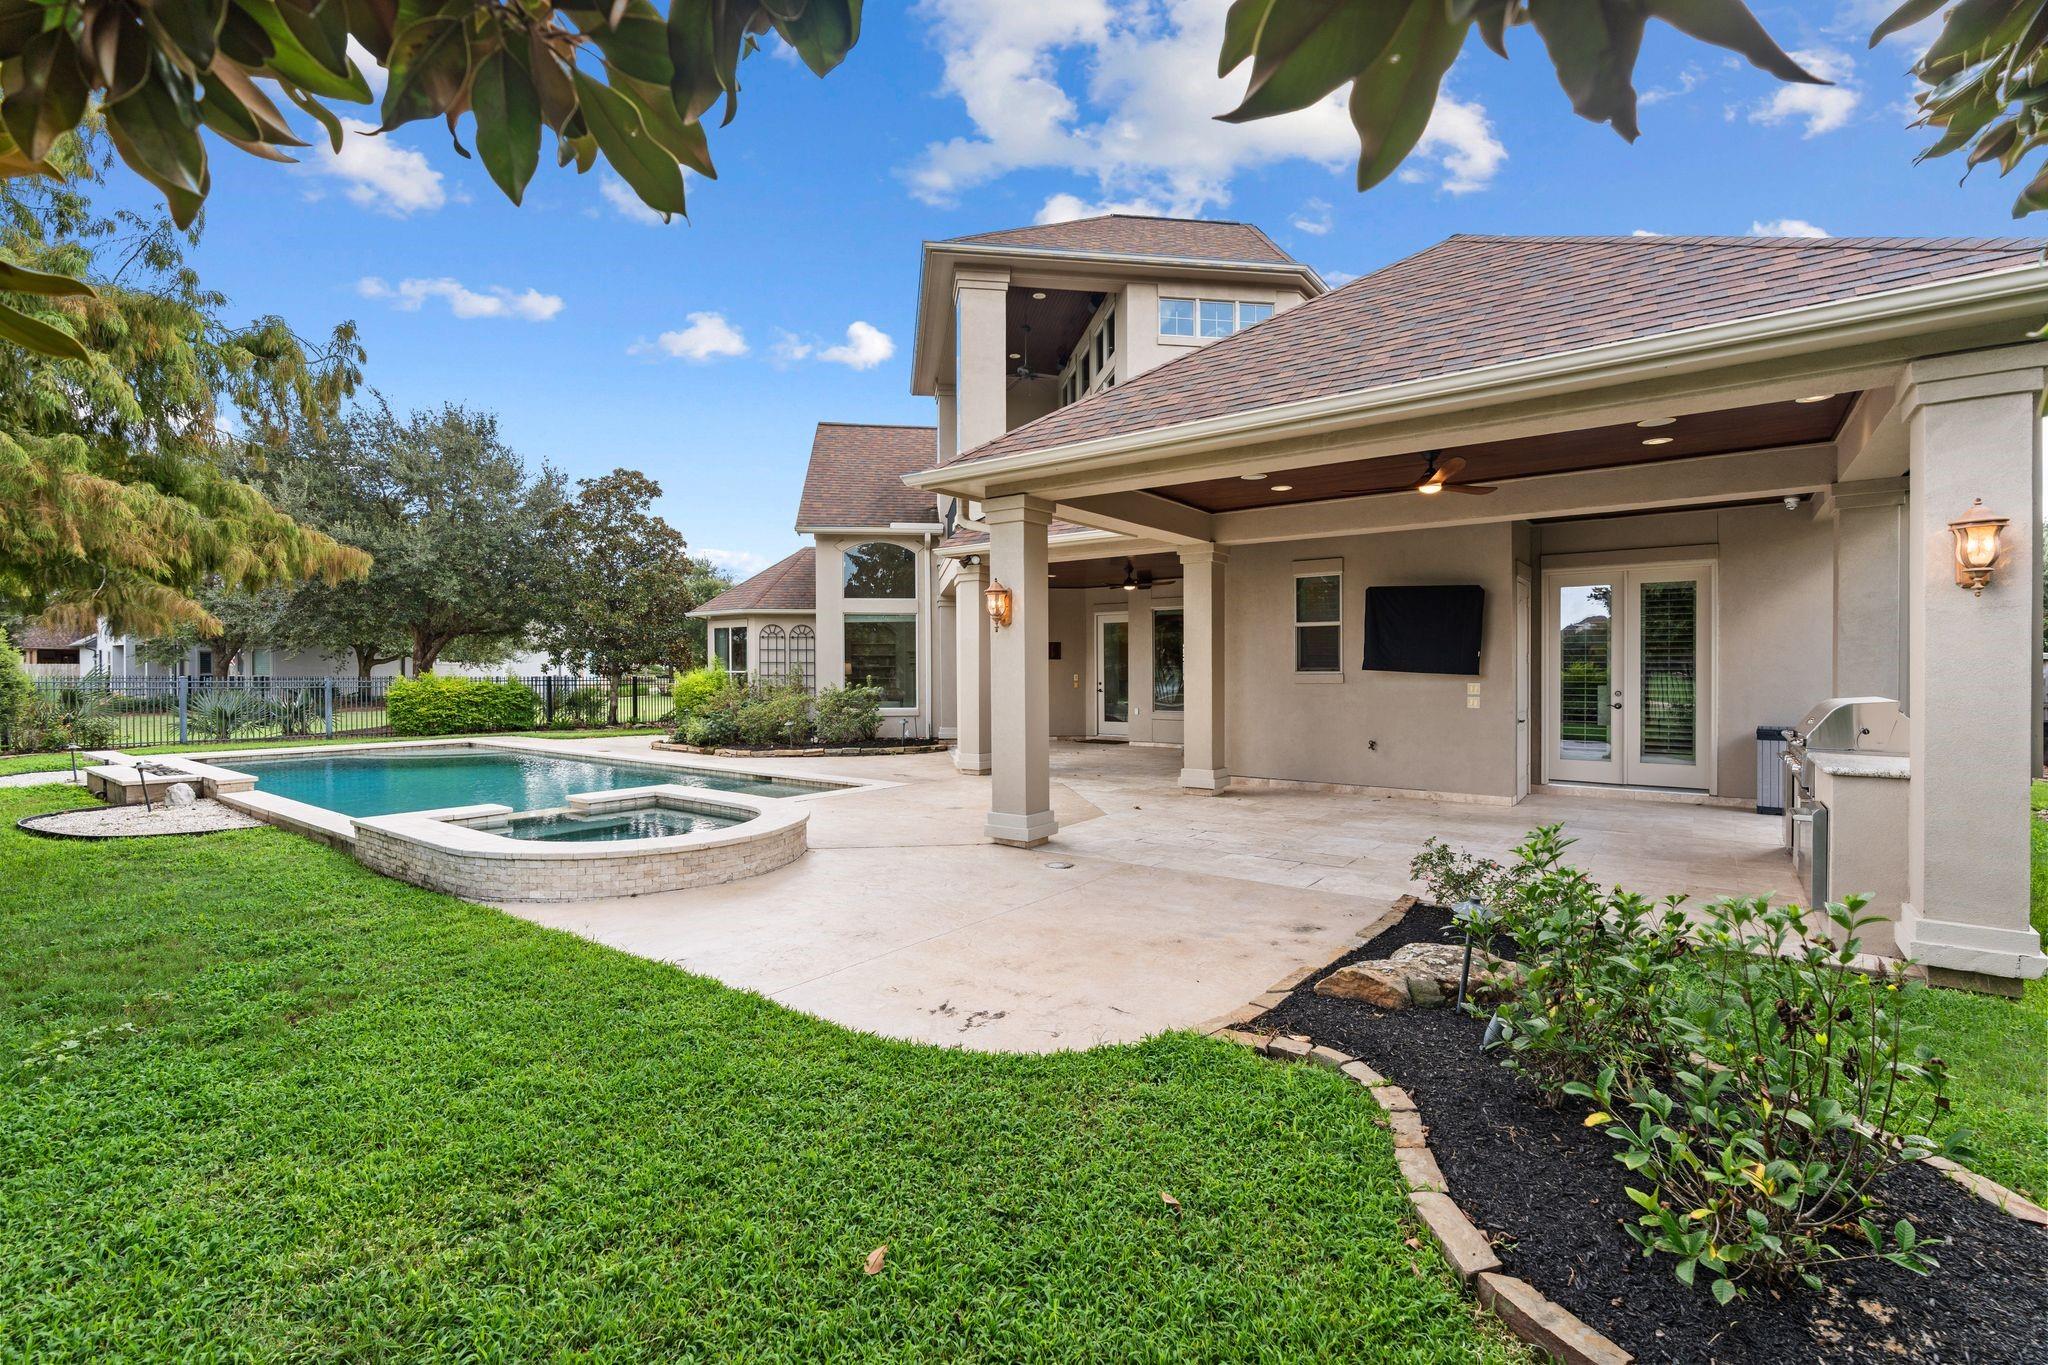
Home’s covered backyard patio beside a swimming pool and raised spa, with an outdoor grill and ceiling fans.
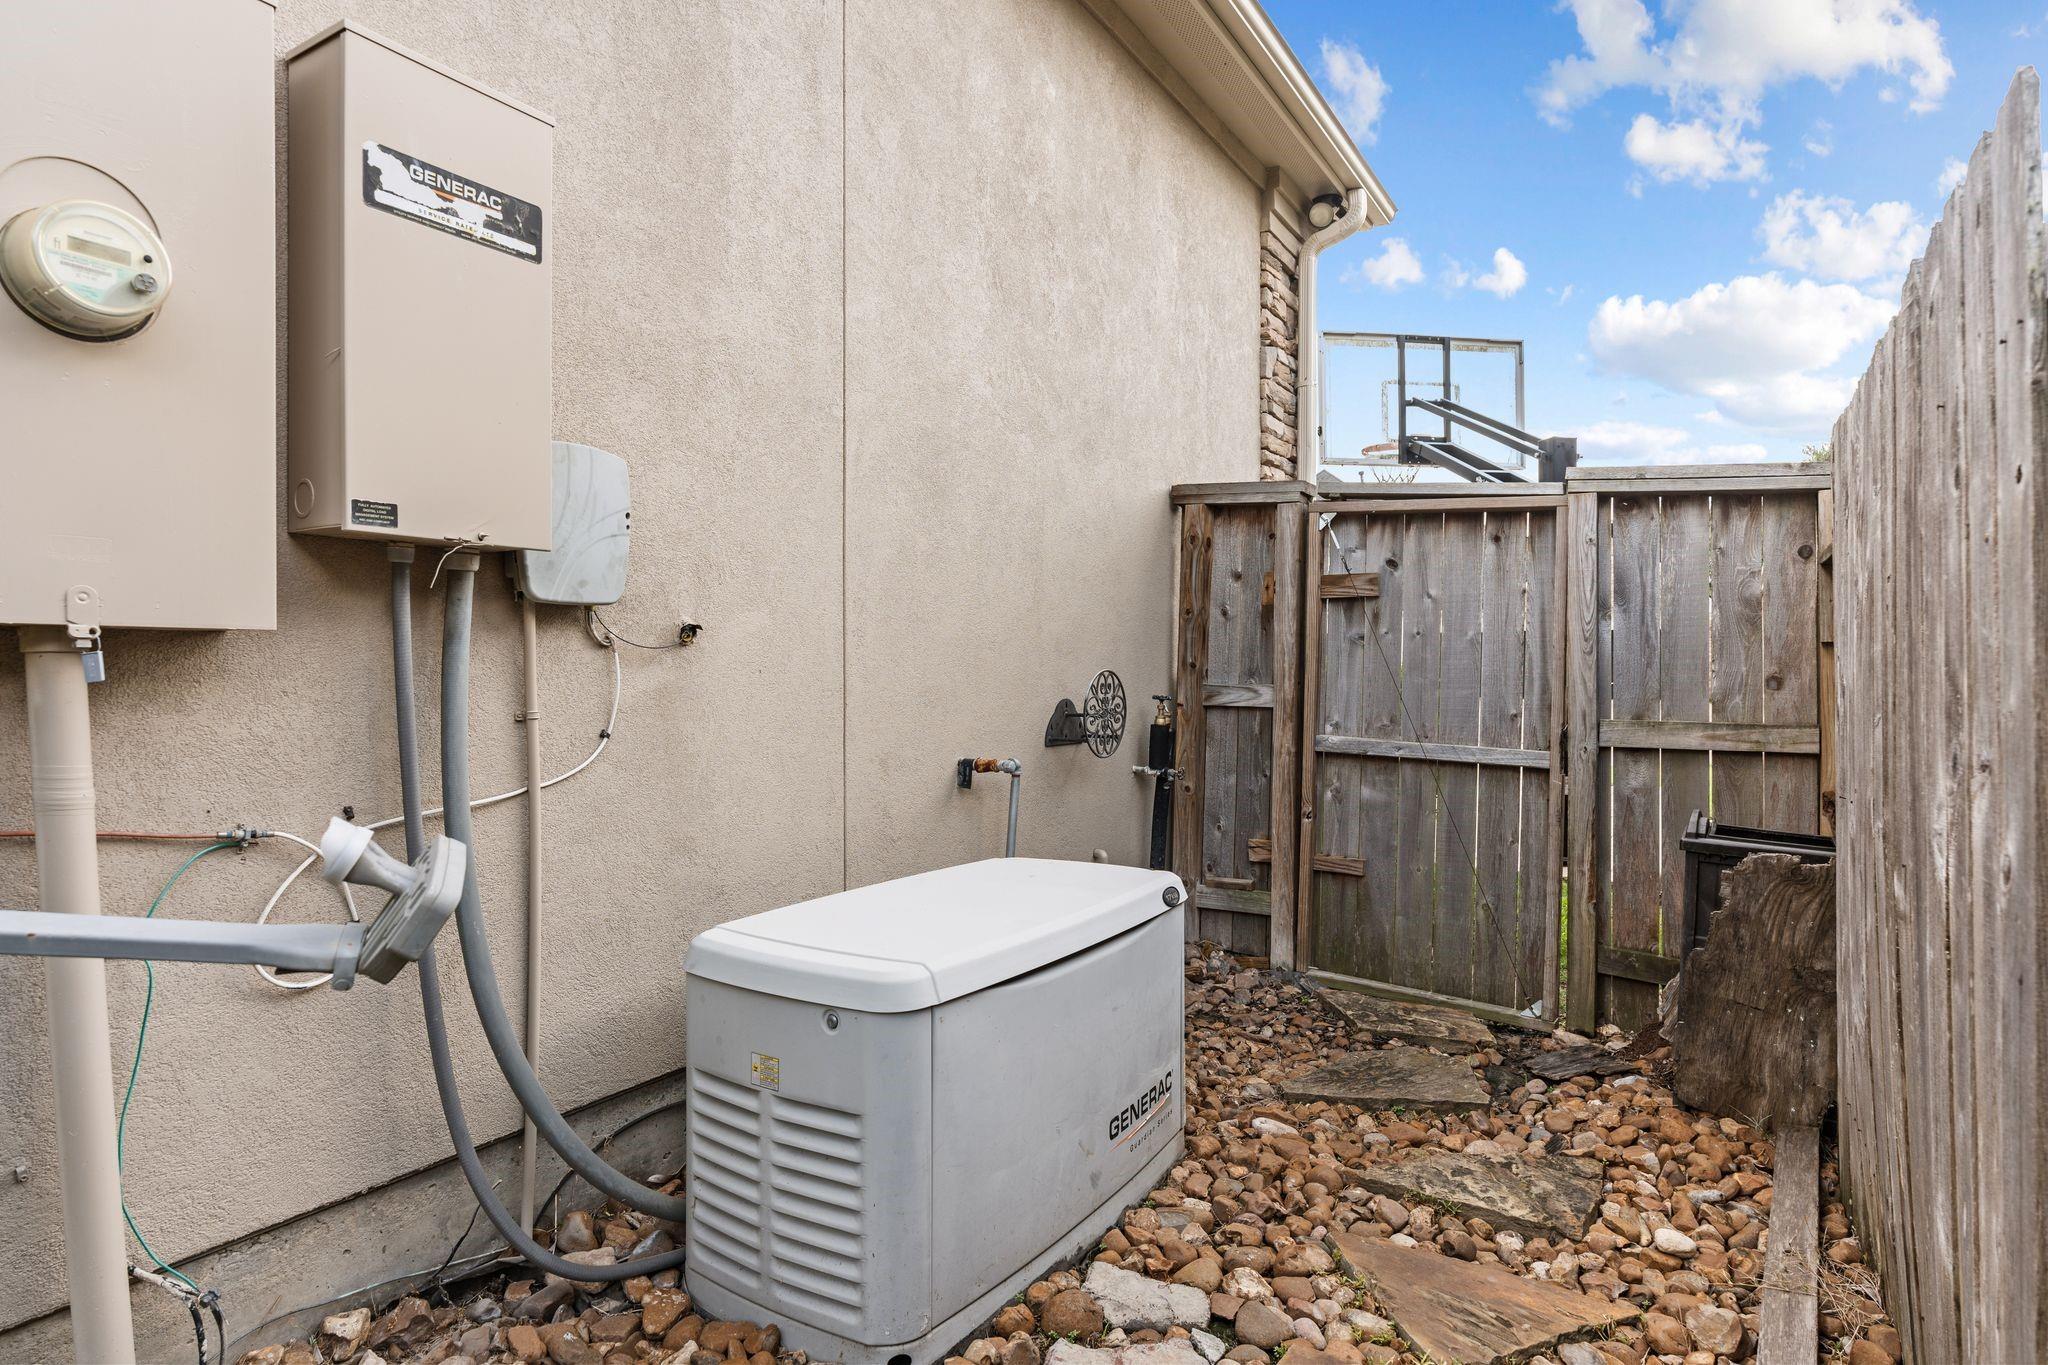
Whole-house Generac generator beside the home's fenced side yard.
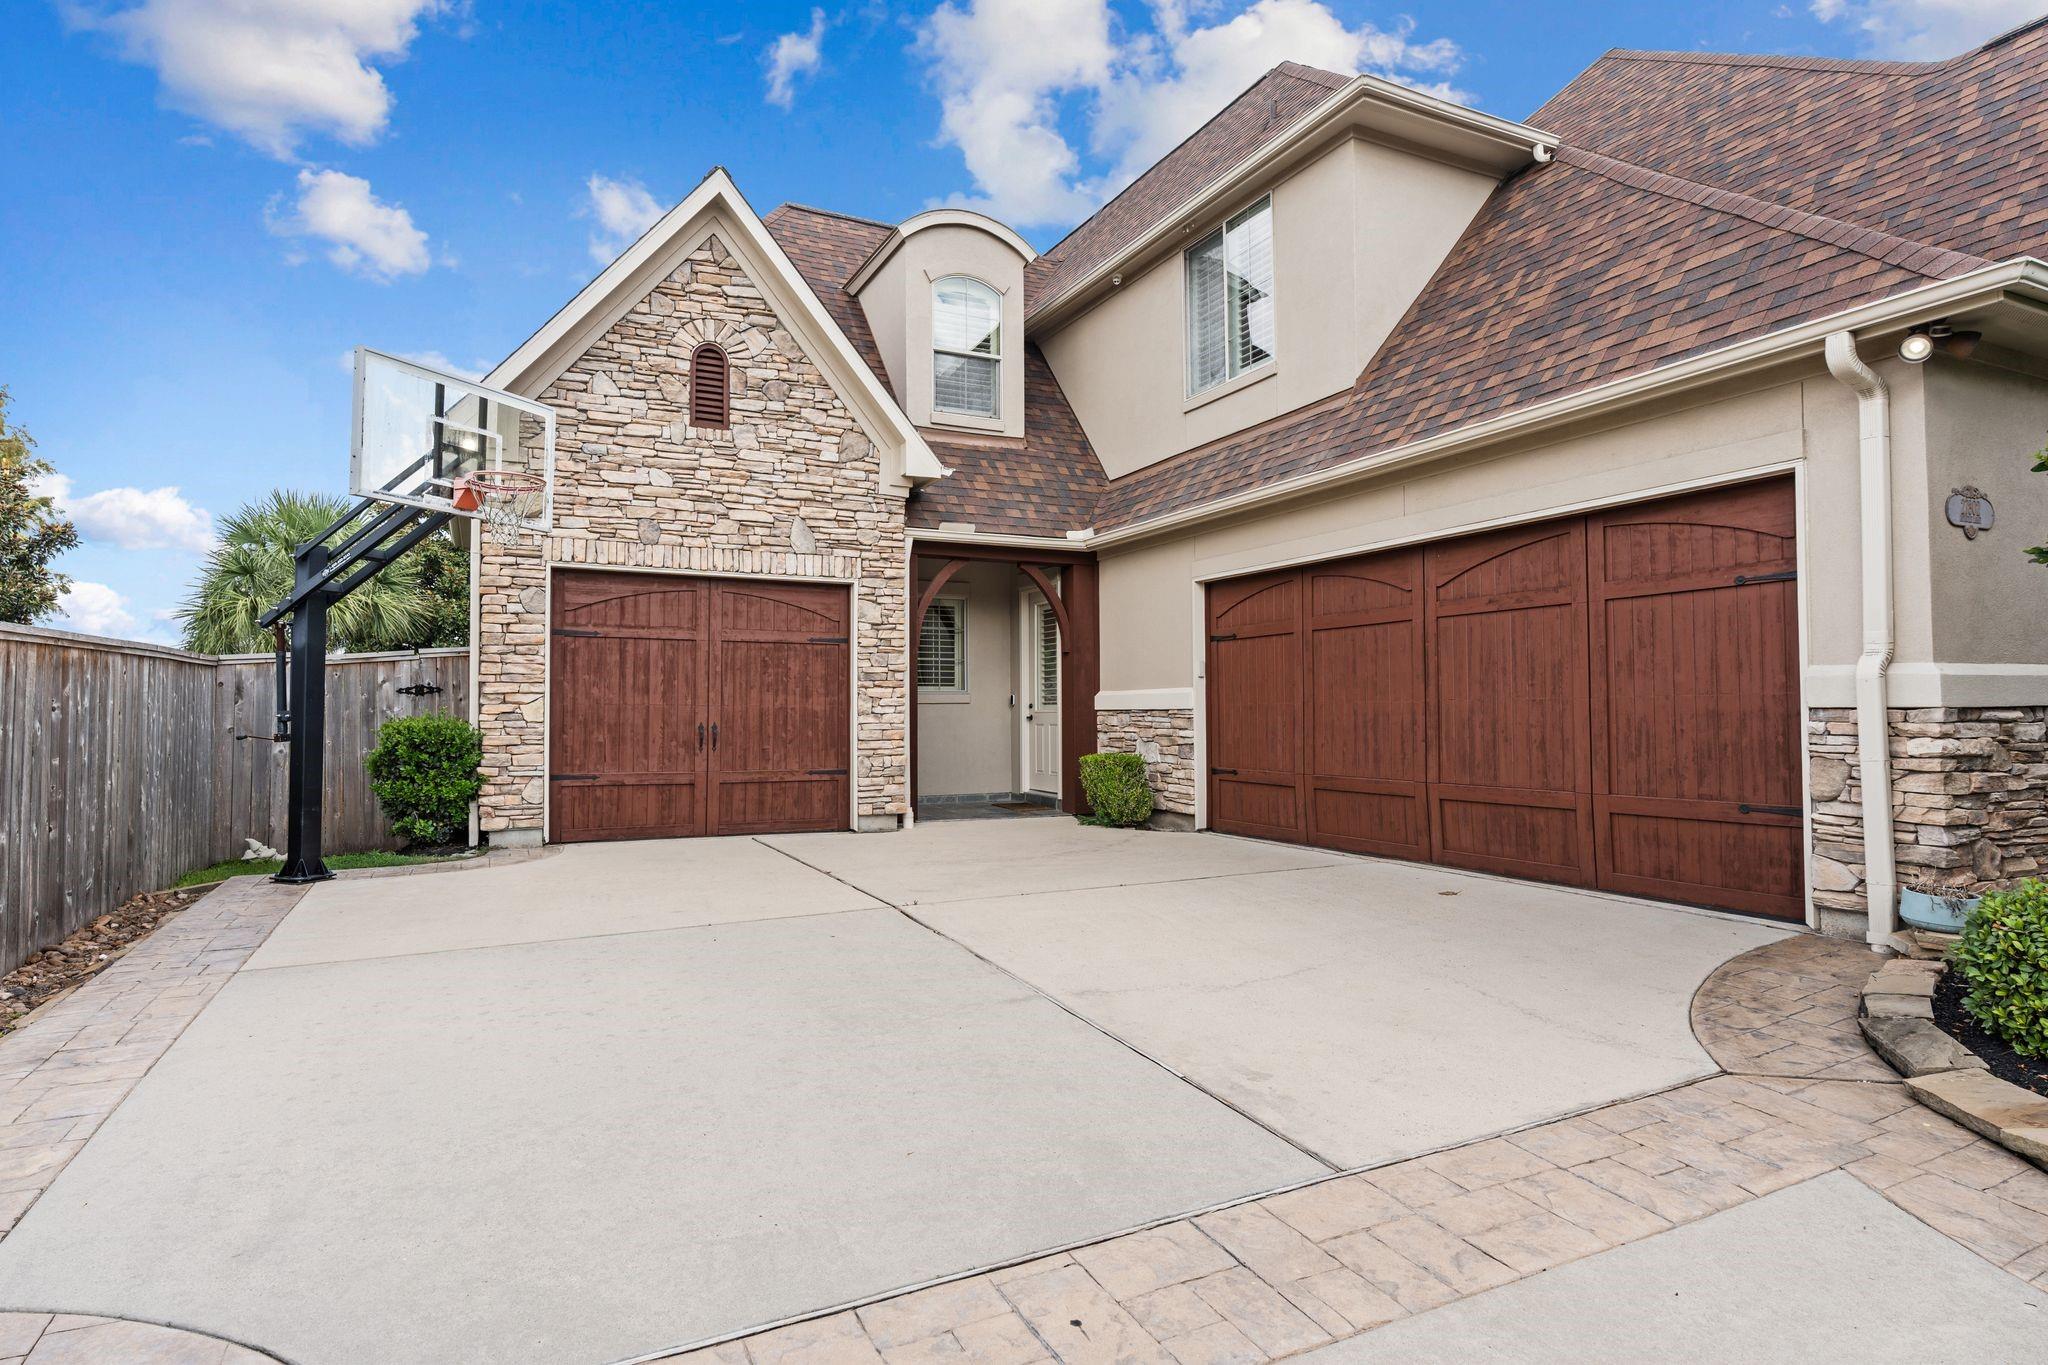
Two-story home with stone accents, wooden garage doors, and a basketball hoop beside the driveway.
VIEW PHOTOS
$1,698,000

27802 Myrtle Lake Lane

5 Beds 5 Baths 5,591 Sq.Ft. 0.32 Acres

Description

Welcome to 27802 Myrtle Lake Lane, beautifully positioned on a lake lot in the gated section of Cinco Ranch and zoned to Katy ISD. Recently repainted, this exceptional home offers 5 bedrooms, 4.5 baths, an oversized 3-car garage, and a whole-home generator. Double doors open to an elegant foyer and sophisticated open-concept design. The chef's kitchen features two-tone cabinetry, built-in stainless appliances, a generous island, and breakfast bar overlooking the impressive family room with beamed cathedral ceilings, fireplace, custom built-ins, wood flooring, and arched windows. The serene primary suite offers bay windows, tray ceilings, and a spa-inspired bath. Outdoors, enjoy a private retreat with pool, spa, outdoor kitchen, fireplace, and tranquil lake views--all within the premier Cinco Ranch community.

Share Property

Location

27802 Myrtle Lake Lane, Katy, TX 77494

Status

For Sale
Kellye Janik Casey

Kellye Janik Casey

TITLE

REALTOR®

Property Amenities

Interior
Laundry room Electric Dryer Hookup, Washer Hookup
Fireplace Outside, Gas Log
Appliances Disposal, Double Oven, Microwave, Gas Cooktop, Dishwasher
Flooring Carpet, Engineered Wood, Tile
Total Bedrooms: 5
Half Bathrooms: 1
Full Bathrooms: 4
Other Interior Features Vaulted Ceiling, 2 Bedrooms Down, Primary Bed - 1st Floor, Walk-In Closet(s)
Area & Lot
Total area 5,591 Sq.Ft.
Lot Area 0.32 Acres
Living area 5,591 Sq.Ft.
MLS® ID 84616206
Year Built 2010
School District 30 - Katy
High School Seven Lakes High School
Middle School Seven Lakes Junior High School
Elementary School Stanley Elementary School
Water Frontage Lake Front
Architecture Styles Traditional
Type Residential
Status For Sale
Exterior
Stories 2
Pool Gunite, Heated, In Ground, Pool With Hot Tub Attached
Air conditioning Electric
Heat type Natural Gas
Water Source Water District
Garage Space 3.0
Other Exterior Features Outdoor Kitchen, Sprinkler System
Parking Attached, Garage Door Opener
Lot Features Subdivided, Waterfront, 1/4 Up to 1/2 Acre
Roof Composition
Finance
Sales Price $1,698,000
HOA Fees $2,060 yearly
Real Estate Tax $36,353 yearly
Two-story home overlooking a swimming pool, with a covered patio and landscaped lawn at dusk.

Schedule a Showing

I would love to help you see this beautiful home! As a full-service brokerage, I can arrange a tour. Please submit an offer and answer questions about the buying process.

Schedule a Showing

I would love to help you see this beautiful home! As a full-service brokerage, I can arrange a tour. Please submit an offer and answer questions about the buying process.

Thank you for your interest in 27802 Myrtle Lake Lane, Katy, TX 77494. We are reviewing your request and will be in touch shortly!

Mortgage Calculator

Estimate your monthly mortgage payment, including the principal and interest, property taxes, and HOA. Adjust the values to generate a more accurate rate.

All estimates are provided for informational purposes only. Actual amounts may vary.
$0,000 Your Payment 20 15 65
$0,000 Your Payment

Work With Kellye

Get assistance in determining current property value, crafting a competitive offer, writing and negotiating a contract, and much more. Contact me today.